
1020 53rd Street, Oakland, CA 94608
Local realty services provided by:Better Homes and Gardens Real Estate Royal & Associates
Listed by: david gunderman, joe dickerson
Office: kw advisors east bay510-775-1079
MLS#:41144891
Source:Bay East, CCAR, bridgeMLS
Price summary
- Price:$1,195,000
- Price per sq. ft.:$520.92
About this home
A renovated duplex built for genuine flexibility – live upstairs, and host or generate income below. Two well-appointed homes, two private outdoor spaces, three off-street parking spots, and separate meters for gas and electric. Ready for an owner-occupant or investor without compromise. THE FEELING: A Victorian face with a modern, unfussy heart. Cedar-shingled gable and white gingerbread trim mark the facade; inside, light-filled rooms, fresh white walls, and warm floors set against a calm contemporary palette throughout both homes. UPPER UNIT A: 3 BD, 2 BA, 1147 SQFT: Lives like a single-family home. Hardwood floors run throughout, opening to a formal dining area and an updated kitchen finished to the same standard as the rest of the unit. The primary suite is the standout, with an en-suite bath featuring a double vanity and veined marble-look tiled walk-in shower, plus a sliding door to a private deck overlooking the yard below. LOWER UNIT B: 4 BD, 1 BA, 1147 SQFT: Equally well-finished, with its own gorgeous kitchen, in-unit laundry, and a private side patio with separate yard access – shaded, quiet, and ready for morning coffee. THE YARD: A true outdoor retreat running the length of the lot, thoughtfully divided so each household has its own space. The lower unit’s side patio is intimate and private; beyond it, a lawn and dining patio strung with bistro lights opens for evening gatherings, framed by mature grasses and flowering shrubs for privacy throughout. PARKING: Three off-street spaces, including an EV charger. OUTSIDE YOUR DOOR: Set in Gaskill, a quiet Victorian pocket of North Oakland at the doorstep of Emeryville. Easy reach to Bay Street for shopping and dining, with a straightforward commute to Berkeley, downtown Oakland, and across the bridge....
Contact an agent
Home facts
- Year built:1900
- Subdivision & Development:NORTH OAKLAND
- Listing ID #:41144891
- Added:1 day(s) ago
- Updated:August 14, 2026 at 05:39 AM
Rooms and interior
- Bedrooms:7
- Flooring:Carpet, Hardwood Flrs Throughout, Tile
- Kitchen Description:Updated Kitchen
- Basement Description:Finished
- Living area:2,294 sq. ft.
Heating and cooling
- Heating:Forced Air, Wall Furnace
Structure and exterior
- Year built:1900
- Building area:2,294 sq. ft.
- Lot area:0.11 Acres
- Architectural Style:Duplex
- Construction Materials:Wood Shingles, Wood Siding
- Exterior Features:Back Yard, Dog Run, Front Yard, Garden/Play, Landscape Back, Landscape Front, Side Yard
Utilities
- Water:Public
- Sewer:Public Sewer
Finances and disclosures
- Price:$1,195,000
- Price per sq. ft.:$520.92
Features and amenities
- Appliances:Dryer
- Laundry features:Dryer, In Kitchen, In Unit, Washer
- Amenities:Carbon Monoxide Detector(s), Smoke Detector(s)
Parking
- Parking description:Off Street, Parking Lot, Space Per Unit - 1, Uncovered Park Spaces 2+
 Bay East 2026. CCAR 2026 bridgeMLS 2026. Information Deemed Reliable But Not Guaranteed. This information is being provided by the Bay East MLS, or CCAR MLS, or bridgeMLS. The listings presented here may or may not be listed by the Broker/Agent operating this website. This information is intended for the personal use of consumers and may not be used for any purpose other than to identify prospective properties consumers may be interested in purchasing. Data last updated at August 14, 2026
New listings near 1020 53rd Street
- New
 $725,000Active1 beds 1 baths901 sq. ft.
4132 Manila Ave, Oakland, CA 94609
MLS# 41144951Listed by: THE GRUBB COMPANY - New
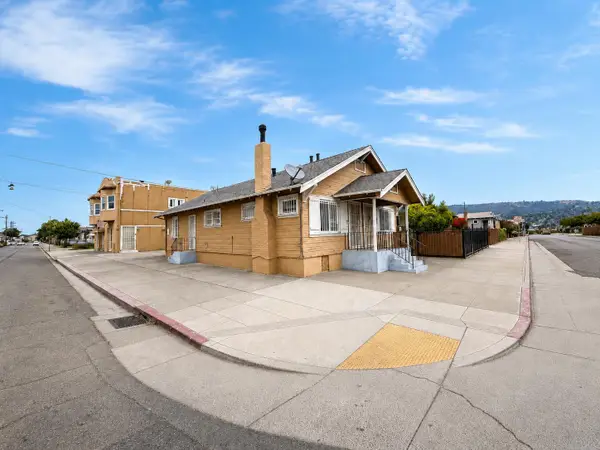 $850,000Active-- beds -- baths3,510 sq. ft.
7216 Orral Street, Oakland, CA 94621
MLS# 226102571Listed by: PMZ REAL ESTATE - New
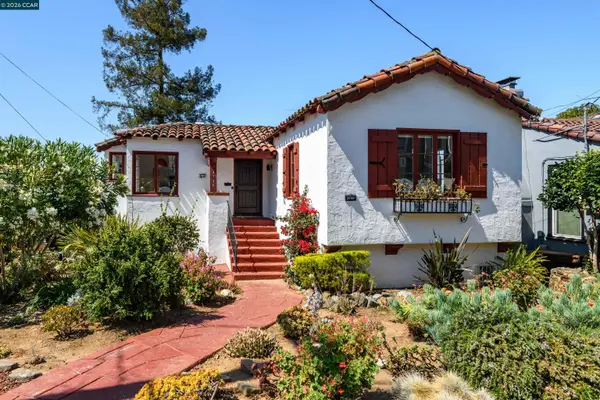 $1,395,000Active2 beds 2 baths1,787 sq. ft.
3735 Virden Ave, Oakland, CA 94619
MLS# 41144928Listed by: KELLER WILLIAMS REALTY - New
 $395,000Active2 beds 1 baths1,067 sq. ft.
1701 10th Ave, Oakland, CA 94606
MLS# 41144934Listed by: CORNERSTONE REALTY & MORTGAGE - New
 $599,000Active2 beds 1 baths892 sq. ft.
3412 13th Ave, Oakland, CA 94610
MLS# 41144945Listed by: REDFIN - New
 $865,000Active0.25 Acres
6669 Skyline Blvd, Oakland, CA 94603
MLS# 41144919Listed by: COLDWELL BANKER REALTY - Open Sat, 2 to 4pmNew
 $599,000Active3 beds 3 baths1,478 sq. ft.
22 Anair Way, Oakland, CA 94605
MLS# 426153831Listed by: CITY REAL ESTATE - Open Sun, 2 to 4pmNew
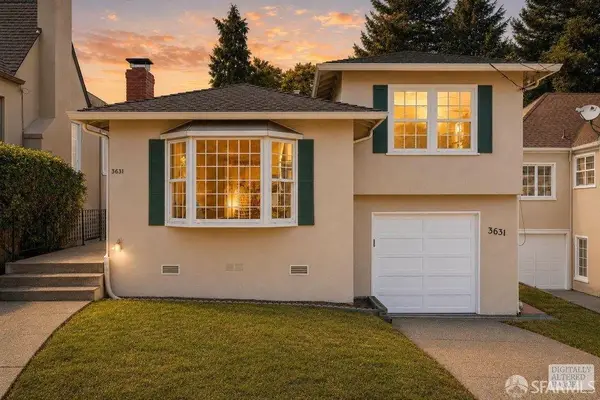 $799,000Active2 beds 3 baths1,249 sq. ft.
3631 Monterey Boulevard, Oakland, CA 94619
MLS# 426154355Listed by: BERKSHIRE HATHAWAY-FRANCISCAN - New
 $699,000Active3 beds 1 baths1,205 sq. ft.
2834 60th Avenue, Oakland, CA 94605
MLS# ML82057071Listed by: CRONAN REAL ESTATE SERVICES, INC. - New
 $1,295,000Active4 beds 3 baths2,319 sq. ft.
542 Chetwood St, Oakland, CA 94610
MLS# 41144508Listed by: COMPASS


Protect your home and budget from life's surprises with an Assurant Home Warranty, backed by a partner that supports you through every step of homeownership. Explore Plans.
© 2026 Better Homes and Gardens Real Estate LLC. An Anywhere Real Estate company. All rights reserved. Better Homes and Gardens® Real Estate is a registered trademark owned by Meredith Operations Corporation, licensed to Better Homes and Gardens Real Estate LLC and used with permission. Better Homes and Gardens Real Estate LLC fully supports the principles of the Fair Housing Act and the Equal Opportunity Act. Listing information is deemed reliable but is not guaranteed accurate.
Each office is independently owned and operated.
Any services or products provided by third parties are not provided by, affiliated with or related to Better Homes and Gardens Real Estate LLC, or its affiliated companies.