
542 Chetwood St, Oakland, CA 94610
Local realty services provided by:Better Homes and Gardens Real Estate Reliance Partners
542 Chetwood St,Oakland, CA 94610
$1,295,000
- 4 Beds
- 3 Baths
- 2,319 sq. ft.
- Single family
- Active
Listed by: kate mccaffrey, sheila mofrad
Office: compass
MLS#:41144508
Source:Bay East, CCAR, bridgeMLS
Price summary
- Price:$1,295,000
- Price per sq. ft.:$558.43
About this home
Built in 1909, this lovely brown shingle Craftsman is overflowing w/architectural charm, preserved original details & exceptional curb appeal! Located in the heart of Oakland's Grand Lake neighborhood, the home sits one block from Oakland's Rose Garden and is centrally located between Piedmont Avenue and Lake Merritt - placing Piedmont, Grand and Lakeshore avenues' amenities just moments from your doorstep. A vintage home lover's dream, the spacious primary home features 2BR, 2BA w/original architectural details: coved + coffered ceilings, hardwood floors, built-ins, wainscot paneling, bay windows and a charming turret seating area. The spacious eat-in kitchen, remodeled in 2022, features French doors opening to an expansive deck. The primary bedroom also features direct access to the deck, and leads to a detached bonus space/office in the backyard. The lower level offers a 2BR, 1BA attached bonus suite w/private entrance, an open kitchenette/breakfast nook, and level-in access to the backyard and second deck - ideal for extended family, guests, or potential rental income. The large, fully fenced backyard is filled w/mature landscaping and fruit trees. Off-street parking. Close to Grand Lake Farmers Market, grocery stores, buses, freeways + BART - Oakland living at its very best!...
Contact an agent
Home facts
- Year built:1909
- Subdivision & Development:Grand Lake
- Listing ID #:41144508
- Added:1 day(s) ago
- Updated:August 14, 2026 at 04:19 AM
Rooms and interior
- Bedrooms:4
- Total bathrooms:3
- Full bathrooms:3
- Rooms Total:10
- Flooring:Hardwood Floors Throughout, Tile
- Bathrooms Description:Master Bath - Shower Over Tub, Shower Over Tub, Stall Shower, Tile
- Kitchen Description:Breakfast Nook, Built-in Range/Oven, Dishwasher, Gas Range, Gas Range/Cooktop, Ice Maker Hook-up, Microwave, Plumbed For Ice Maker, Range, Updated Kitchens
- Living area:2,319 sq. ft.
Heating and cooling
- Heating:Zoned
Structure and exterior
- Roof:Composition Shingles
- Year built:1909
- Building area:2,319 sq. ft.
- Lot area:0.1 Acres
- Lot Features:Level
- Architectural Style:Brown Shingle, Craftsman
- Construction Materials:Wood Shingles
Utilities
- Water:Public
Finances and disclosures
- Price:$1,295,000
- Price per sq. ft.:$558.43
Features and amenities
- Appliances:Dishwasher, Dryer, Gas Range, Gas Water Heater, Microwave, Plumbed For Ice Maker, Range, Washer
- Laundry features:Dryer, In Basement, Washer
- Amenities:Gas Water Heater
Parking
- Parking description:Off Street
 Bay East 2026. CCAR 2026 bridgeMLS 2026. Information Deemed Reliable But Not Guaranteed. This information is being provided by the Bay East MLS, or CCAR MLS, or bridgeMLS. The listings presented here may or may not be listed by the Broker/Agent operating this website. This information is intended for the personal use of consumers and may not be used for any purpose other than to identify prospective properties consumers may be interested in purchasing. Data last updated at August 14, 2026
New listings near 542 Chetwood St
- New
 $725,000Active1 beds 1 baths901 sq. ft.
4132 Manila Ave, Oakland, CA 94609
MLS# 41144951Listed by: THE GRUBB COMPANY - New
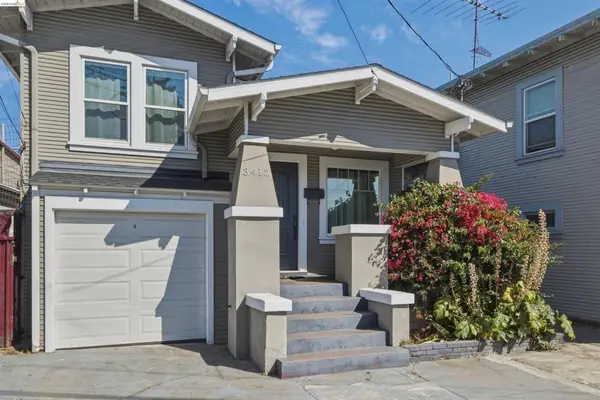 $599,000Active2 beds 1 baths892 sq. ft.
3412 13th Ave, Oakland, CA 94610
MLS# 41144945Listed by: REDFIN - New
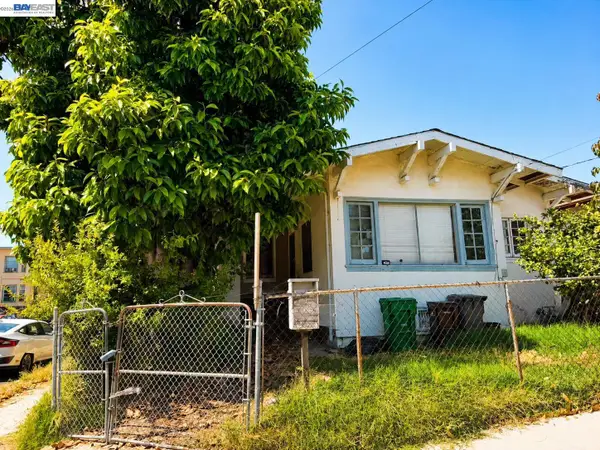 $395,000Active2 beds 1 baths1,067 sq. ft.
1701 10th Ave, Oakland, CA 94606
MLS# 41144934Listed by: CORNERSTONE REALTY & MORTGAGE - New
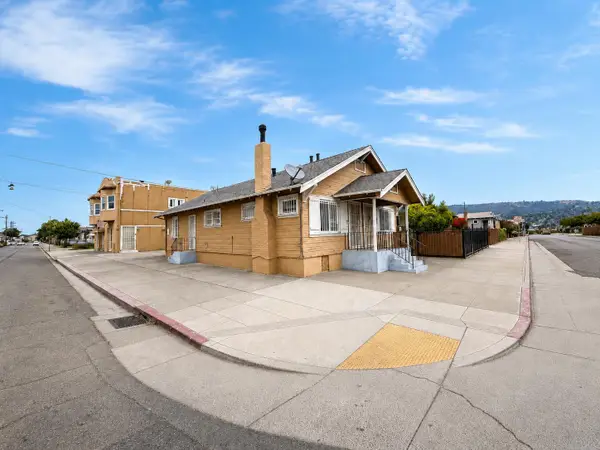 $850,000Active-- beds -- baths3,510 sq. ft.
7216 Orral Street, Oakland, CA 94621
MLS# 226102571Listed by: PMZ REAL ESTATE - New
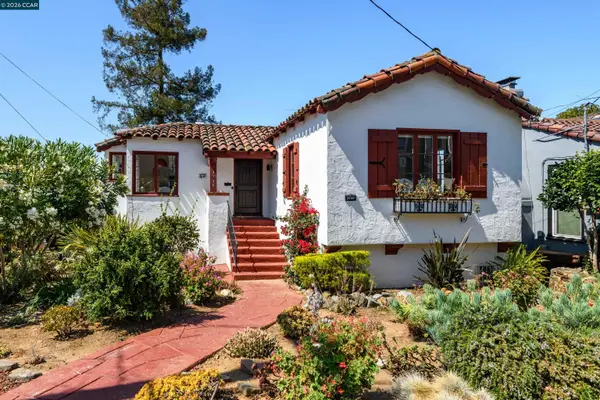 $1,395,000Active2 beds 2 baths1,787 sq. ft.
3735 Virden Ave, OAKLAND, CA 94619
MLS# 41144928Listed by: KELLER WILLIAMS REALTY - New
 $865,000Active0.25 Acres
6669 Skyline Blvd, Oakland, CA 94603
MLS# 41144919Listed by: COLDWELL BANKER REALTY - Open Sat, 2 to 4pmNew
 $599,000Active3 beds 3 baths1,478 sq. ft.
22 Anair Way, Oakland, CA 94605
MLS# 426153831Listed by: CITY REAL ESTATE - Open Sun, 2 to 4pmNew
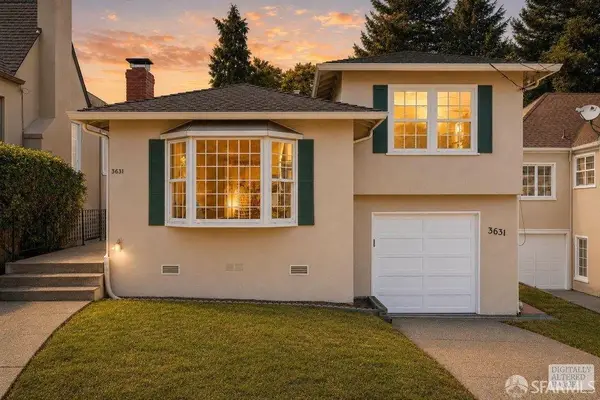 $799,000Active2 beds 3 baths1,249 sq. ft.
3631 Monterey Boulevard, Oakland, CA 94619
MLS# 426154355Listed by: BERKSHIRE HATHAWAY-FRANCISCAN - New
 $699,000Active3 beds 1 baths1,205 sq. ft.
2834 60th Avenue, Oakland, CA 94605
MLS# ML82057071Listed by: CRONAN REAL ESTATE SERVICES, INC. - New
 $1,295,000Active4 beds 3 baths2,319 sq. ft.
542 Chetwood St, Oakland, CA 94610
MLS# 41144508Listed by: COMPASS


Protect your home and budget from life's surprises with an Assurant Home Warranty, backed by a partner that supports you through every step of homeownership. Explore Plans.
© 2026 Better Homes and Gardens Real Estate LLC. An Anywhere Real Estate company. All rights reserved. Better Homes and Gardens® Real Estate is a registered trademark owned by Meredith Operations Corporation, licensed to Better Homes and Gardens Real Estate LLC and used with permission. Better Homes and Gardens Real Estate LLC fully supports the principles of the Fair Housing Act and the Equal Opportunity Act. Listing information is deemed reliable but is not guaranteed accurate.
Each office is independently owned and operated.
Any services or products provided by third parties are not provided by, affiliated with or related to Better Homes and Gardens Real Estate LLC, or its affiliated companies.