
10592 Englewood Dr, Oakland, CA 94605
Local realty services provided by:Better Homes and Gardens Real Estate Royal & Associates
10592 Englewood Dr,Oakland, CA 94605
$1,595,000
- 4 Beds
- 3 Baths
- 2,696 sq. ft.
- Single family
- Active
Listed by: paul talbot
Office: compass
MLS#:41148607
Source:Bay East, CCAR, bridgeMLS
Price summary
- Price:$1,595,000
- Price per sq. ft.:$591.62
About this home
Stunning is an understatement, 10592 Englewood Drive welcomes you with a one-of-kind Mediterranean courtyard as you step through to a modern luxe redesign with sweeping Bay views. This special home features a convenient 4-bedroom, 2.5-bath layout offering 2,626 sq. ft. on an expansive .27-acre lot in Oakland’s scenic Sequoyah neighborhood. This home has many features to boast about. The view from both living rooms, the primary bedroom, and the rear deck are breathtaking and unique. Nestled above Sequoia Country Club, a peaceful golf course view cascades down the hill, where San Francisco, Oakland, bridges, Mt. Tam, and even the Oakland Zoo all greet the eye. Sunsets become a way of life. Inside, Italian White Oak floors, refined L7-finish walls, and Milgard fiberglass windows create a sophisticated setting. The living and family rooms open through two 15-foot fully retractable Panoramic Door Systems, seamlessly connecting the home to its spectacular views. The dining area flows into a fully renovated kitchen featuring a premium Fisher & Paykel appliance suite, refrigerator and freezer columns, double dishwasher drawers, and integrated beverage and wine refrigerators. The primary bedroom features limewashed walls bringing a sense of calm and serenity. Three additional bedrooms provide ample living space, while a striking powder room and designer laundry room add thoughtful detail. Extensive upgrades include a new heat pump HVAC system, updated ductwork, 200-amp electrical service, EV charger, and enhanced garage with custom storage. Landscape was a clear focus and ambitions were achieved. Out front, the private courtyard features a porcelain patio, wraparound seating, mature landscaping, artificial turf, and a remarkable 130-year-old Ancient Sevillano olive tree. A refinished deck overlooks the expansive sloping backyard, while a fully enclosed side yard provides a private dog run. Enjoy the peaceful character of Sequoyah with easy access to I-580, Anthony Chabot Regional Park, Lake Chabot, the Oakland Zoo, nearby schools, and local dining and cafés throughout Oakland and San Leandro....
Contact an agent
Home facts
- Year built:1969
- Subdivision & Development:Sequoyah
- Listing ID #:41148607
- Added:7 day(s) ago
- Updated:September 25, 2026 at 01:41 PM
Rooms and interior
- Bedrooms:4
- Total bathrooms:3
- Full bathrooms:2
- Rooms Total:10
- Flooring:Engineered Wood
- Kitchen Description:Dishwasher, Microwave, Pantry, Refrigerator, Solid Surface Counter, Updated Kitchens
- Living area:2,696 sq. ft.
Heating and cooling
- Cooling:Central Air
- Heating:Central
- Central air:Yes
Structure and exterior
- Roof:Tile
- Year built:1969
- Building area:2,696 sq. ft.
- Lot area:0.27 Acres
- Lot Features:Landscaped, Paved, Sloped Down
- Architectural Style:Contemporary, Mediterranean
- Construction Materials:Stucco
- Exterior Features:Back Yard, Front Yard
Utilities
- Water:Public
Finances and disclosures
- Price:$1,595,000
- Price per sq. ft.:$591.62
Features and amenities
- Appliances:Dishwasher, Dryer, Gas Water Heater, Microwave, Refrigerator, Washer
- Laundry features:Cabinets, Dryer, Laundry Room, Washer
- Amenities:Gas Water Heater
Parking
- Parking description:Attached, Electric Vehicle Charging Station(s), Garage, Garage Door Opener, Garage Faces Front, Side By Side
- Garage:Yes
- Garage spaces:2
 Bay East 2026. CCAR 2026 bridgeMLS 2026. Information Deemed Reliable But Not Guaranteed. This information is being provided by the Bay East MLS, or CCAR MLS, or bridgeMLS. The listings presented here may or may not be listed by the Broker/Agent operating this website. This information is intended for the personal use of consumers and may not be used for any purpose other than to identify prospective properties consumers may be interested in purchasing. Data last updated at September 25, 2026
New listings near 10592 Englewood Dr
- Coming Soon
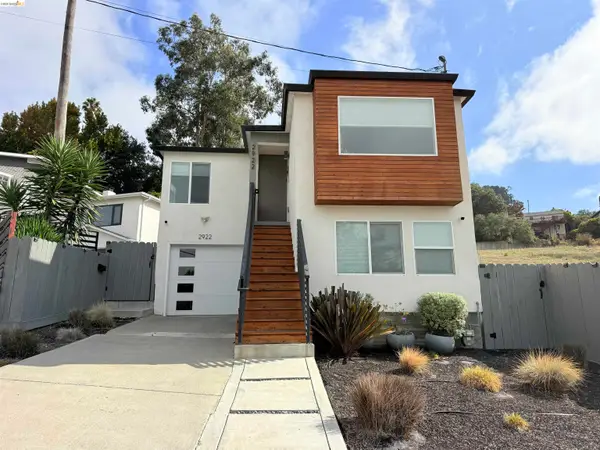 $749,000Coming Soon3 beds 3 baths1,522 sq. ft.
2922 Parker Ave, Oakland, CA 94605
MLS# 41149352Listed by: KW ADVISORS EAST BAY - Coming Soon
 $1,199,000Coming Soon4 beds 3 baths2,400 sq. ft.
576 57th St., Oakland, CA 94609
MLS# 41149344Listed by: EXP REALTY OF CALIFORNIA, INC. - Coming Soon
 $2,095,000Coming Soon4 beds 4 baths2,248 sq. ft.
629 Trestle Glen Rd., Oakland, CA 94610
MLS# 41149224Listed by: BRIDGES 8 REAL PROPERTY SALES & MANAGEMENT INC - Coming Soon
 $750,000Coming Soon2 beds 1 baths1,000 sq. ft.
2921 55th Ave, Oakland, CA 94605
MLS# 41149182Listed by: KAI REAL ESTATE - Coming Soon
 $399,000Coming Soon1 beds 1 baths759 sq. ft.
585 9th St #441, Oakland, CA 94607
MLS# 41148902Listed by: FORREST GEE, BROKER - Coming Soon
 $949,000Coming Soon3 beds 2 baths1,248 sq. ft.
4621 Kaphan Ave, Oakland, CA 94619
MLS# 41148689Listed by: SEQUOIA REAL ESTATE - Coming Soon
 $825,000Coming Soon3 beds 4 baths1,652 sq. ft.
105 Zephyr, Oakland, CA 94607
MLS# 41148613Listed by: CALIFORNIA 24 - Coming Soon
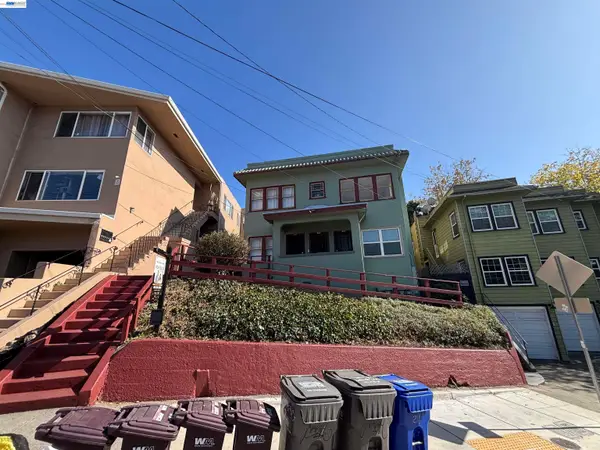 $1,090,000Coming Soon4 beds -- baths2,248 sq. ft.
216 Oakland Ave, Oakland, CA 94611
MLS# 41148349Listed by: BCRE - Coming Soon
 $599,000Coming Soon3 beds 2 baths1,214 sq. ft.
6431 Shattuck Ave., Oakland, CA 94609
MLS# 41147370Listed by: KELLER WILLIAMS REALTY - Coming Soon
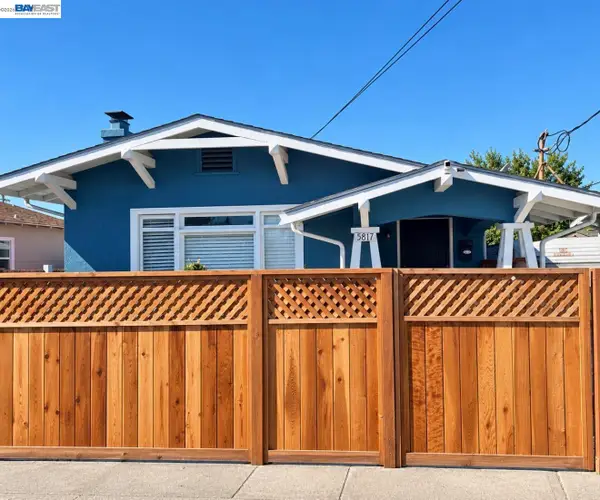 $459,000Coming Soon2 beds 1 baths756 sq. ft.
5817 Seminary Ct., Oakland, CA 94605
MLS# 41147363Listed by: EXP REALTY OF CALIFORNIA, INC


Protect your home and budget from life's surprises with an Assurant Home Warranty, backed by a partner that supports you through every step of homeownership. Explore Plans.
© 2026 Better Homes and Gardens Real Estate LLC. An Anywhere Real Estate company. All rights reserved. Better Homes and Gardens® Real Estate is a registered trademark owned by Meredith Operations Corporation, licensed to Better Homes and Gardens Real Estate LLC and used with permission. Better Homes and Gardens Real Estate LLC fully supports the principles of the Fair Housing Act and the Equal Opportunity Act. Listing information is deemed reliable but is not guaranteed accurate.
Each office is independently owned and operated.
Any services or products provided by third parties are not provided by, affiliated with or related to Better Homes and Gardens Real Estate LLC, or its affiliated companies.