
1192 71st Ave, Oakland, CA 94621
Local realty services provided by:Better Homes and Gardens Real Estate Royal & Associates
1192 71st Ave,Oakland, CA 94621
$549,000
- - Beds
- - Baths
- 2,576 sq. ft.
- Multi-family
- Active
Listed by: felicia mares-villa
Office: arlowe homes
MLS#:41149151
Source:Bay East, CCAR, bridgeMLS
Price summary
- Price:$549,000
- Price per sq. ft.:$213.12
About this home
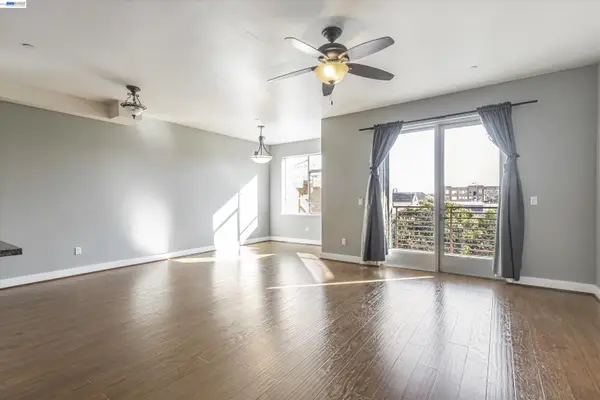
Finding a 4-bedroom unit in Oakland is hard enough. Finding two of them, side by side, is rarer still. This two-story duplex offers two spacious 4-bedroom, 2-bathroom units, each spanning 1,288 square feet, along with a shared upstairs balcony, in-unit laundry in both units, and a large gated parking area with room for multiple vehicles. Unit A is currently rented at $1,651.12/month and Unit B at $1,730.62/month, giving an investor room to grow income over time. Each kitchen features a gas range, dark countertops, wood cabinetry, and rear doors leading directly to the parking area. Each lower level has one bedroom and one full bathroom while upstairs you'll find the other three bedrooms and one full bathroom. Whether you're building a rental portfolio or planning a future house-hack, this duplex offers the space, bedroom count, and parking that most Oakland duplexes typically can't match. Buyer to verify square footage and bedroom/bathroom count and Oakland's Rental laws. Tax records reflect 3 bedrooms/2 bathrooms per unit; agent's on-site observation is 4 bedrooms/2 bathrooms per unit. Property is tenant occupied, month-to-month. No showings without an appointment, 48 hour advance notice is requested prior to any showing....
Contact an agent
Home facts
- Year built:1995
- Subdivision & Development:None
- Listing ID #:41149151
- Added:51 day(s) ago
- Updated:November 14, 2026 at 01:24 AM
Rooms and interior
- Flooring:Partial Carpeting
- Living area:2,576 sq. ft.
Heating and cooling
- Cooling:No Air Conditioning
Structure and exterior
- Year built:1995
- Building area:2,576 sq. ft.
- Lot area:0.12 Acres
- Lot Features:Level
- Construction Materials:Siding - Stucco
- Exterior Features:Front Yard
Utilities
- Water:Public
Finances and disclosures
- Price:$549,000
- Price per sq. ft.:$213.12
Features and amenities
- Appliances:Dryer, Washer
- Laundry features:Dryer, Washer
Parking
- Parking description:4-7 Cars, Off Street, Parking Lot
 Bay East 2026. CCAR 2026 bridgeMLS 2026. Information Deemed Reliable But Not Guaranteed. This information is being provided by the Bay East MLS, or CCAR MLS, or bridgeMLS. The listings presented here may or may not be listed by the Broker/Agent operating this website. This information is intended for the personal use of consumers and may not be used for any purpose other than to identify prospective properties consumers may be interested in purchasing. Data last updated at November 14, 2026
New listings near 1192 71st Ave
- Coming Soon
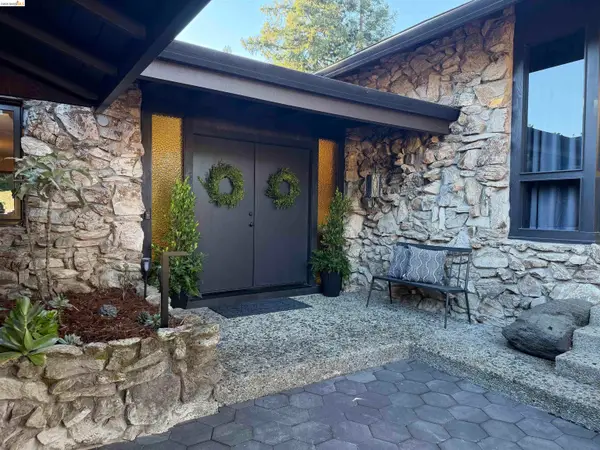 $3,000,000Coming Soon6 beds 5 baths3,766 sq. ft.
27 Bell Waver Way, Oakland, CA 94619
MLS# 41153709Listed by: COMPASS - Coming Soon
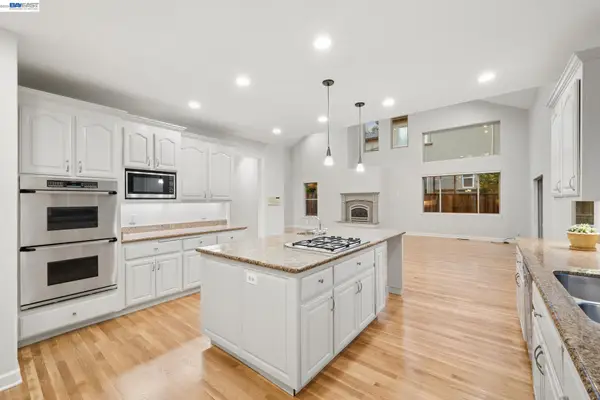 $1,595,000Coming Soon4 beds 3 baths3,013 sq. ft.
22 Tiffany Lane, Oakland, CA 94611
MLS# 41153652Listed by: KW ADVISORS EAST BAY - Coming Soon
 $1,139,000Coming Soon3 beds 2 baths2,210 sq. ft.
350 Elysian Fields Dr, Oakland, CA 94605
MLS# 41153475Listed by: INTERO REAL ESTATE SERVICES - Coming Soon
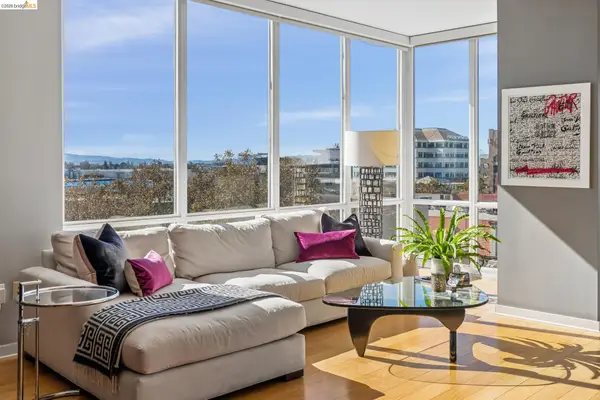 $599,000Coming Soon1 beds 2 baths945 sq. ft.
222 Broadway #605, Oakland, CA 94607
MLS# 41153237Listed by: VANGUARD PROPERTIES - Coming Soon
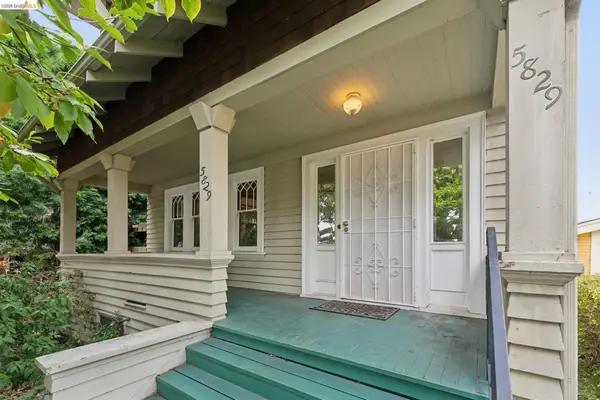 $995,000Coming Soon4 beds 2 baths1,917 sq. ft.
5829 Racine St, Oakland, CA 94609
MLS# 41152927Listed by: COMPASS - Coming Soon
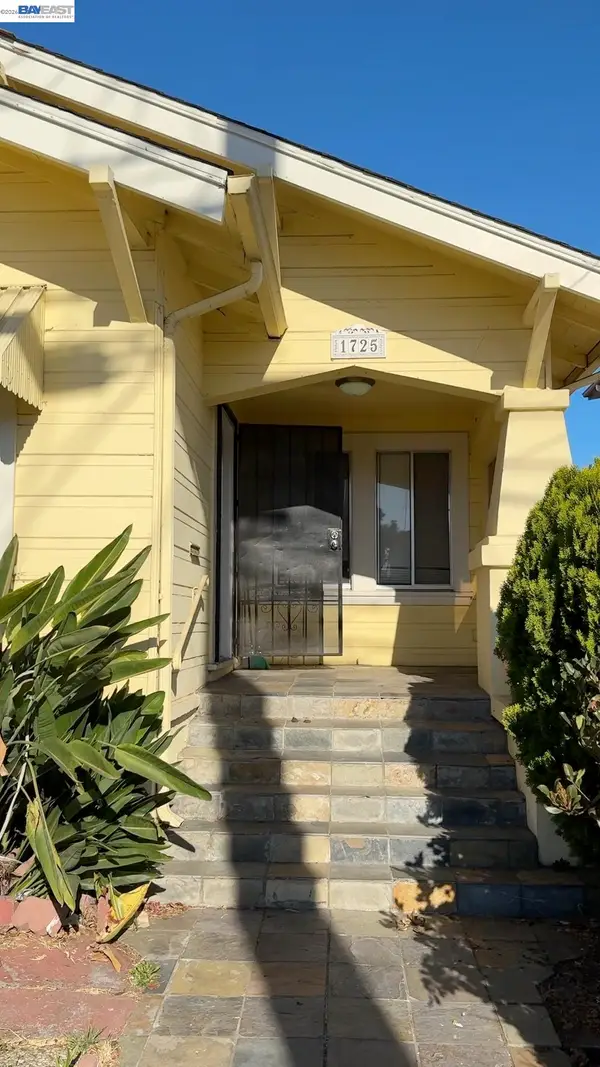 $415,000Coming Soon3 beds 1 baths1,235 sq. ft.
1725 64th Ave, Oakland, CA 94621
MLS# 41153356Listed by: STATEMENT PROPERTIES, LLC - Coming Soon
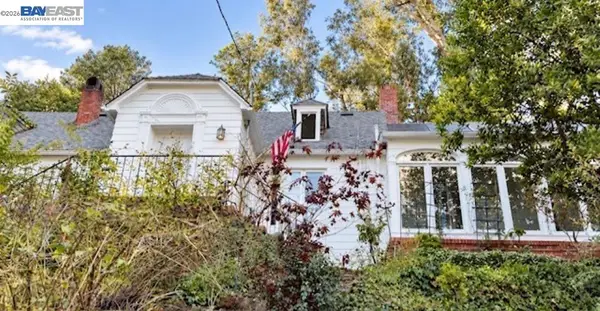 $1,300,000Coming Soon3 beds 2 baths2,695 sq. ft.
6001 Bruns Court, Oakland, CA 94611
MLS# 41152559Listed by: CENTURY 21 MASTERS - Coming Soon
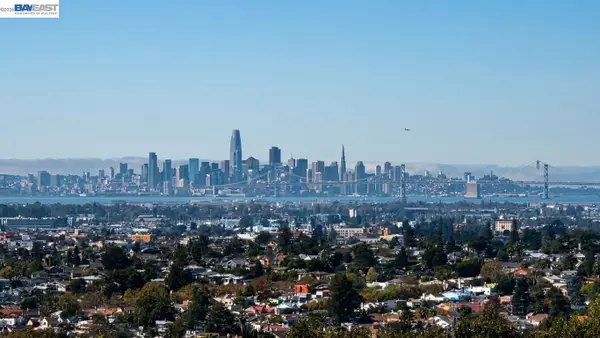 $998,000Coming Soon3 beds 2 baths1,787 sq. ft.
6869 Simson St, Oakland, CA 94605
MLS# 41152537Listed by: EXP REALTY OF CALIFORNIA, INC - Coming Soon
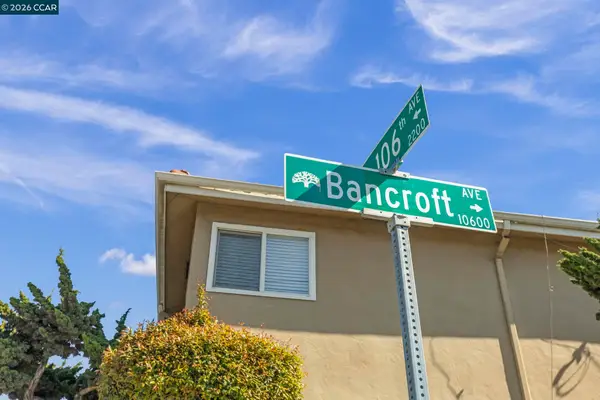 $995,000Coming Soon-- beds -- baths3,222 sq. ft.
2206 106th Ave, Oakland, CA 94603
MLS# 41151903Listed by: LEE & ASSOCIATES - Coming Soon
 $399,000Coming Soon1 beds 1 baths845 sq. ft.
1020 Jackson St #402, Oakland, CA 94607
MLS# 41151852Listed by: EXP REALTY OF CALIFORNIA, INC


Protect your home and budget from life's surprises with an Assurant Home Warranty, backed by a partner that supports you through every step of homeownership. Explore Plans.
© 2026 Better Homes and Gardens Real Estate LLC. An Anywhere Real Estate company. All rights reserved. Better Homes and Gardens® Real Estate is a registered trademark owned by Meredith Operations Corporation, licensed to Better Homes and Gardens Real Estate LLC and used with permission. Better Homes and Gardens Real Estate LLC fully supports the principles of the Fair Housing Act and the Equal Opportunity Act. Listing information is deemed reliable but is not guaranteed accurate.
Each office is independently owned and operated.
Any services or products provided by third parties are not provided by, affiliated with or related to Better Homes and Gardens Real Estate LLC, or its affiliated companies.