
1206 62nd Avenue, Oakland, CA 94621
Local realty services provided by:Better Homes and Gardens Real Estate Reliance Partners
1206 62nd Avenue,Oakland, CA 94621
$515,000
- 2 Beds
- 1 Baths
- 855 sq. ft.
- Single family
- Active
Listed by: kin k tsui
Office: mike tom realty
MLS#:426155125
Source:CABCREIS
Price summary
- Price:$515,000
- Price per sq. ft.:$602.34
About this home
Lovely 2BD, 1BTH home sits on a large lot with a detached garage. The entire house including garage is gated.
Contact an agent
Home facts
- Year built:1941
- Listing ID #:426155125
- Added:49 day(s) ago
- Updated:October 06, 2026 at 03:11 PM
Rooms and interior
- Bedrooms:2
- Total bathrooms:1
- Full bathrooms:1
- Rooms Total:4
- Flooring:Laminate, Tile
- Bathrooms Description:Tub w/Shower Over
- Kitchen Description:Dishwasher, Free-Standing Refrigerator, Microwave, Tile Counters
- Living area:855 sq. ft.
Heating and cooling
- Heating:Wall Furnace
Structure and exterior
- Roof:Composition, Shingle
- Year built:1941
- Building area:855 sq. ft.
- Lot area:0.09 Acres
- Lot Features:Shape Regular
- Architectural Style:Bungalow
- Construction Materials:Wood Siding
- Foundation Description:Slab
Utilities
- Water:Public
- Sewer:Public Sewer
Finances and disclosures
- Price:$515,000
- Price per sq. ft.:$602.34
Features and amenities
- Appliances:Dishwasher, Dryer, Free-Standing Refrigerator, Microwave, Washer
- Laundry features:Dryer, Inside Room, Washer
Parking
- Total parking spaces:1
- Parking description:Attached, Independent Garage
- Garage:Yes
New listings near 1206 62nd Avenue
- Coming Soon
 $1,095,000Coming Soon3 beds 3 baths2,738 sq. ft.
4090 39th Ave, Oakland, CA 94619
MLS# 41150212Listed by: CORCORAN ICON PROPERTIES - Coming Soon
 $888,999Coming Soon-- beds -- baths2,584 sq. ft.
704 Rand Ave, Oakland, CA 94610
MLS# 41150156Listed by: HOMESMART BAY AREA
- Coming Soon
 $1,295,000Coming Soon4 beds 3 baths2,509 sq. ft.
6317 Ridgemont Dr, Oakland, CA 94619
MLS# 41150076Listed by: COMPASS - Coming Soon
 $525,000Coming Soon2 beds 1 baths943 sq. ft.
10762 Pippin St, Oakland, CA 94603
MLS# 41150016Listed by: KELLER WILLIAMS TRI-VALLEY - Coming Soon
 $848,000Coming Soon5 beds 4 baths2,062 sq. ft.
6501 Oakwood Dr, Oakland, CA 94611
MLS# 41149580Listed by: RICKEY REALTY PROPERTY MANAGEMENT GROUP - Coming Soon
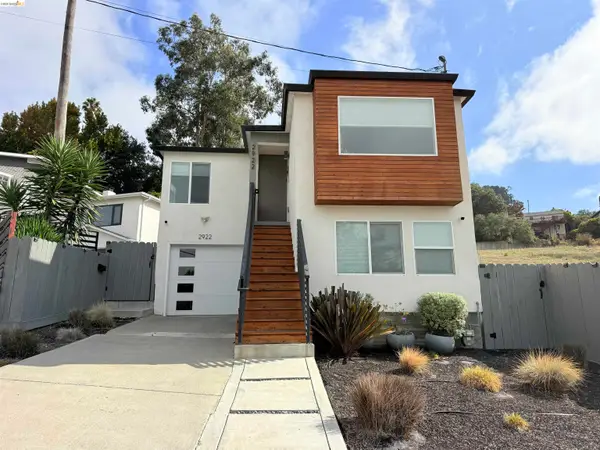 $749,000Coming Soon3 beds 3 baths1,522 sq. ft.
2922 Parker Ave, Oakland, CA 94605
MLS# 41149352Listed by: KW ADVISORS EAST BAY - Coming Soon
 $399,000Coming Soon1 beds 1 baths759 sq. ft.
585 9th St #441, Oakland, CA 94607
MLS# 41148902Listed by: FORREST GEE, BROKER - Coming Soon
 $825,000Coming Soon3 beds 4 baths1,652 sq. ft.
105 Zephyr, Oakland, CA 94607
MLS# 41148613Listed by: CALIFORNIA 24 - Coming Soon
 $599,000Coming Soon3 beds 2 baths1,214 sq. ft.
6431 Shattuck Ave., Oakland, CA 94609
MLS# 41147370Listed by: KELLER WILLIAMS REALTY - Coming Soon
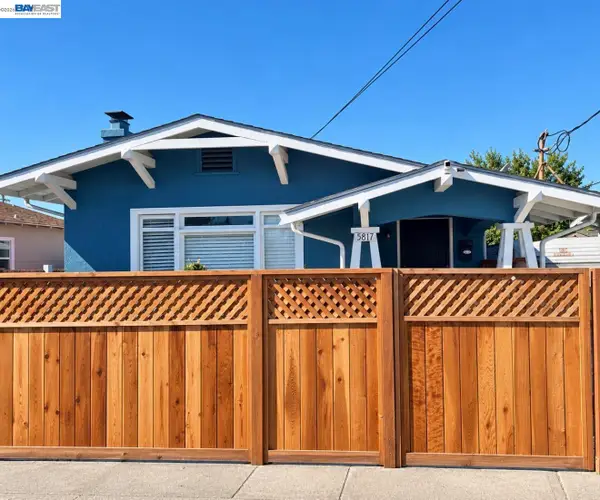 $459,000Coming Soon2 beds 1 baths756 sq. ft.
5817 Seminary Ct., Oakland, CA 94605
MLS# 41147363Listed by: EXP REALTY OF CALIFORNIA, INC


Protect your home and budget from life's surprises with an Assurant Home Warranty, backed by a partner that supports you through every step of homeownership. Explore Plans.
© 2026 Better Homes and Gardens Real Estate LLC. An Anywhere Real Estate company. All rights reserved. Better Homes and Gardens® Real Estate is a registered trademark owned by Meredith Operations Corporation, licensed to Better Homes and Gardens Real Estate LLC and used with permission. Better Homes and Gardens Real Estate LLC fully supports the principles of the Fair Housing Act and the Equal Opportunity Act. Listing information is deemed reliable but is not guaranteed accurate.
Each office is independently owned and operated.
Any services or products provided by third parties are not provided by, affiliated with or related to Better Homes and Gardens Real Estate LLC, or its affiliated companies.