
200 2nd St #403, Oakland, CA 94607
Local realty services provided by:Better Homes and Gardens Real Estate Royal & Associates
Listed by: vicky faulk
Office: coldwell banker realty
MLS#:41145806
Source:Bay East, CCAR, bridgeMLS
Price summary
- Price:$449,000
- Price per sq. ft.:$609.23
- Monthly HOA dues:$627
About this home
More than a typical 1-bedroom, this Jack London Square condominium offers the flexibility of a home office/guest room without the price tag of a 2-bedroom. Designed by acclaimed local architect David Baker and built in 2006, the home features a versatile alcove — originally designed as a den — transformed with extensive custom built-ins, including a pull-down full-size Murphy bed with a device outlet, built-in desk, printer cabinet, filing drawers, coat closet, broom closet, shoe closet, and abundant storage cabinets. Use it as a home office, guest space, extra storage, or all three — it has versatility beyond a traditional one-bedroom floor plan. The bright, inviting main living space offers soaring ceilings, warm wood floors, and dramatic floor-to-ceiling windows that fill the home with natural light, while a private balcony adds valuable outdoor livable space. Practical extras include an in-unit laundry closet, one deeded parking space in the secured garage, and a dedicated storage compartment, all within a secure-entry building offering peace of mind in the heart of the city. This location holds broad appeal from those who are drawn equally by the ease of car-free living and the vibrant lifestyle right outside the door. The address sits near Amtrak's Jack London Square station, with BART, AC Transit local and Transbay bus lines, the San Francisco Bay Ferry, and major freeways all close at hand. Just around the corner, residents enjoy the marina, movie theater, Yoshi's jazz club, weekly farmers market, and year-round outdoor concerts and community events that keep Jack London Square full of energy. With thoughtful design, flexible livable space, unmatched transit access, and a vibrant, highly connected location, this condominium is a rare chance to make Jack London Square home....
Contact an agent
Home facts
- Year built:2006
- Subdivision & Development:Jack London
- Listing ID #:41145806
- Added:49 day(s) ago
- Updated:October 09, 2026 at 01:40 PM
Rooms and interior
- Bedrooms:1
- Total bathrooms:1
- Full bathrooms:1
- Rooms Total:4
- Flooring:Carpet, Tile, Wood
- Bathrooms Description:Master Bath - Shower Over Tub, Solid Surface, Tile
- Kitchen Description:Dishwasher, Free Standing Range/Oven, Free-Standing Range, Gas Range, Gas Range/Cooktop, Microwave, Refrigerator
- Living area:737 sq. ft.
Heating and cooling
- Cooling:Ceiling Fan(s)
Structure and exterior
- Year built:2006
- Building area:737 sq. ft.
- Lot area:0.46 Acres
- Lot Features:Corner Lot
- Architectural Style:Contemporary
- Construction Materials:Stucco
Utilities
- Water:Public
Finances and disclosures
- Price:$449,000
- Price per sq. ft.:$609.23
Features and amenities
- Appliances:Dishwasher, Free Standing Range, Gas Range, Microwave, Refrigerator
- Laundry features:Hookups Only, In Unit, Laundry Closet
- Amenities:Pet Restrictions
Parking
- Parking description:Below Building Parking, Garage Door Opener, Secured
- Garage:Yes
- Garage spaces:1
 Bay East 2026. CCAR 2026 bridgeMLS 2026. Information Deemed Reliable But Not Guaranteed. This information is being provided by the Bay East MLS, or CCAR MLS, or bridgeMLS. The listings presented here may or may not be listed by the Broker/Agent operating this website. This information is intended for the personal use of consumers and may not be used for any purpose other than to identify prospective properties consumers may be interested in purchasing. Data last updated at October 9, 2026
New listings near 200 2nd St #403
- Coming Soon
 $489,950Coming Soon4 beds -- baths1,664 sq. ft.
1302 103rd Ave, Oakland, CA 94603
MLS# 41150859Listed by: IND RLTY-DEMATTEI & ASSOC - Coming Soon
 $895,000Coming Soon2 beds 2 baths1,261 sq. ft.
3938 Maybelle, Oakland, CA 94619
MLS# 41150861Listed by: WINKLER REAL ESTATE GROUP - Coming Soon
 $369,000Coming Soon1 beds 1 baths957 sq. ft.
407 Orange St #310, Oakland, CA 94610
MLS# 41150792Listed by: FIRST CLASS REALTY & MTG - Coming Soon
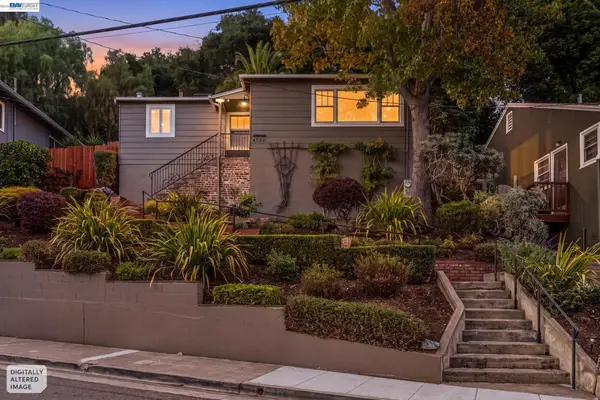 $799,000Coming Soon2 beds 1 baths1,200 sq. ft.
4732 Fair Ave, Oakland, CA 94619
MLS# 41150812Listed by: COMPASS - Coming Soon
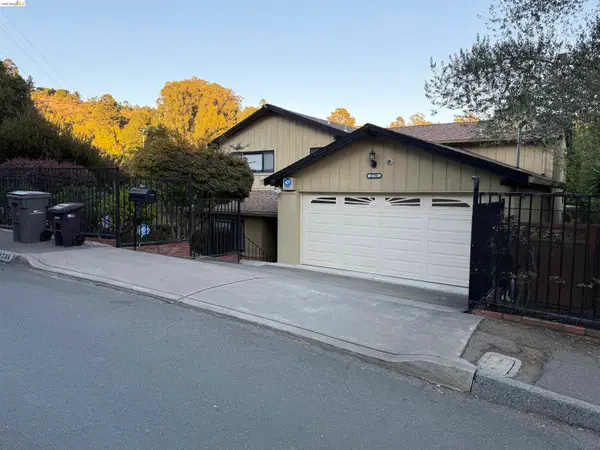 $950,000Coming Soon3 beds 3 baths2,274 sq. ft.
4756 Sequoyah Rd, Oakland, CA 94605
MLS# 41150658Listed by: WDB REALTY AND FINANCE INC. - Coming Soon
 $898,000Coming Soon3 beds 2 baths1,579 sq. ft.
6819 Pinehaven Rd, Oakland, CA 94611
MLS# 41150662Listed by: CALIFORNIA 24 - Coming Soon
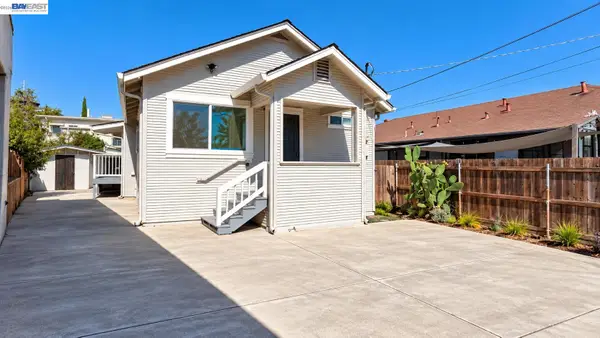 $499,000Coming Soon3 beds 2 baths1,008 sq. ft.
1417 102nd Ave, Oakland, CA 94603
MLS# 41150559Listed by: KELLER WILLIAMS TRI-VALLEY - Coming Soon
 $1,095,000Coming Soon3 beds 3 baths2,738 sq. ft.
4090 39th Ave, Oakland, CA 94619
MLS# 41150212Listed by: CORCORAN ICON PROPERTIES - Coming Soon
 $888,999Coming Soon-- beds -- baths2,584 sq. ft.
704 Rand Ave, Oakland, CA 94610
MLS# 41150156Listed by: HOMESMART BAY AREA - Coming Soon
 $525,000Coming Soon2 beds 1 baths943 sq. ft.
10762 Pippin St, Oakland, CA 94603
MLS# 41150016Listed by: KELLER WILLIAMS TRI-VALLEY


Protect your home and budget from life's surprises with an Assurant Home Warranty, backed by a partner that supports you through every step of homeownership. Explore Plans.
© 2026 Better Homes and Gardens Real Estate LLC. An Anywhere Real Estate company. All rights reserved. Better Homes and Gardens® Real Estate is a registered trademark owned by Meredith Operations Corporation, licensed to Better Homes and Gardens Real Estate LLC and used with permission. Better Homes and Gardens Real Estate LLC fully supports the principles of the Fair Housing Act and the Equal Opportunity Act. Listing information is deemed reliable but is not guaranteed accurate.
Each office is independently owned and operated.
Any services or products provided by third parties are not provided by, affiliated with or related to Better Homes and Gardens Real Estate LLC, or its affiliated companies.