
2090 Wrenn St., Oakland, CA 94602
Local realty services provided by:Better Homes and Gardens Real Estate Oak Valley
2090 Wrenn St.,Oakland, CA 94602
$1,787,500
- 4 Beds
- 4 Baths
- - sq. ft.
- Single family
- Sold
Listed by: rudolph gonzales, jeffrey michels
Office: red oak realty510-527-9111
MLS#:41135416
Source:CRMLS
Sorry, we are unable to map this address
Price summary
- Price:$1,787,500
About this home
Elevated Living with Peaceful Bay Views Located in Oakland’s coveted Oakmore district, this striking 4-bedroom, 3.5-bath home has undergone a down-to-the-studs remodel to offer the luxury of a new custom residence. The property features high ceilings, a wall of windows showcasing sparkling bay views, and a terraced backyard with level space perfect for entertaining. The interior boasts wood floors throughout, a dramatic dining area, and a bright, airy kitchen equipped with a center island, 2 sinks, and high-end appliances. Over a year in the "making", this 2,897 sq. ft.* home provides the feel of a new build within a lush, established hillside setting. Every window captures either sweeping views or rich greenery, offering a rare sense of privacy just a short distance from local shops, cafés, and dining. Experience a perfect blend of beauty, scale, and location in one of the East Bay’s most desirable neighborhoods.
Contact an agent
Home facts
- Year built:1950
- Listing ID #:41135416
- Added:64 day(s) ago
- Updated:July 24, 2026 at 07:11 AM
Rooms and interior
- Bedrooms:4
- Total bathrooms:4
- Full bathrooms:3
- Half bathrooms:1
- Flooring:Wood
Heating and cooling
- Heating:Forced Air
Structure and exterior
- Year built:1950
- Lot Features:Back Yard, Sloped Up
- Architectural Style:Contemporary
- Construction Materials:Brick Veneer, Stucco
- Levels:2 Story
Finances and disclosures
- Price:$1,787,500
Features and amenities
- Appliances:Dryer, Washer
- Laundry features:Dryer, Washer
- Amenities:Gas Water Heater, Utility Room
Parking
- Total parking spaces:2
- Parking description:Garage, Garage Door Opener
- Garage:Yes
- Garage spaces:2
New listings near 2090 Wrenn St.
- New
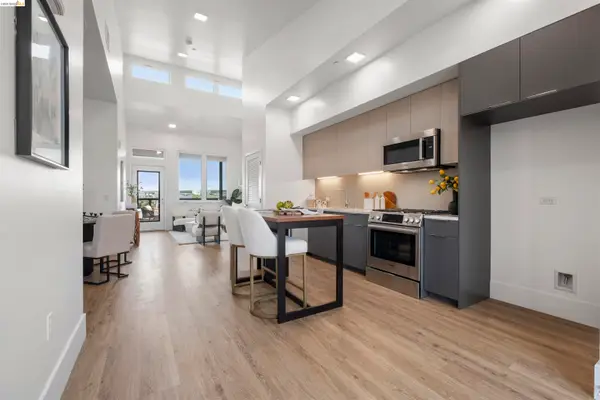 $479,900Active2 beds 2 baths907 sq. ft.
1545 32nd Street #214, Oakland, CA 94608
MLS# 41142658Listed by: WINKLER REAL ESTATE GROUP
- New
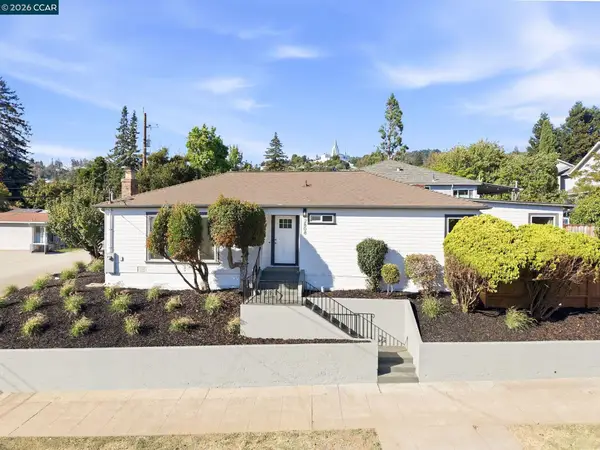 $995,000Active3 beds 3 baths1,453 sq. ft.
2808 Carmel Street, Oakland, CA 94602
MLS# 41142641Listed by: OUTSOURCE RELOCATION PARTNERS - New
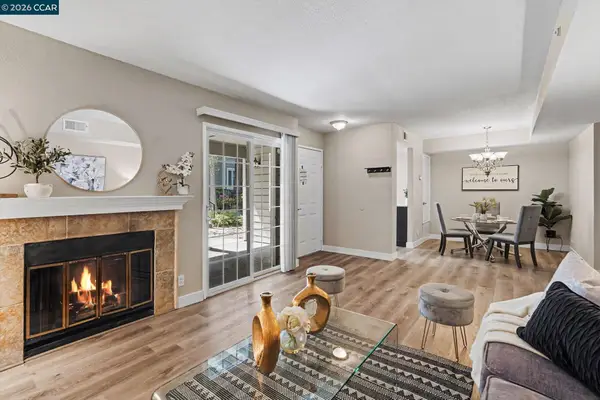 $499,000Active2 beds 3 baths1,316 sq. ft.
485 Canyon Oaks Dr #J, Oakland, CA 94605
MLS# 41142615Listed by: COLDWELL BANKER BARTELS - New
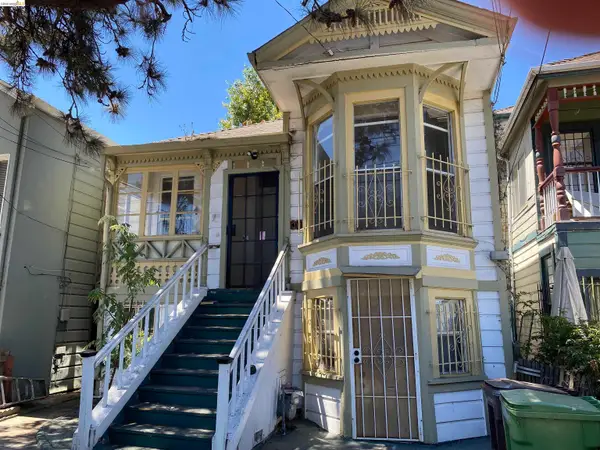 $325,000Active2 beds 1 baths694 sq. ft.
1133 Wood St, Oakland, CA 94607
MLS# 41142626Listed by: COLDWELL BANKER REALTY - New
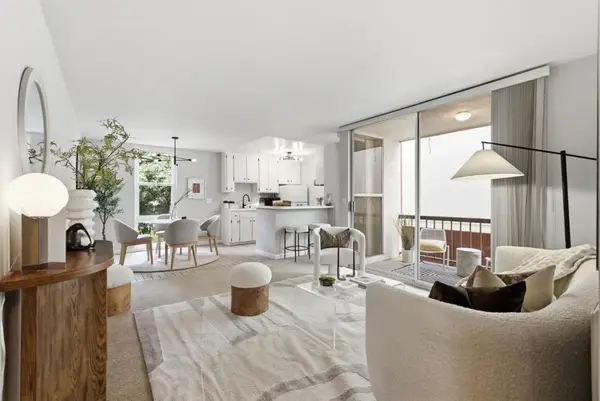 $275,000Active1 beds 1 baths732 sq. ft.
250 Whitmore Street #104, Oakland, CA 94611
MLS# ML82053273Listed by: KW ELEVATE - New
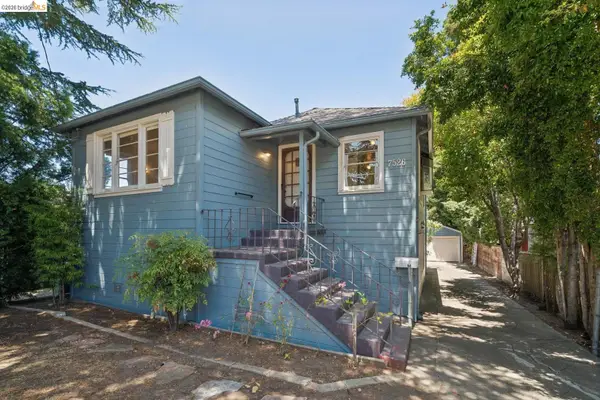 $600,000Active3 beds 2 baths2,168 sq. ft.
7526 Greenly Dr, Oakland, CA 94605
MLS# 41142598Listed by: COMPASS - New
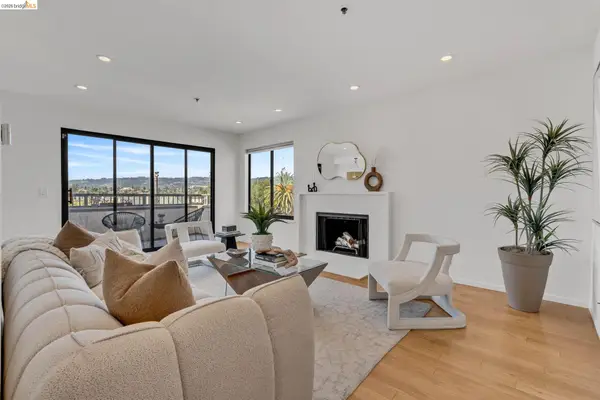 $649,000Active2 beds 2 baths1,005 sq. ft.
322 Hanover Ave #512, Oakland, CA 94606
MLS# 41142600Listed by: CORCORAN ICON PROPERTIES - New
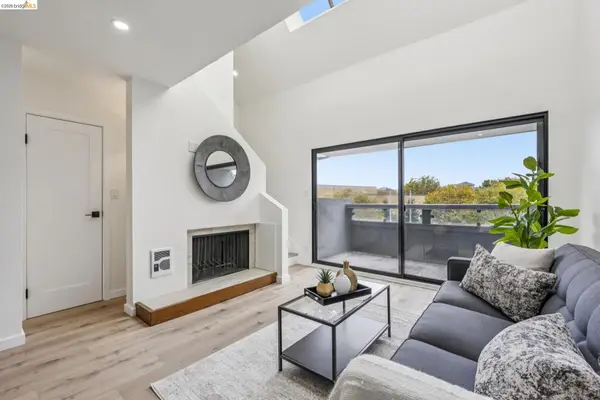 $379,000Active1 beds 2 baths885 sq. ft.
7 Embarcadero West #207, Oakland, CA 94607
MLS# 41142605Listed by: KW ADVISORS EAST BAY - New
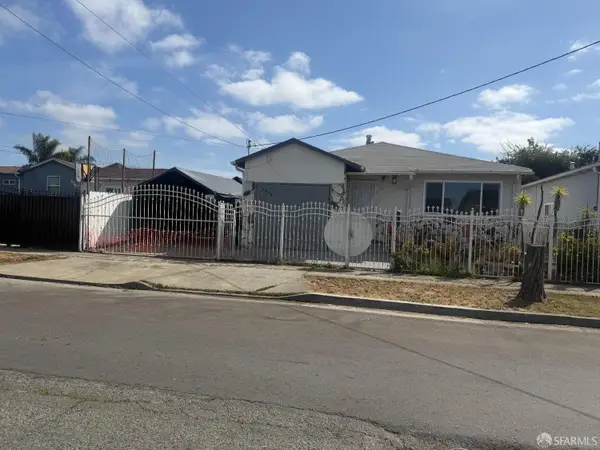 $875,000Active3 beds 1 baths1,648 sq. ft.
8422 B Street, Oakland, CA 94621
MLS# 426148918Listed by: REAL ESTATE SOURCE, INC. - New
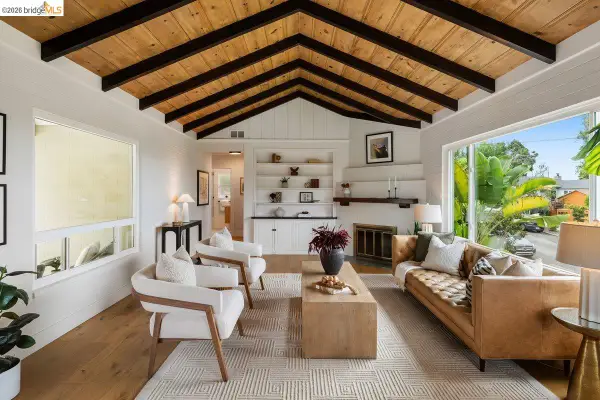 $798,000Active3 beds 2 baths1,535 sq. ft.
4504 Fairbairn Ave, Oakland, CA 94619
MLS# 41142561Listed by: COMPASS


Protect your home and budget from life's surprises with an Assurant Home Warranty, backed by a partner that supports you through every step of homeownership. Explore Plans.
© 2026 Better Homes and Gardens Real Estate LLC. An Anywhere Real Estate company. All rights reserved. Better Homes and Gardens® Real Estate is a registered trademark owned by Meredith Operations Corporation, licensed to Better Homes and Gardens Real Estate LLC and used with permission. Better Homes and Gardens Real Estate LLC fully supports the principles of the Fair Housing Act and the Equal Opportunity Act. Listing information is deemed reliable but is not guaranteed accurate.
Each office is independently owned and operated.
Any services or products provided by third parties are not provided by, affiliated with or related to Better Homes and Gardens Real Estate LLC, or its affiliated companies.