
2861 Regatta Dr, Oakland, CA 94601
Local realty services provided by:Better Homes and Gardens Real Estate Royal & Associates
2861 Regatta Dr,Oakland, CA 94601
$750,000
- 3 Beds
- 2 Baths
- 1,491 sq. ft.
- Condominium
- Active
Listed by: amanda brunato, karen manuel
Office: compass510-339-6460
MLS#:41144769
Source:Bay East, CCAR, bridgeMLS
Price summary
- Price:$750,000
- Price per sq. ft.:$503.02
- Monthly HOA dues:$534
About this home
Morning coffee with a view—rowers gliding by, the water just outside, and the Bay Trail at your front door. 2861 Regatta Drive lives like a townhouse rather than a condo, with generous volume, wonderful natural light from its end-unit position, and a renovation that is stylish, unexpected, and beautifully pulled together. The kitchen is a standout, with deep-toned cabinetry, warm wood accents and open shelving, beautiful tile, generous counter space, and thoughtful extras—including carbonated water on tap. The main living space feels open and airy, with soaring ceilings and an oversized ceiling fan adding to the sense of scale. A sculptural light fixture anchors the dining area, while grand windows bring in great natural light throughout the day. Step outside to enjoy the Bay Trail, cross the bridge to Park Street for dinner, or stay home with a glass of wine on the deck and watch the boats go by. The thoughtful updates continue beyond the kitchen. The bathroom has been beautifully redone with rich wallpaper, dark cabinetry, brass fixtures, warm wood shelving and a ribbed-glass shower enclosure. Even the laundry room got the full treatment, with built-in cabinetry, counter space and its own bold wallpaper. Upstairs, the large primary suite offers plenty of room to spread out, along with a walk-in closet that provides generous storage. And then there is the location. Jingletown feels tucked away, yet the Bay Trail is right outside and Park Street’s restaurants, cafés, shops and markets are just across the bridge. Fruitvale BART and major commute routes are nearby, too. It is one of those rare East Bay combinations: an Oakland address with the estuary, easy access to the Bay Trail, and the Park Street lifestyle that makes Alameda so appealing. Pay Oakland, live Alameda—without giving up the character of Jingletown....
Contact an agent
Home facts
- Year built:2005
- Subdivision & Development:JINGLETOWN
- Listing ID #:41144769
- Added:1 day(s) ago
- Updated:August 14, 2026 at 05:39 AM
Rooms and interior
- Bedrooms:3
- Total bathrooms:2
- Full bathrooms:2
- Rooms Total:5
- Flooring:Tile, Wood
- Kitchen Description:Dishwasher, Free-Standing Range, Gas Range, Refrigerator, Updated Kitchen
- Living area:1,491 sq. ft.
Heating and cooling
- Cooling:Ceiling Fan(s)
- Heating:Forced Air, Hot Water
Structure and exterior
- Year built:2005
- Building area:1,491 sq. ft.
- Lot area:0.39 Acres
- Architectural Style:Condominium, Contemporary
- Construction Materials:Stucco
- Levels:2 Story, 3 Story Or More
Utilities
- Water:Public
- Sewer:Public Sewer
Finances and disclosures
- Price:$750,000
- Price per sq. ft.:$503.02
Features and amenities
- Appliances:Dishwasher, Dryer, Free-Standing Range, Gas Range, Gas Water Heater, Refrigerator, Washer
- Laundry features:Dryer, In Unit, Laundry Room, Washer
- Amenities:Carbon Monoxide Detector(s), Storage
Parking
- Parking description:Attached, Garage Door Opener, Int Access From Garage
- Garage:Yes
- Garage spaces:2
 Bay East 2026. CCAR 2026 bridgeMLS 2026. Information Deemed Reliable But Not Guaranteed. This information is being provided by the Bay East MLS, or CCAR MLS, or bridgeMLS. The listings presented here may or may not be listed by the Broker/Agent operating this website. This information is intended for the personal use of consumers and may not be used for any purpose other than to identify prospective properties consumers may be interested in purchasing. Data last updated at August 14, 2026
New listings near 2861 Regatta Dr
- New
 $725,000Active1 beds 1 baths901 sq. ft.
4132 Manila Ave, Oakland, CA 94609
MLS# 41144951Listed by: THE GRUBB COMPANY - New
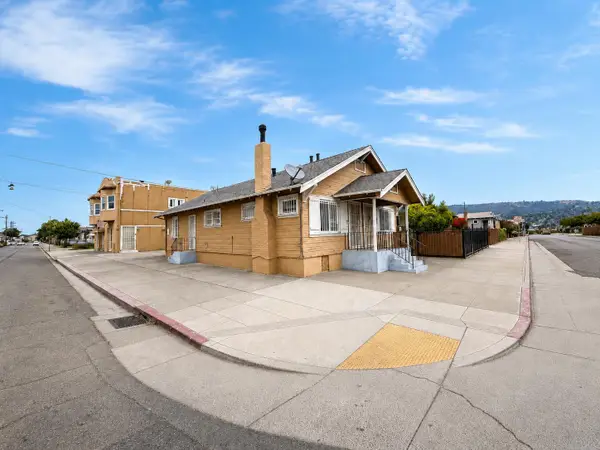 $850,000Active-- beds -- baths3,510 sq. ft.
7216 Orral Street, Oakland, CA 94621
MLS# 226102571Listed by: PMZ REAL ESTATE - New
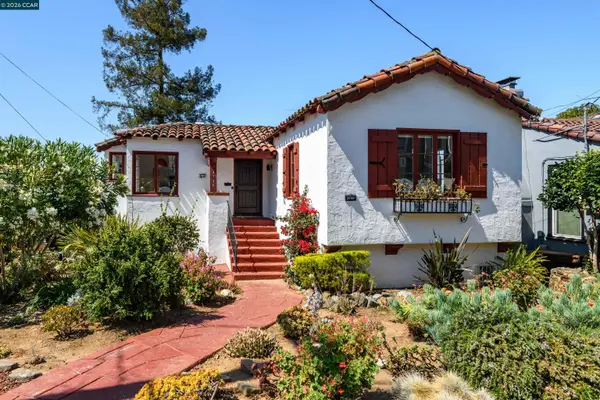 $1,395,000Active2 beds 2 baths1,787 sq. ft.
3735 Virden Ave, Oakland, CA 94619
MLS# 41144928Listed by: KELLER WILLIAMS REALTY - New
 $395,000Active2 beds 1 baths1,067 sq. ft.
1701 10th Ave, Oakland, CA 94606
MLS# 41144934Listed by: CORNERSTONE REALTY & MORTGAGE - New
 $599,000Active2 beds 1 baths892 sq. ft.
3412 13th Ave, Oakland, CA 94610
MLS# 41144945Listed by: REDFIN - New
 $865,000Active0.25 Acres
6669 Skyline Blvd, Oakland, CA 94603
MLS# 41144919Listed by: COLDWELL BANKER REALTY - Open Sat, 2 to 4pmNew
 $599,000Active3 beds 3 baths1,478 sq. ft.
22 Anair Way, Oakland, CA 94605
MLS# 426153831Listed by: CITY REAL ESTATE - Open Sun, 2 to 4pmNew
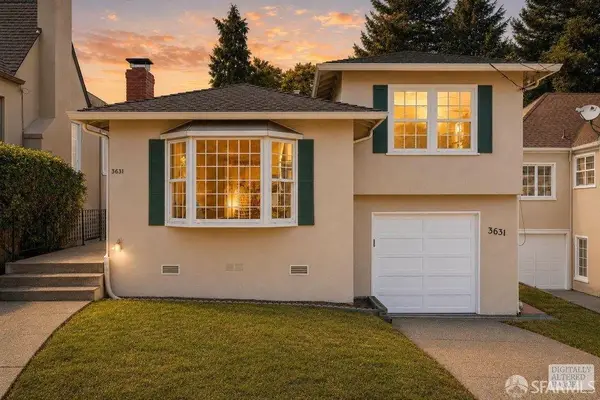 $799,000Active2 beds 3 baths1,249 sq. ft.
3631 Monterey Boulevard, Oakland, CA 94619
MLS# 426154355Listed by: BERKSHIRE HATHAWAY-FRANCISCAN - New
 $699,000Active3 beds 1 baths1,205 sq. ft.
2834 60th Avenue, Oakland, CA 94605
MLS# ML82057071Listed by: CRONAN REAL ESTATE SERVICES, INC. - New
 $1,295,000Active4 beds 3 baths2,319 sq. ft.
542 Chetwood St, Oakland, CA 94610
MLS# 41144508Listed by: COMPASS


Protect your home and budget from life's surprises with an Assurant Home Warranty, backed by a partner that supports you through every step of homeownership. Explore Plans.
© 2026 Better Homes and Gardens Real Estate LLC. An Anywhere Real Estate company. All rights reserved. Better Homes and Gardens® Real Estate is a registered trademark owned by Meredith Operations Corporation, licensed to Better Homes and Gardens Real Estate LLC and used with permission. Better Homes and Gardens Real Estate LLC fully supports the principles of the Fair Housing Act and the Equal Opportunity Act. Listing information is deemed reliable but is not guaranteed accurate.
Each office is independently owned and operated.
Any services or products provided by third parties are not provided by, affiliated with or related to Better Homes and Gardens Real Estate LLC, or its affiliated companies.