
321 Perkins St, Oakland, CA 94610
Local realty services provided by:Better Homes and Gardens Real Estate Royal & Associates
Listed by: david gunderman, andrew raskopf
Office: kw advisors east bay
MLS#:41154179
Source:Bay East, CCAR, bridgeMLS
Price summary
- Price:$995,000
- Price per sq. ft.:$514.74
About this home
Enjoy an Architecturally Rich Oasis in this Upgraded, Systemically Modernized 3+BD/2BA Craftsman with Basement Expansion Potential in Oakland’s Vibrant Adams Point THE FEELING: Beautiful and spacious inside and out, this remodeled 1916 home in the heart of Adams Point features the architectural elegance of yesteryear, modern amenities, an expansive backyard oasis, and a huge basement for flexible living and expansion potential. THE HOUSE: 3+ Bedroom, 2 Bathroom 1933 SQFT home rich with architectural details from the Arts and Crafts period melded with stylish upgrades in the kitchen and bathrooms. The home’s vintage woodwork, inlaid hardwood floors, and extraordinary built-in cabinetry anchor the home’s story, while the adjacent chef’s kitchen boasts an appliance garage and high-end appliances including a wine fridge and an additional refrigerator and freezer. A proper office with gorgeous woodwork adjoins the largest bedroom. A second bedroom is en suite and features a chic, attached bathroom and a third bedroom enjoys a wonderful backyard view. Immensely flexible basement. Multiple bonus areas ready as a studio, playroom, gym, or storage. A bonus room with recessed lighting is ready for your imagination. Laundry area with sink. Tandem two-car garage with interior access, plus an additional off-street parking spot beside the driveway. THE HEART OF THE HOME: From the huge eat-in kitchen, French doors lead to the backyard retreat. Two levels of decking with a retractable canopy offer plenty of room to entertain or unwind. A private orchard of fruit trees surrounds the grassy lawn and another patio for play and relaxation. SYSTEMS & PEACE OF MIND: Many recent energy and systems upgrades: New heat pump/air conditioning (2023), owned solar panels (2024), recent French drain upgrades (2026), new roof (2023), heat pump water heater (2023). Most of the electrical has been modernized over time and an EV charging outlet (220V) is available. OUTSIDE YOUR DOOR: Enjoy all that the Grand Lake area has to offer - dining, shopping, gyms, movies, Whole Foods/Trader Joe’s, and Lake Merritt. Nearby downtown Oakland, BART, and the Transbay bus make for a quick commute....
Contact an agent
Home facts
- Year built:1916
- Subdivision & Development:Adams Point
- Listing ID #:41154179
- Updated:November 21, 2026 at 03:07 PM
Rooms and interior
- Bedrooms:3
- Total bathrooms:2
- Full bathrooms:2
- Rooms Total:7
- Flooring:Concrete, Hardwood, Tile
- Living area:1,933 sq. ft.
Heating and cooling
- Cooling:Heat Pump
- Heating:Electric, Forced Air, Heat Pump
Structure and exterior
- Roof:Composition Shingles
- Year built:1916
- Building area:1,933 sq. ft.
- Lot area:0.13 Acres
- Lot Features:Level, Sloped Up
- Architectural Style:Craftsman
- Construction Materials:Stucco
Utilities
- Water:Public
Finances and disclosures
- Price:$995,000
- Price per sq. ft.:$514.74
Features and amenities
- Appliances:Electric Water Heater
- Laundry features:In Basement
- Amenities:Electric Water Heater
Parking
- Parking description:Attached, Garage Door Opener, Interior Access From Garage, Off Street, Tandem
- Garage:Yes
- Garage spaces:2
 Bay East 2026. CCAR 2026 bridgeMLS 2026. Information Deemed Reliable But Not Guaranteed. This information is being provided by the Bay East MLS, or CCAR MLS, or bridgeMLS. The listings presented here may or may not be listed by the Broker/Agent operating this website. This information is intended for the personal use of consumers and may not be used for any purpose other than to identify prospective properties consumers may be interested in purchasing. Data last updated at November 21, 2026
New listings near 321 Perkins St
- Coming Soon
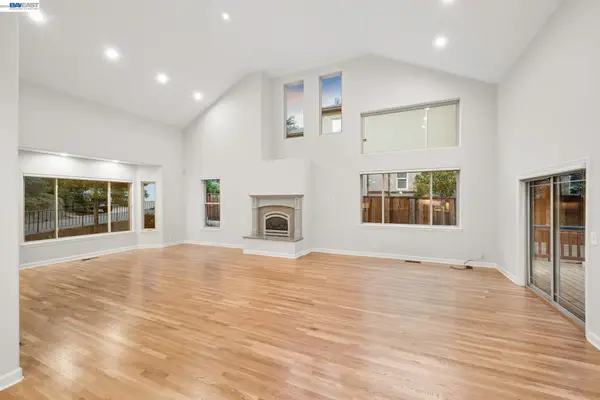 $1,595,000Coming Soon4 beds 3 baths3,013 sq. ft.
22 Tiffany Lane, Oakland, CA 94611
MLS# 41153652Listed by: KW ADVISORS EAST BAY - Coming Soon
 $1,139,000Coming Soon3 beds 2 baths2,210 sq. ft.
350 Elysian Fields Dr, Oakland, CA 94605
MLS# 41153475Listed by: INTERO REAL ESTATE SERVICES - Coming Soon
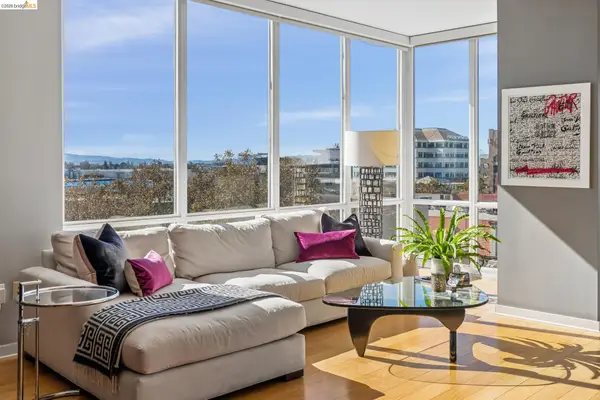 $599,000Coming Soon1 beds 2 baths945 sq. ft.
222 Broadway #605, Oakland, CA 94607
MLS# 41153237Listed by: VANGUARD PROPERTIES - Coming Soon
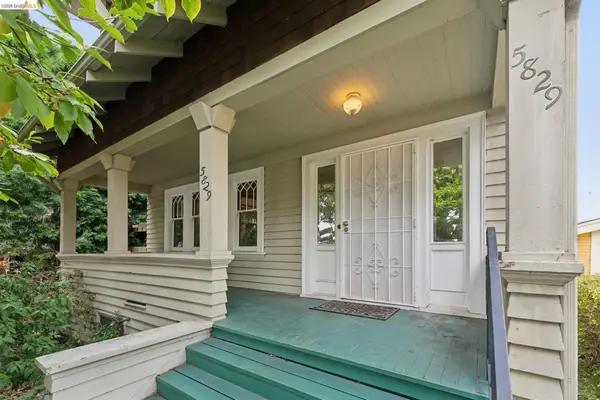 $995,000Coming Soon4 beds 2 baths1,917 sq. ft.
5829 Racine St, Oakland, CA 94609
MLS# 41152927Listed by: COMPASS - Coming Soon
 $998,000Coming Soon3 beds 2 baths1,787 sq. ft.
6869 Simson St, Oakland, CA 94605
MLS# 41152537Listed by: EXP REALTY OF CALIFORNIA, INC - Coming Soon
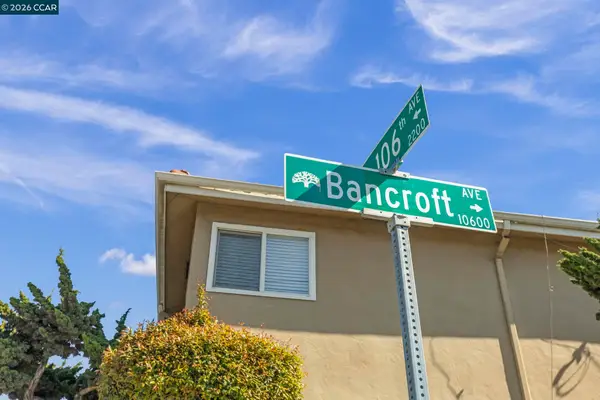 $995,000Coming Soon-- beds -- baths3,222 sq. ft.
2206 106th Ave, Oakland, CA 94603
MLS# 41151903Listed by: LEE & ASSOCIATES - Coming Soon
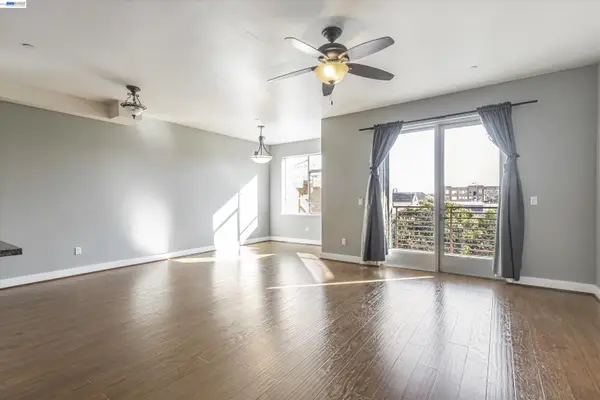 $399,000Coming Soon1 beds 1 baths845 sq. ft.
1020 Jackson St #402, Oakland, CA 94607
MLS# 41151852Listed by: EXP REALTY OF CALIFORNIA, INC - Coming Soon
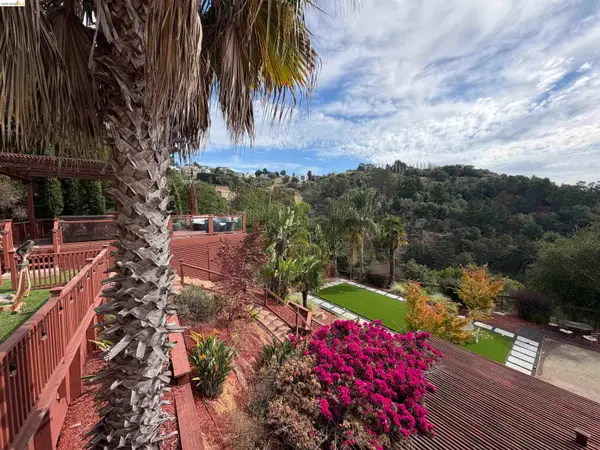 $2,100,000Coming Soon4 beds 4 baths4,600 sq. ft.
1160 Drury Rd, Berkeley, CA 94705
MLS# 41151804Listed by: COMPASS - Coming Soon
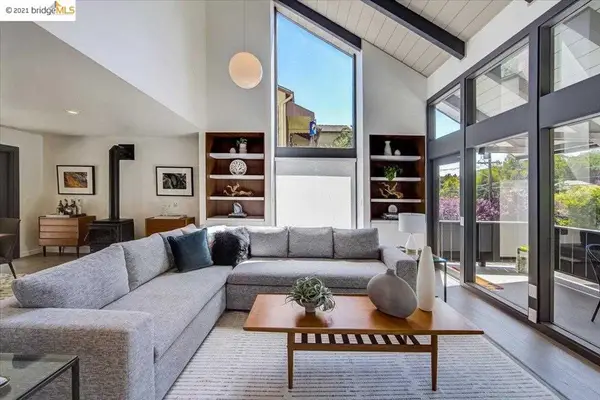 $1,499,000Coming Soon3 beds 3 baths2,154 sq. ft.
3990 Fruitvale Ave, Oakland, CA 94602
MLS# 40959565Listed by: REDFIN


Protect your home and budget from life's surprises with an Assurant Home Warranty, backed by a partner that supports you through every step of homeownership. Explore Plans.
© 2026 Better Homes and Gardens Real Estate LLC. An Anywhere Real Estate company. All rights reserved. Better Homes and Gardens® Real Estate is a registered trademark owned by Meredith Operations Corporation, licensed to Better Homes and Gardens Real Estate LLC and used with permission. Better Homes and Gardens Real Estate LLC fully supports the principles of the Fair Housing Act and the Equal Opportunity Act. Listing information is deemed reliable but is not guaranteed accurate.
Each office is independently owned and operated.
Any services or products provided by third parties are not provided by, affiliated with or related to Better Homes and Gardens Real Estate LLC, or its affiliated companies.