
3332 Georgia, Oakland, CA 94602
Local realty services provided by:Better Homes and Gardens Real Estate Royal & Associates
3332 Georgia,Oakland, CA 94602
$899,000
- 5 Beds
- 5 Baths
- 2,036 sq. ft.
- Single family
- Active
Listed by: su mei wu, david earley
Office: compass510-339-6460
MLS#:41153617
Source:Bay East, CCAR, bridgeMLS
Price summary
- Price:$899,000
- Price per sq. ft.:$441.55
About this home
Welcome to 3332 Georgia St, a meticulously reimagined property that sets a new standard for modern living in the heart of Oakland’s vibrant Laurel district. This isn’t just a renovation; it’s a complete transformation, offering a sophisticated main residence paired with a fully independent Accessory Dwelling Unit (ADU), providing a rare level of versatility and style in one of the city's most sought-after locales. The main house features three spacious bedrooms and three designer bathrooms. Every inch feels fresh and intentional, with high-end finishes and an open-concept layout that invites natural light to pour across the new flooring. The kitchen serves as the heart of the home, boasting premium appliances and sleek surfaces that make hosting feel effortless. Just steps away, the ADU offers two bedrooms and two bathrooms, finished with the same exacting quality as the primary home. Whether used for guests, a dedicated creative studio, or a long-term rental, this secondary residence provides a level of privacy and function that is hard to find. The property continues to impress with thoughtful extras, including a garage and a bonus basement space—perfect for a home gym, workshop, or additional storage. Outside, two private patio spaces offer a serene escape for morning coffee or evening gatherings under the Bay Area sky. From the brand-new systems to the crisp, contemporary curb appeal; every detail has been handled; all that’s left to do is move in. Located in the heart of the action, you’re moments away from local favorites like Ghost Town Brewing, Sequoia Diner, and Farmer Joe’s and Dimond Park. This isn't just a renovation; it’s a complete, sophisticated overhaul where everything is finished to perfection and ready for you....
Contact an agent
Home facts
- Year built:1925
- Subdivision & Development:LAUREL DISTRICT
- Listing ID #:41153617
- Added:1 day(s) ago
- Updated:November 13, 2026 at 03:33 PM
Rooms and interior
- Bedrooms:5
- Total bathrooms:5
- Full bathrooms:5
- Rooms Total:18
- Flooring:Vinyl
- Kitchen Description:Dishwasher, Free-Standing Range, Gas Range, Refrigerator
- Living area:2,036 sq. ft.
Heating and cooling
- Cooling:Central Air, Heat Pump, Multi Units, Room Air
- Heating:Heat Pump
- Central air:Yes
Structure and exterior
- Roof:Shingle
- Year built:1925
- Building area:2,036 sq. ft.
- Lot area:0.11 Acres
- Architectural Style:Contemporary, Single Family Residence
- Construction Materials:Stucco
- Exterior Features:2 Houses / 1 Lot, Front Yard, Landscape Back, Landscape Front, Landscaped, Low Maintenance
- Levels:2 Story
Utilities
- Water:Public
- Sewer:Public Sewer
Finances and disclosures
- Price:$899,000
- Price per sq. ft.:$441.55
Features and amenities
- Appliances:Dishwasher, Free-Standing Range, Gas Range, Gas Water Heater, Refrigerator
- Laundry features:220 Volt Outlet, Dryer, Laundry Room, Washer
Parking
- Parking description:Attached, Garage Door Opener
- Garage:Yes
- Garage spaces:2
 Bay East 2026. CCAR 2026 bridgeMLS 2026. Information Deemed Reliable But Not Guaranteed. This information is being provided by the Bay East MLS, or CCAR MLS, or bridgeMLS. The listings presented here may or may not be listed by the Broker/Agent operating this website. This information is intended for the personal use of consumers and may not be used for any purpose other than to identify prospective properties consumers may be interested in purchasing. Data last updated at November 13, 2026
New listings near 3332 Georgia
- Coming Soon
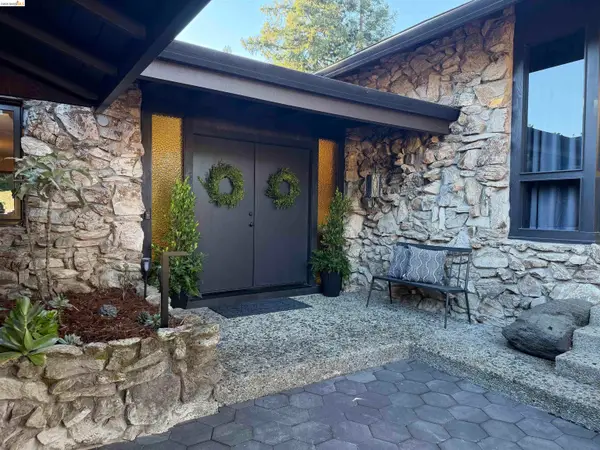 $3,000,000Coming Soon6 beds 5 baths3,766 sq. ft.
27 Bell Waver Way, Oakland, CA 94619
MLS# 41153709Listed by: COMPASS - Coming Soon
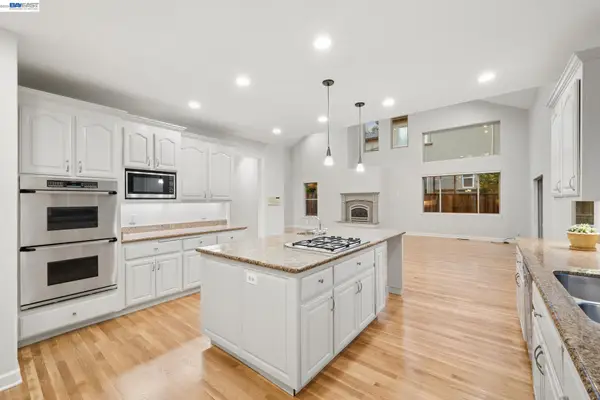 $1,595,000Coming Soon4 beds 3 baths3,013 sq. ft.
22 Tiffany Lane, Oakland, CA 94611
MLS# 41153652Listed by: KW ADVISORS EAST BAY - Coming Soon
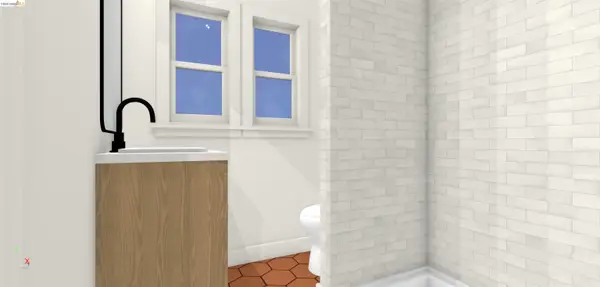 $598,000Coming Soon3 beds 2 baths1,188 sq. ft.
1409 29th, Oakland, CA 94601
MLS# 41153463Listed by: WR PROPERTIES - Coming Soon
 $1,139,000Coming Soon3 beds 2 baths2,210 sq. ft.
350 Elysian Fields Dr, Oakland, CA 94605
MLS# 41153475Listed by: INTERO REAL ESTATE SERVICES - Coming Soon
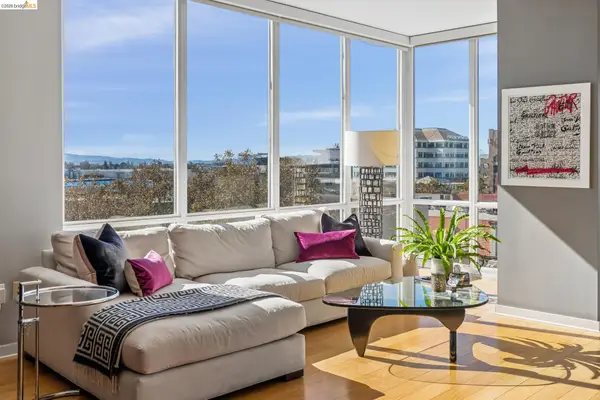 $599,000Coming Soon1 beds 2 baths945 sq. ft.
222 Broadway #605, Oakland, CA 94607
MLS# 41153237Listed by: VANGUARD PROPERTIES - Coming Soon
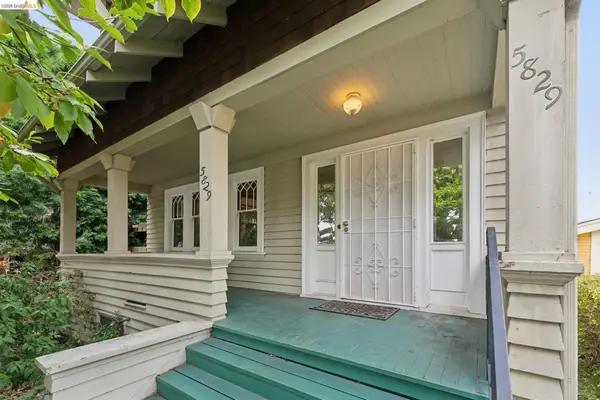 $995,000Coming Soon4 beds 2 baths1,917 sq. ft.
5829 Racine St, Oakland, CA 94609
MLS# 41152927Listed by: COMPASS - Coming Soon
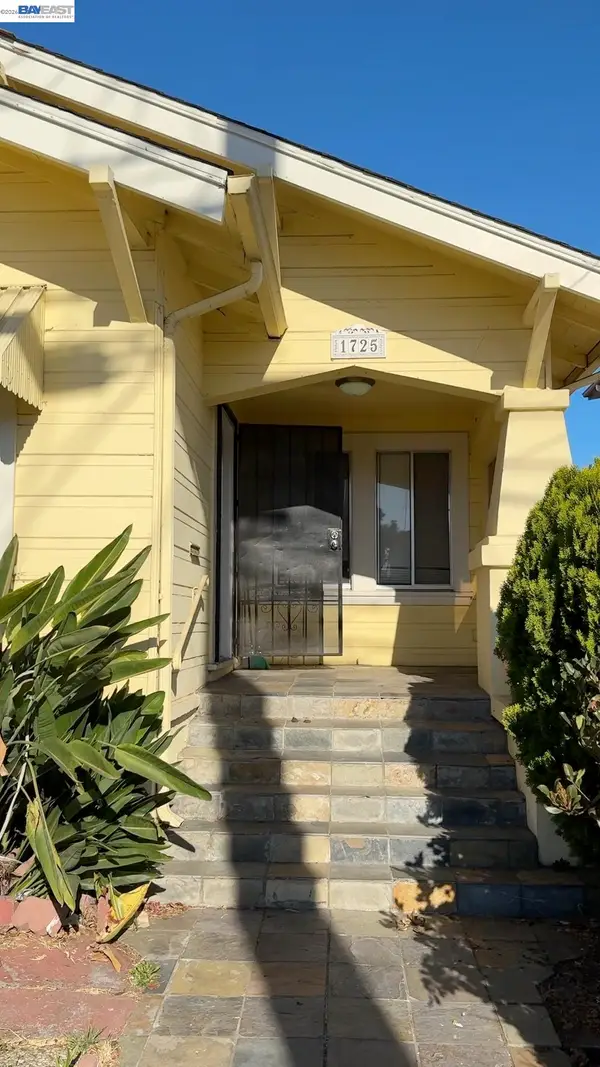 $415,000Coming Soon3 beds 1 baths1,235 sq. ft.
1725 64th Ave, Oakland, CA 94621
MLS# 41153356Listed by: STATEMENT PROPERTIES, LLC - Coming Soon
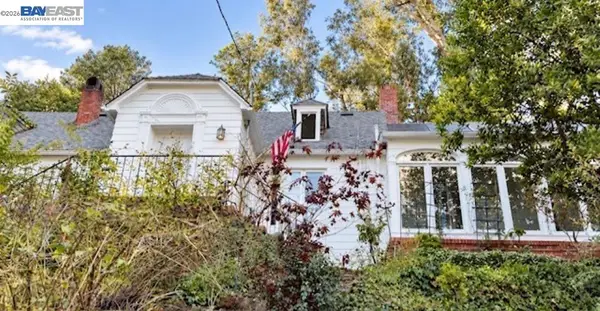 $1,300,000Coming Soon3 beds 2 baths2,695 sq. ft.
6001 Bruns Court, Oakland, CA 94611
MLS# 41152559Listed by: CENTURY 21 MASTERS - Coming Soon
 $998,000Coming Soon3 beds 2 baths1,787 sq. ft.
6869 Simson St, Oakland, CA 94605
MLS# 41152537Listed by: EXP REALTY OF CALIFORNIA, INC - Coming Soon
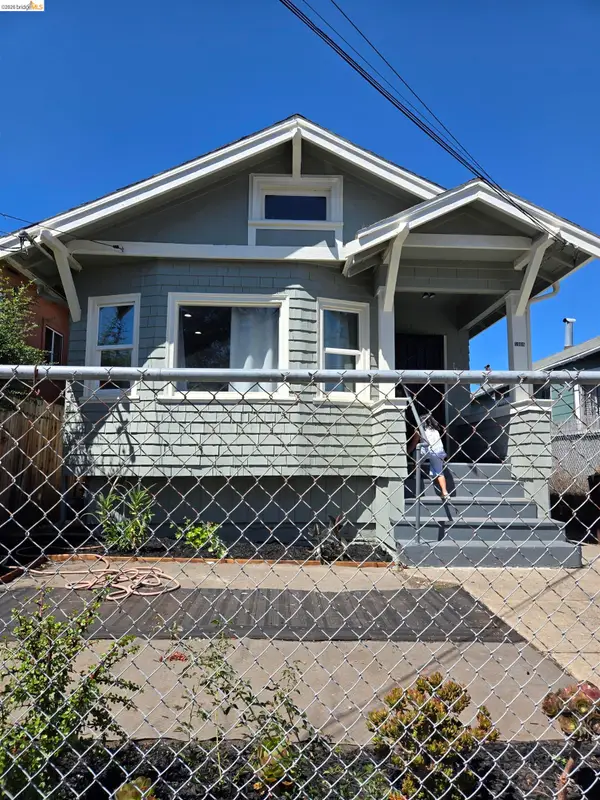 $489,000Coming Soon2 beds 1 baths1,029 sq. ft.
1905 69th Ave, Oakland, CA 94621
MLS# 41152240Listed by: TRUNG BUI, BROKER


Protect your home and budget from life's surprises with an Assurant Home Warranty, backed by a partner that supports you through every step of homeownership. Explore Plans.
© 2026 Better Homes and Gardens Real Estate LLC. An Anywhere Real Estate company. All rights reserved. Better Homes and Gardens® Real Estate is a registered trademark owned by Meredith Operations Corporation, licensed to Better Homes and Gardens Real Estate LLC and used with permission. Better Homes and Gardens Real Estate LLC fully supports the principles of the Fair Housing Act and the Equal Opportunity Act. Listing information is deemed reliable but is not guaranteed accurate.
Each office is independently owned and operated.
Any services or products provided by third parties are not provided by, affiliated with or related to Better Homes and Gardens Real Estate LLC, or its affiliated companies.