
35 Bay Forest Ct, Oakland, CA 94611
Local realty services provided by:Better Homes and Gardens Real Estate Everything Real Estate
35 Bay Forest Ct,Oakland, CA 94611
$1,598,000
- 3 Beds
- 4 Baths
- 3,242 sq. ft.
- Single family
- Active
Listed by: tracy lee butler
Office: abio properties888-400-2246
MLS#:41134980
Source:CRMLS
Price summary
- Price:$1,598,000
- Price per sq. ft.:$492.91
- Monthly HOA dues:$112
About this home
Tucked into a private cul-de-sac in Oakland Hills' coveted Merriewood neighborhood, this sophisticated 3-story home is minutes from Montclair Village, College Avenue, and Sibley Volcanic Preserve, with a 5-minute drive to Highways 24 and 13. Light-filled and thoughtfully appointed, it's the kind of home that's genuinely hard to come by. Abundant windows on every level capture sweeping views of the Bay, city, and surrounding hills, a constant reminder of just how special this setting is. The chef's kitchen is outfitted with premium Dacor and Bosch appliances, built for the home cook who takes it seriously. The open layout flows naturally between living and dining spaces, equally suited to quiet weeknight dinners and effortless entertaining. The primary suite, two additional bedrooms, a full bath, laundry, and a dedicated office all share one level, a smart, functional layout that keeps daily life easy and everything close at hand. The primary suite is a genuine retreat, with a cozy fireplace, generous proportions, and those same Bay views. The office, wired for continuous Wi-Fi, rounds out the level for anyone working from home. This home is fully dialed in for modern living: solar power, two Tesla Powerwalls, and an EV charger handle your energy needs efficiently, while whole-house audio sets the mood in every room. The lower level is where the home truly surprises. A large, open room with an updated full bath, wine bar and fridge, and theater wiring makes it an entertainer's dream, or a self-contained in-law suite or ADU waiting to happen. Views: Downtown...
Contact an agent
Home facts
- Year built:1997
- Subdivision & Development:MERRIEWOOD
- Listing ID #:41134980
- Added:90 day(s) ago
- Updated:August 13, 2026 at 04:00 PM
Rooms and interior
- Bedrooms:3
- Total bathrooms:4
- Full bathrooms:3
- Half bathrooms:1
- Flooring:Carpet, Tile, Wood
- Kitchen Description:Washer
- Living area:3,242 sq. ft.
Heating and cooling
- Cooling:Central Air, Whole House Fan
- Heating:Forced Air, Natural Gas
- Central air:Yes
Structure and exterior
- Roof:Tile
- Year built:1997
- Building area:3,242 sq. ft.
- Lot area:0.11 Acres
- Lot Features:Cul De Sac, Sloped Down
- Architectural Style:Contemporary
- Construction Materials:Stucco
- Exterior Features:Deck
- Levels:Three Or More
Finances and disclosures
- Price:$1,598,000
- Price per sq. ft.:$492.91
Features and amenities
- Appliances:Dryer, Gas Water Heater, Washer
- Laundry features:Dryer, Washer
Parking
- Total parking spaces:2
- Parking description:Garage, Garage Door Opener
- Garage:Yes
- Garage spaces:2
New listings near 35 Bay Forest Ct
- New
 $395,000Active2 beds 1 baths1,067 sq. ft.
1701 10th Ave, Oakland, CA 94606
MLS# 41144934Listed by: CORNERSTONE REALTY & MORTGAGE - New
 $599,000Active2 beds 1 baths892 sq. ft.
3412 13th Ave, Oakland, CA 94610
MLS# 41144945Listed by: REDFIN - New
 $725,000Active1 beds 1 baths901 sq. ft.
4132 Manila Ave, Oakland, CA 94609
MLS# 41144951Listed by: THE GRUBB COMPANY - New
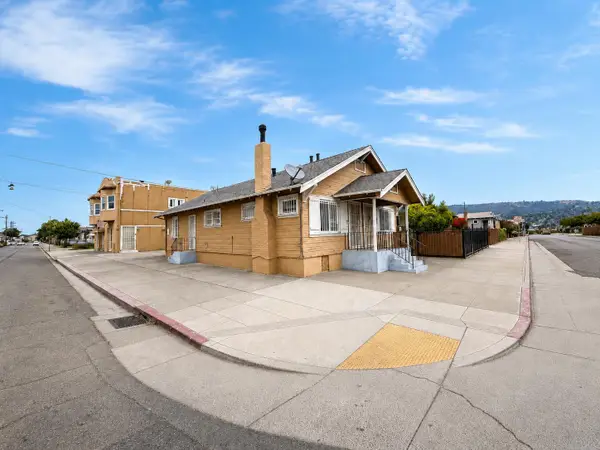 $850,000Active-- beds -- baths3,510 sq. ft.
7216 Orral Street, Oakland, CA 94621
MLS# 226102571Listed by: PMZ REAL ESTATE - Open Sat, 2 to 4pmNew
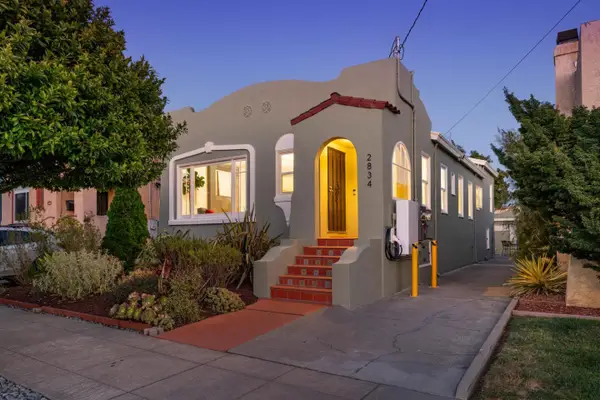 $699,000Active3 beds 1 baths1,205 sq. ft.
2834 60th Avenue, OAKLAND, CA 94605
MLS# 82057071Listed by: CRONAN REAL ESTATE SERVICES, INC.
- New
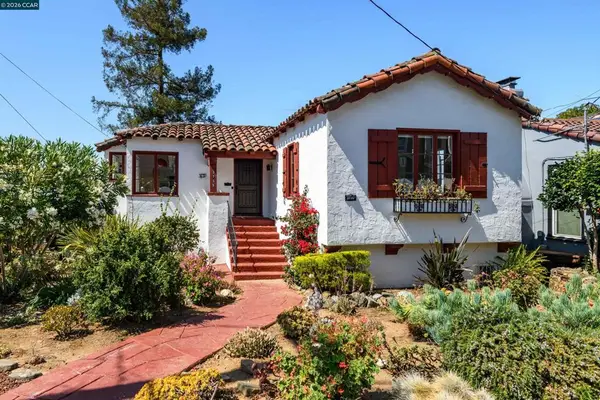 $1,395,000Active2 beds 2 baths1,787 sq. ft.
3735 Virden Ave, Oakland, CA 94619
MLS# 41144928Listed by: KELLER WILLIAMS REALTY - New
 $865,000Active0.25 Acres
6669 Skyline Blvd, Oakland, CA 94603
MLS# 41144919Listed by: COLDWELL BANKER REALTY - Open Sat, 2 to 4pmNew
 $599,000Active3 beds 3 baths1,478 sq. ft.
22 Anair Way, Oakland, CA 94605
MLS# 426153831Listed by: CITY REAL ESTATE - Open Sun, 2 to 4pmNew
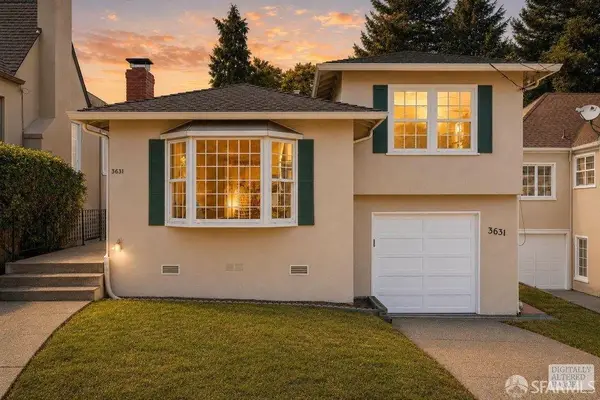 $799,000Active2 beds 3 baths1,249 sq. ft.
3631 Monterey Boulevard, Oakland, CA 94619
MLS# 426154355Listed by: BERKSHIRE HATHAWAY-FRANCISCAN - New
 $1,295,000Active4 beds 3 baths2,319 sq. ft.
542 Chetwood St, Oakland, CA 94610
MLS# 41144508Listed by: COMPASS


Protect your home and budget from life's surprises with an Assurant Home Warranty, backed by a partner that supports you through every step of homeownership. Explore Plans.
© 2026 Better Homes and Gardens Real Estate LLC. An Anywhere Real Estate company. All rights reserved. Better Homes and Gardens® Real Estate is a registered trademark owned by Meredith Operations Corporation, licensed to Better Homes and Gardens Real Estate LLC and used with permission. Better Homes and Gardens Real Estate LLC fully supports the principles of the Fair Housing Act and the Equal Opportunity Act. Listing information is deemed reliable but is not guaranteed accurate.
Each office is independently owned and operated.
Any services or products provided by third parties are not provided by, affiliated with or related to Better Homes and Gardens Real Estate LLC, or its affiliated companies.