
3631 Victor Ave, Oakland, CA 94619
Local realty services provided by:Better Homes and Gardens Real Estate Royal & Associates
3631 Victor Ave,Oakland, CA 94619
$995,000
- 3 Beds
- 2 Baths
- 2,253 sq. ft.
- Single family
- Active
Listed by: jennie a. flanigan
Office: vanguard properties510-590-4290
MLS#:41141009
Source:Bay East, CCAR, bridgeMLS
Price summary
- Price:$995,000
- Price per sq. ft.:$441.63
About this home
On a quiet, tree-lined street in the sought-after neighborhood of Redwood Heights, is a delightful storybook home surrounded by mature trees and overlooking Sweeping Bay Views, offering a peaceful retreat where every day begins and ends with a beautiful backdrop. Built in 1930, this enchanting home feels as though it has stepped from the pages of a classic tale. Its steeply pitched roofline, charming architectural details, and stunning picture windows give the exterior a unique character. Inside, the spacious living room features exposed beams and a fireplace, creating a warm gathering place for friendship, laughter and stories shared. The open flow from the living room through the equally spacious formal dining room and into the bonus sunroom adds even more magic to the home. Elegant archways create a graceful flow throughout, while hardwood floors add warmth and character. The bright, inviting kitchen, with newer appliances and stone countertops, is ready for everything from breakfast to weeknight dinners in the breakfast nook with views. Even the kitchen sink enjoys one of the home's most captivating views, a perfect spot for daydreaming while doing the dinner dishes. The spacious primary suite is conveniently located on the main level and features a generous walk-in closet and full bath. Upstairs, two additional bedrooms share a full bath, offering comfort and privacy for family or guests. A bonus room with huge window captures breathtaking views stretching across the Bay, creating an inspiring space for a home office, playroom, or creative studio where your next chapter can be written. In addition to all this space you can lounge in the large welcoming family room perfect for game or movie nights! Outside, the terraced backyard unfolds like a secret garden designed for lingering. Two inviting seating areas set the stage for alfresco dinners beneath the stars, while mature trees and blooming roses create a peaceful, storybook setting. With plenty of room for family and friends, even four-legged ones, to run and play, the outdoor spaces are every bit as welcoming as the home itself. Every great story deserves a beautiful setting! Attached garage with interior access and additional off-street parking and you are in one of Oakland’s most sought-after and community-oriented neighborhoods: close to parks, shopping, restaurants, easy commuter access. Magic all around!...
Contact an agent
Home facts
- Year built:1930
- Listing ID #:41141009
- Added:4 day(s) ago
- Updated:July 14, 2026 at 04:34 AM
Rooms and interior
- Bedrooms:3
- Total bathrooms:2
- Full bathrooms:2
- Rooms Total:7
- Flooring:Concrete, Hardwood, Tile
- Kitchen Description:Dishwasher, Electric Range, Plumbed For Ice Maker, Refrigerator, Updated Kitchen
- Basement Description:Crawl Space, Partial
- Living area:2,253 sq. ft.
Heating and cooling
- Heating:Forced Air
Structure and exterior
- Roof:Shingle
- Year built:1930
- Building area:2,253 sq. ft.
- Lot area:0.09 Acres
- Lot Features:Level, Sloped Down
- Architectural Style:Single Family Residence, Traditional
- Construction Materials:Stucco
- Exterior Features:Back Yard, Garden/Play, Level, Sloped Down
- Levels:2 Story
Utilities
- Water:Public
- Sewer:Public Sewer
Finances and disclosures
- Price:$995,000
- Price per sq. ft.:$441.63
Features and amenities
- Appliances:Dishwasher, Dryer, Electric Range, Plumbed For Ice Maker, Refrigerator, Washer
- Laundry features:Dryer, Laundry Room, Washer
- Amenities:Breakfast Nook
Parking
- Parking description:Attached, Garage Door Opener, Int Access From Garage, Off Street
- Garage:Yes
- Garage spaces:1
 Bay East 2026. CCAR 2026 bridgeMLS 2026. Information Deemed Reliable But Not Guaranteed. This information is being provided by the Bay East MLS, or CCAR MLS, or bridgeMLS. The listings presented here may or may not be listed by the Broker/Agent operating this website. This information is intended for the personal use of consumers and may not be used for any purpose other than to identify prospective properties consumers may be interested in purchasing. Data last updated at July 14, 2026
New listings near 3631 Victor Ave
- Open Sat, 1 to 4pmNew
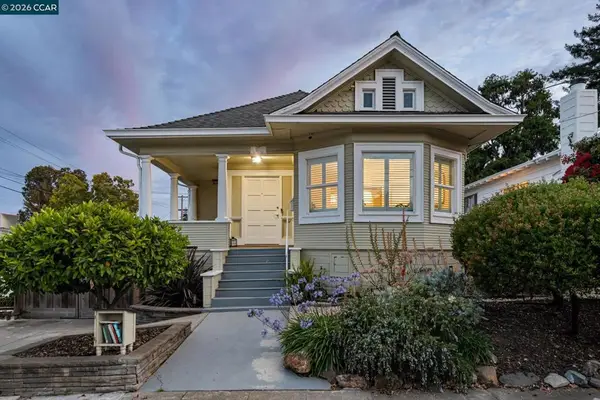 $775,000Active2 beds 2 baths1,342 sq. ft.
3277 School St, Oakland, CA 94602
MLS# 41141511Listed by: DUDUM REAL ESTATE GROUP - New
 $995,000Active3 beds 3 baths1,735 sq. ft.
32 Sereno Circle, Oakland, CA 94619
MLS# 41141441Listed by: VANGUARD PROPERTIES - New
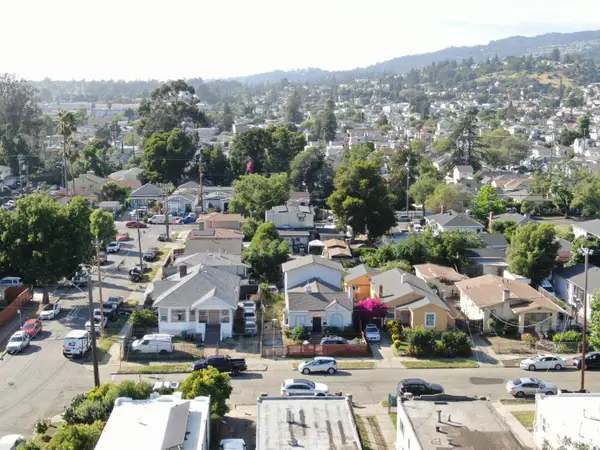 $340,000Active3 beds 1 baths1,812 sq. ft.
2309 83rd Avenue, Oakland, CA 94605
MLS# 426146402Listed by: EXP REALTY OF CALIFORNIA, INC - New
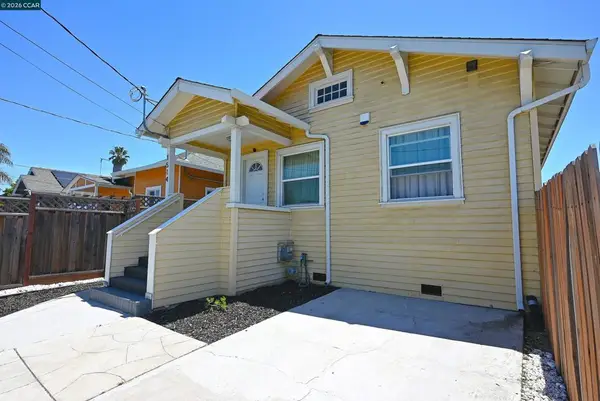 $599,000Active3 beds 2 baths926 sq. ft.
1514 88th Ave, Oakland, CA 94621
MLS# 41138228Listed by: BHHS DRYSDALE PROPERTIES - New
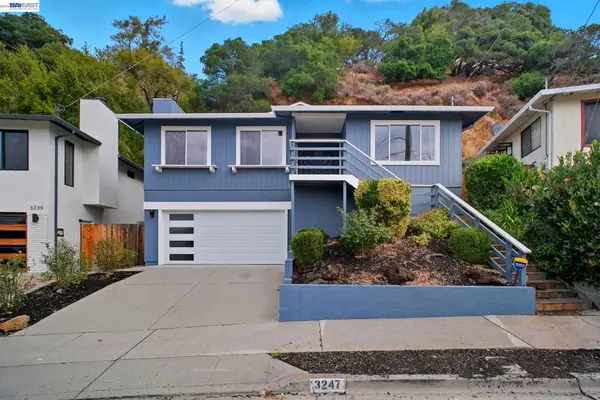 $1,099,000Active3 beds 2 baths1,884 sq. ft.
3247 Revere Ave, Oakland, CA 94605
MLS# 41141437Listed by: RE/MAX SYNERGY GROUP - Open Sat, 2 to 4:30pmNew
 $410,000Active2 beds 1 baths970 sq. ft.
330 Vernon St #108, Oakland, CA 94610
MLS# 41141426Listed by: COMPASS - New
 $1,699,000Active3 beds 6 baths3,956 sq. ft.
11133 Golf Links Rd, Oakland, CA 94605
MLS# 41140642Listed by: FIRST CLASS REALTY - New
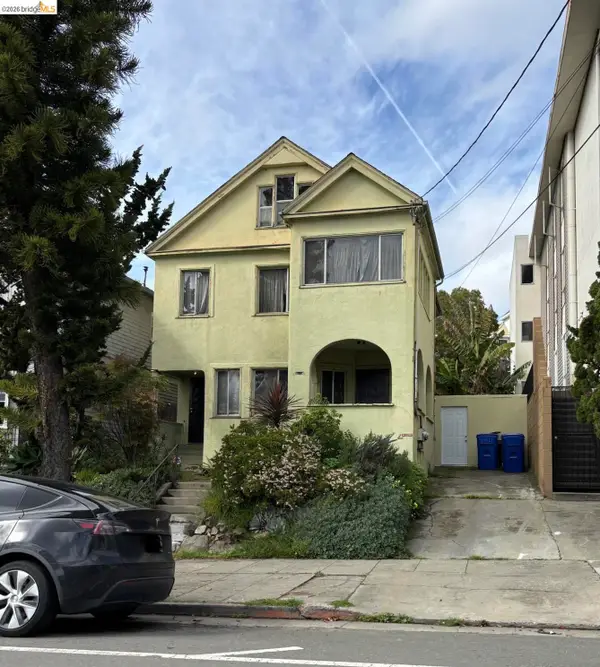 $799,000Active-- beds -- baths2,970 sq. ft.
4035 Howe St, OAKLAND, CA 94611
MLS# 41141269Listed by: RE/MAX ACCORD - New
 $938,000Active-- beds -- baths
2223 E 23rd St, Oakland, CA 94606
MLS# 41141385Listed by: RE/MAX ACCORD - New
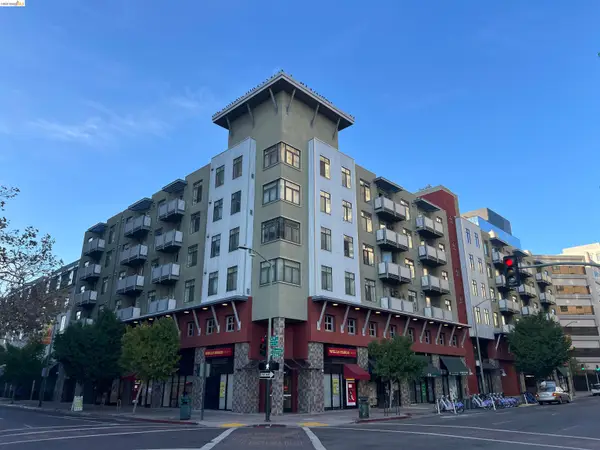 $288,000Active1 beds 1 baths533 sq. ft.
989 Franklin Street #307, Oakland, CA 94607
MLS# 41141365Listed by: JOIN RE GROUP INC.


Protect your home and budget from life's surprises with an Assurant Home Warranty, backed by a partner that supports you through every step of homeownership. Explore Plans.
© 2026 Better Homes and Gardens Real Estate LLC. An Anywhere Real Estate company. All rights reserved. Better Homes and Gardens® Real Estate is a registered trademark owned by Meredith Operations Corporation, licensed to Better Homes and Gardens Real Estate LLC and used with permission. Better Homes and Gardens Real Estate LLC fully supports the principles of the Fair Housing Act and the Equal Opportunity Act. Listing information is deemed reliable but is not guaranteed accurate.
Each office is independently owned and operated.
Any services or products provided by third parties are not provided by, affiliated with or related to Better Homes and Gardens Real Estate LLC, or its affiliated companies.