
3720 Linwood Ave, Oakland, CA 94602
Local realty services provided by:Better Homes and Gardens Real Estate Royal & Associates
Listed by: regina jacobs
Office: the grubb company
MLS#:41148745
Source:Bay East, CCAR, bridgeMLS
Price summary
- Price:$949,000
- Price per sq. ft.:$600.63
About this home
New listing. Charming Glenview bungalow showcasing beautiful original architectural details along with thoughtful modern updates. The living room is cozy and elegant. Spectacular crown molding, matchstick hardwood floors and classic built-in cabinetry make a statement. The adjoining formal dining room shares the same architectural details along with a built-in cabinet serving as a versatile sideboard, perfect for elevating your dining experience. The sun-drenched eat-in kitchen features ample cabinet and counter space providing plenty of room for the chef to entertain and create. The kitchen opens out to a expansive deck for an ideal indoor-outdoor connection. A spacious bedroom and a full bath complete the main level. Upstairs, two bedrooms share a light-filled bathroom. The backyard provides a charming studio, tiered gardens, and a level lawn area. Just minutes to Dimond Park, Glenview shops, restaurants and a plethora of commute options. Open Sunday 2-4:30pm.
Contact an agent
Home facts
- Year built:1920
- Subdivision & Development:Glenview
- Listing ID #:41148745
- Added:6 day(s) ago
- Updated:September 25, 2026 at 04:35 PM
Rooms and interior
- Bedrooms:3
- Total bathrooms:2
- Full bathrooms:2
- Rooms Total:8
- Flooring:Hardwood, Tile
- Kitchen Description:Dishwasher, Free Standing Range/Oven, Free-Standing Range, Refrigerator, Solid Surface Counter, Updated Kitchens
- Living area:1,580 sq. ft.
Heating and cooling
- Heating:Forced Air
Structure and exterior
- Roof:Rolled/Hot Mop
- Year built:1920
- Building area:1,580 sq. ft.
- Lot area:0.1 Acres
- Lot Features:Level, Sloped Down
- Architectural Style:Bungalow
- Construction Materials:Stucco
Utilities
- Water:Public
Finances and disclosures
- Price:$949,000
- Price per sq. ft.:$600.63
Features and amenities
- Appliances:Dishwasher, Dryer, Free Standing Range, Refrigerator, Washer
- Laundry features:Dryer, Washer
Parking
- Parking description:Off Street
 Bay East 2026. CCAR 2026 bridgeMLS 2026. Information Deemed Reliable But Not Guaranteed. This information is being provided by the Bay East MLS, or CCAR MLS, or bridgeMLS. The listings presented here may or may not be listed by the Broker/Agent operating this website. This information is intended for the personal use of consumers and may not be used for any purpose other than to identify prospective properties consumers may be interested in purchasing. Data last updated at September 25, 2026
New listings near 3720 Linwood Ave
- Coming Soon
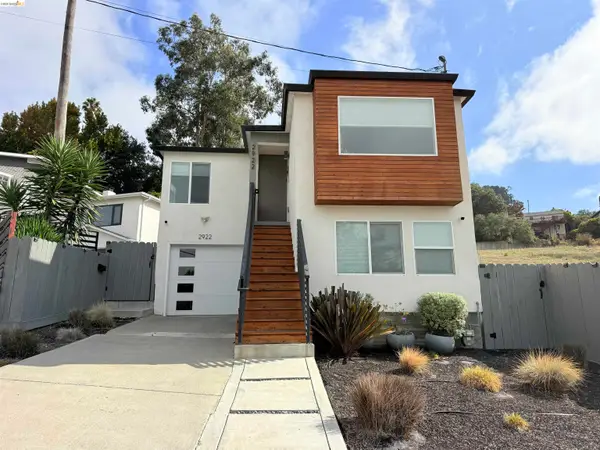 $749,000Coming Soon3 beds 3 baths1,522 sq. ft.
2922 Parker Ave, Oakland, CA 94605
MLS# 41149352Listed by: KW ADVISORS EAST BAY - Coming Soon
 $1,199,000Coming Soon4 beds 3 baths2,400 sq. ft.
576 57th St., Oakland, CA 94609
MLS# 41149344Listed by: EXP REALTY OF CALIFORNIA, INC. - Coming Soon
 $2,095,000Coming Soon4 beds 4 baths2,248 sq. ft.
629 Trestle Glen Rd., Oakland, CA 94610
MLS# 41149224Listed by: BRIDGES 8 REAL PROPERTY SALES & MANAGEMENT INC - Coming Soon
 $750,000Coming Soon2 beds 1 baths1,000 sq. ft.
2921 55th Ave, Oakland, CA 94605
MLS# 41149182Listed by: KAI REAL ESTATE - Coming Soon
 $399,000Coming Soon1 beds 1 baths759 sq. ft.
585 9th St #441, Oakland, CA 94607
MLS# 41148902Listed by: FORREST GEE, BROKER - Coming Soon
 $949,000Coming Soon3 beds 2 baths1,248 sq. ft.
4621 Kaphan Ave, Oakland, CA 94619
MLS# 41148689Listed by: SEQUOIA REAL ESTATE - Coming Soon
 $825,000Coming Soon3 beds 4 baths1,652 sq. ft.
105 Zephyr, Oakland, CA 94607
MLS# 41148613Listed by: CALIFORNIA 24 - Coming Soon
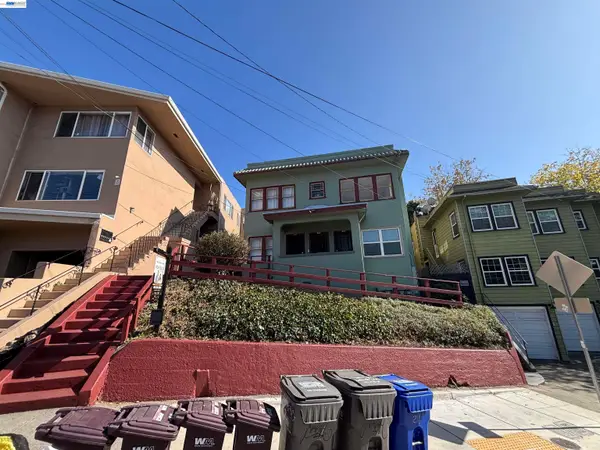 $1,090,000Coming Soon4 beds -- baths2,248 sq. ft.
216 Oakland Ave, Oakland, CA 94611
MLS# 41148349Listed by: BCRE - Coming Soon
 $599,000Coming Soon3 beds 2 baths1,214 sq. ft.
6431 Shattuck Ave., Oakland, CA 94609
MLS# 41147370Listed by: KELLER WILLIAMS REALTY - Coming Soon
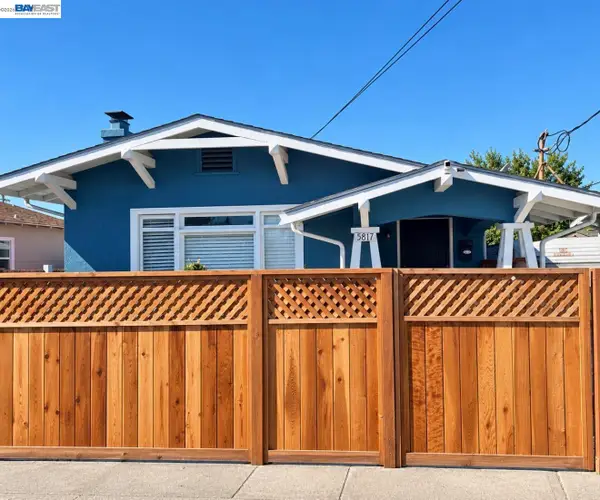 $459,000Coming Soon2 beds 1 baths756 sq. ft.
5817 Seminary Ct., Oakland, CA 94605
MLS# 41147363Listed by: EXP REALTY OF CALIFORNIA, INC


Protect your home and budget from life's surprises with an Assurant Home Warranty, backed by a partner that supports you through every step of homeownership. Explore Plans.
© 2026 Better Homes and Gardens Real Estate LLC. An Anywhere Real Estate company. All rights reserved. Better Homes and Gardens® Real Estate is a registered trademark owned by Meredith Operations Corporation, licensed to Better Homes and Gardens Real Estate LLC and used with permission. Better Homes and Gardens Real Estate LLC fully supports the principles of the Fair Housing Act and the Equal Opportunity Act. Listing information is deemed reliable but is not guaranteed accurate.
Each office is independently owned and operated.
Any services or products provided by third parties are not provided by, affiliated with or related to Better Homes and Gardens Real Estate LLC, or its affiliated companies.