
4001 Nevil St, Oakland, CA 94601
Local realty services provided by:Better Homes and Gardens Real Estate Royal & Associates
Listed by: shalene rose, michael braillard
Office: corcoran icon properties415-552-9500
MLS#:41144463
Source:Bay East, CCAR, bridgeMLS
Price summary
- Price:$799,000
- Price per sq. ft.:$493.51
About this home
Tucked away on a quiet cul-de-sac backing directly to Brookdale Park, 4001 Nevil Street offers the rare combination of thoughtful updates, comfortable living, and an exceptional neighborhood setting. Beautifully renovated throughout, this three-bedroom, two-bathroom home has been carefully reimagined to balance timeless design with everyday functionality, creating a home that is as inviting as it is move-in ready. Offering approximately 1,619 square feet, the home features three bedrooms and two bathrooms, with bright, welcoming living spaces anchored by hardwood floors and an easy flow between the living room, dining area, and beautifully renovated kitchen. Designed for both everyday living and entertaining, the kitchen combines quality finishes, generous storage, and a layout that naturally serves as the heart of the home. The spacious primary suite provides a private retreat, complete with soft carpeting and a beautifully updated ensuite bathroom. Two additional bedrooms and a second renovated bathroom offer flexibility for family, guests, or a dedicated home office. Outside, the thoughtfully designed backyard extends the home's living space with terraced landscaping, a spacious paved patio, and multiple areas for outdoor dining, gardening, or simply relaxing. An attached garage with interior access adds everyday convenience, while the home's extensive updates allow its next owner to move in and immediately begin enjoying everything it has to offer. Ideally situated in Jefferson, just moments from the Laurel District, the home enjoys easy access to neighborhood favorites including Vientian Café and Donut Savant, along with the restaurants, cafés, and local shops that have made the Laurel one of Oakland's most beloved commercial districts. With nearby parks, commuter routes, and everyday amenities all within easy reach, the location offers an ideal balance of neighborhood tranquility and urban convenience....
Contact an agent
Home facts
- Year built:1932
- Subdivision & Development:ALLENDALE
- Listing ID #:41144463
- Added:3 day(s) ago
- Updated:August 14, 2026 at 05:39 AM
Rooms and interior
- Bedrooms:3
- Total bathrooms:2
- Full bathrooms:2
- Rooms Total:6
- Flooring:Carpet, Hardwood, Tile
- Kitchen Description:Dishwasher, Gas Range, Refrigerator, Updated Kitchen
- Living area:1,619 sq. ft.
Heating and cooling
- Heating:Forced Air
Structure and exterior
- Roof:Shingle
- Year built:1932
- Building area:1,619 sq. ft.
- Lot area:0.09 Acres
- Lot Features:Sloped Up
- Architectural Style:Single Family Residence, Traditional
- Construction Materials:Stucco
- Exterior Features:Back Yard, Garden, Garden/Play, Landscaped, Sloped Up, Terraced Up, Yard Space
- Levels:2 Story
Utilities
- Water:Public
- Sewer:Public Sewer
Finances and disclosures
- Price:$799,000
- Price per sq. ft.:$493.51
Features and amenities
- Appliances:Dishwasher, Gas Range, Refrigerator
- Laundry features:Dryer, Washer
- Amenities:Utility Room
Parking
- Parking description:Attached, See Remarks
- Garage:Yes
- Garage spaces:2
 Bay East 2026. CCAR 2026 bridgeMLS 2026. Information Deemed Reliable But Not Guaranteed. This information is being provided by the Bay East MLS, or CCAR MLS, or bridgeMLS. The listings presented here may or may not be listed by the Broker/Agent operating this website. This information is intended for the personal use of consumers and may not be used for any purpose other than to identify prospective properties consumers may be interested in purchasing. Data last updated at August 14, 2026
New listings near 4001 Nevil St
- New
 $725,000Active1 beds 1 baths901 sq. ft.
4132 Manila Ave, Oakland, CA 94609
MLS# 41144951Listed by: THE GRUBB COMPANY - New
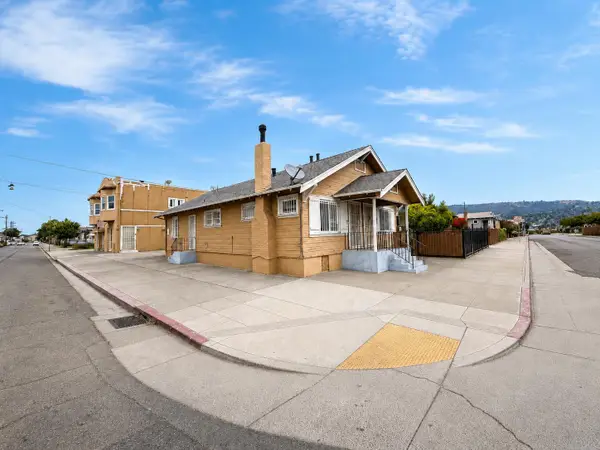 $850,000Active-- beds -- baths3,510 sq. ft.
7216 Orral Street, Oakland, CA 94621
MLS# 226102571Listed by: PMZ REAL ESTATE - New
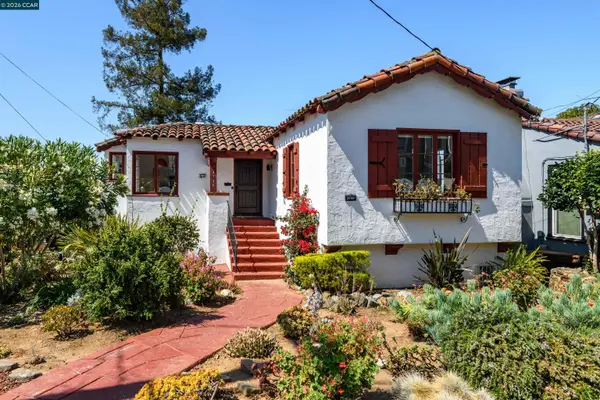 $1,395,000Active2 beds 2 baths1,787 sq. ft.
3735 Virden Ave, Oakland, CA 94619
MLS# 41144928Listed by: KELLER WILLIAMS REALTY - New
 $395,000Active2 beds 1 baths1,067 sq. ft.
1701 10th Ave, Oakland, CA 94606
MLS# 41144934Listed by: CORNERSTONE REALTY & MORTGAGE - New
 $599,000Active2 beds 1 baths892 sq. ft.
3412 13th Ave, Oakland, CA 94610
MLS# 41144945Listed by: REDFIN - New
 $865,000Active0.25 Acres
6669 Skyline Blvd, Oakland, CA 94603
MLS# 41144919Listed by: COLDWELL BANKER REALTY - Open Sat, 2 to 4pmNew
 $599,000Active3 beds 3 baths1,478 sq. ft.
22 Anair Way, Oakland, CA 94605
MLS# 426153831Listed by: CITY REAL ESTATE - Open Sun, 2 to 4pmNew
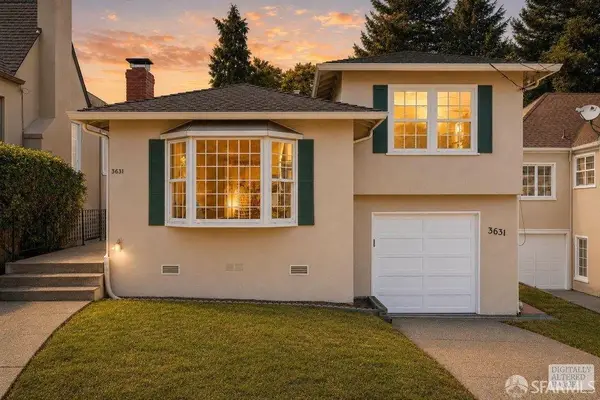 $799,000Active2 beds 3 baths1,249 sq. ft.
3631 Monterey Boulevard, Oakland, CA 94619
MLS# 426154355Listed by: BERKSHIRE HATHAWAY-FRANCISCAN - New
 $699,000Active3 beds 1 baths1,205 sq. ft.
2834 60th Avenue, Oakland, CA 94605
MLS# ML82057071Listed by: CRONAN REAL ESTATE SERVICES, INC. - New
 $1,295,000Active4 beds 3 baths2,319 sq. ft.
542 Chetwood St, Oakland, CA 94610
MLS# 41144508Listed by: COMPASS


Protect your home and budget from life's surprises with an Assurant Home Warranty, backed by a partner that supports you through every step of homeownership. Explore Plans.
© 2026 Better Homes and Gardens Real Estate LLC. An Anywhere Real Estate company. All rights reserved. Better Homes and Gardens® Real Estate is a registered trademark owned by Meredith Operations Corporation, licensed to Better Homes and Gardens Real Estate LLC and used with permission. Better Homes and Gardens Real Estate LLC fully supports the principles of the Fair Housing Act and the Equal Opportunity Act. Listing information is deemed reliable but is not guaranteed accurate.
Each office is independently owned and operated.
Any services or products provided by third parties are not provided by, affiliated with or related to Better Homes and Gardens Real Estate LLC, or its affiliated companies.