
5649 Castle Dr., Oakland, CA 94611
Local realty services provided by:Better Homes and Gardens Real Estate Royal & Associates
Listed by: audrey young
Office: the grubb company510-339-0400
MLS#:41143929
Source:Bay East, CCAR, bridgeMLS
Price summary
- Price:$1,395,000
- Price per sq. ft.:$457.98
About this home
Style and space for everyone near nature and Montclair Village! This spacious home is brimming with thoughtful updates, Bay views, and plenty of room to spread out and enjoy. Step inside and be greeted by a bright and airy living room with peaceful vistas, flowing seamlessly into a dining area and updated kitchen -- a chef’s delight with high-end stainless appliances, sleek stone countertops, and custom cabinetry. Perfect for cooking up your favorite meals! The main level boasts two bedrooms, two full bathrooms, plus easy access to a fantastic rear deck, your go-to spot for entertaining and dining under the stars. Head upstairs to find your primary sanctuary: a large bedroom with a sitting area, a full bathroom, and an additional bedroom/office space, all bathed in natural light from immense windows. Picture yourself curling up with a good book by the fireplace, pure bliss! The lower level with its own entrance, features a comfy living room with a fireplace, an extra bedroom, and a full bathroom—ideal for guests or a private retreat. Located just moments from Montclair Village’s vibrant shops and restaurants, scenic hiking trails, parks, and public transportation, this home offers the perfect blend of convenience and tranquility....
Contact an agent
Home facts
- Year built:1951
- Subdivision & Development:PIEDMONT PINES
- Listing ID #:41143929
- Added:1 day(s) ago
- Updated:August 06, 2026 at 03:52 PM
Rooms and interior
- Bedrooms:5
- Total bathrooms:4
- Full bathrooms:4
- Rooms Total:9
- Flooring:Carpet, Cork, Hardwood, Tile
- Kitchen Description:Dishwasher, Free-Standing Range, Microwave, Refrigerator, Updated Kitchen
- Living area:3,046 sq. ft.
Heating and cooling
- Heating:Forced Air
Structure and exterior
- Roof:Shingle
- Year built:1951
- Building area:3,046 sq. ft.
- Lot area:0.28 Acres
- Lot Features:Back Yard, Front Yard
- Architectural Style:Single Family Residence, Traditional
- Construction Materials:Brick, Stucco
- Exterior Features:Back Yard, Front Yard, Landscape Back, Landscape Front, Landscaped, Terraced Back
- Levels:3 Story Or More
Utilities
- Water:Public
- Sewer:Public Sewer
Finances and disclosures
- Price:$1,395,000
- Price per sq. ft.:$457.98
Features and amenities
- Appliances:Dishwasher, Dryer, Free-Standing Range, Gas Water Heater, Microwave, Refrigerator, Washer
- Laundry features:Dryer, Washer
- Amenities:Carbon Monoxide Detector(s), Smoke Detector(s)
Parking
- Parking description:Attached, Garage Door Opener, Off Street
- Garage:Yes
- Garage spaces:2
 Bay East 2026. CCAR 2026 bridgeMLS 2026. Information Deemed Reliable But Not Guaranteed. This information is being provided by the Bay East MLS, or CCAR MLS, or bridgeMLS. The listings presented here may or may not be listed by the Broker/Agent operating this website. This information is intended for the personal use of consumers and may not be used for any purpose other than to identify prospective properties consumers may be interested in purchasing. Data last updated at August 6, 2026
New listings near 5649 Castle Dr.
- New
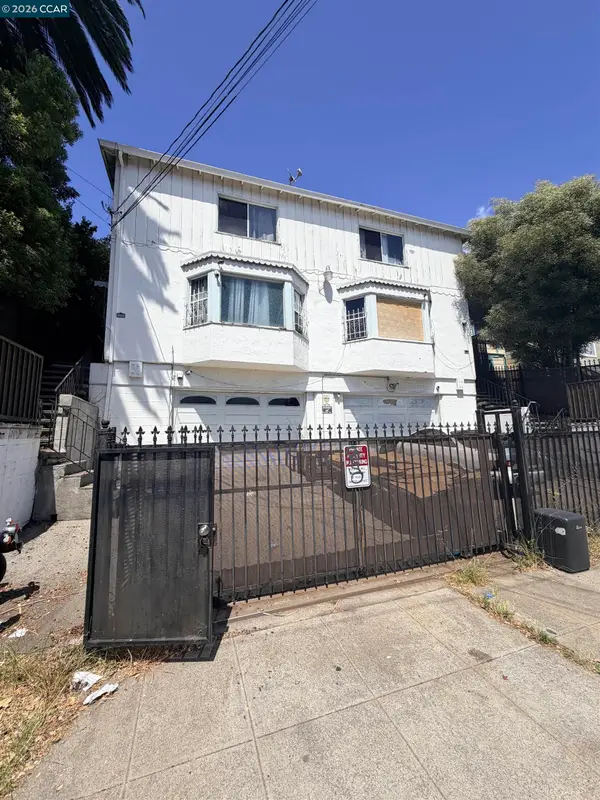 $699,000Active4 beds -- baths2,860 sq. ft.
1712 E 21st, Oakland, CA 94606
MLS# 41142937Listed by: REALTY ONE GROUP ELITE - New
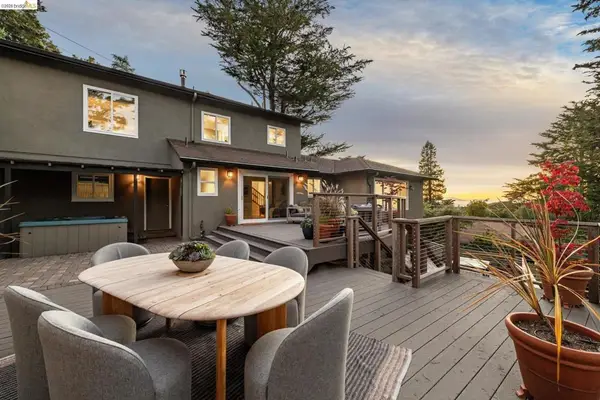 $1,395,000Active5 beds 4 baths3,046 sq. ft.
5649 Castle Dr., Oakland, CA 94611
MLS# 41143929Listed by: THE GRUBB COMPANY - New
 $699,000Active-- beds -- baths
1712 E 21st, Oakland, CA 94606
MLS# 41142937Listed by: REALTY ONE GROUP ELITE - New
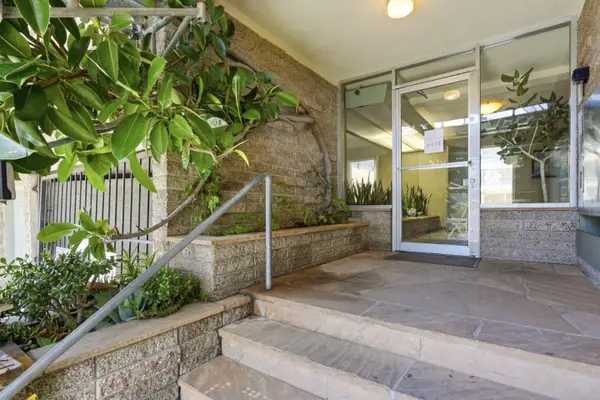 $299,000Active1 beds 1 baths622 sq. ft.
3877 Howe Street #108, Oakland, CA 94611
MLS# ML82056761Listed by: COMPASS - New
 $1,098,000Active3 beds 2 baths1,256 sq. ft.
6341 Longcroft, Oakland, CA 94611
MLS# 41144030Listed by: VANGUARD PROPERTIES - Open Sun, 1 to 3pmNew
 $334,000Active1 beds 2 baths912 sq. ft.
425 28th Street #202a, Oakland, CA 94609
MLS# 426146186Listed by: SERHANT CALIFORNIA, INC. - Open Sat, 12 to 2pmNew
 $588,000Active4 beds 3 baths2,300 sq. ft.
672 61st Street, Oakland, CA 94609
MLS# 426149705Listed by: BAY PROPERTY GROUP - New
 $480,000Active2 beds 1 baths830 sq. ft.
1308 79th Avenue, Oakland, CA 94621
MLS# 426152024Listed by: CORCORAN ICON PROPERTIES - New
 $900,000Active-- beds -- baths
1649 28th Ave, Oakland, CA 94601
MLS# 41143901Listed by: BQ GROUP


Protect your home and budget from life's surprises with an Assurant Home Warranty, backed by a partner that supports you through every step of homeownership. Explore Plans.
© 2026 Better Homes and Gardens Real Estate LLC. An Anywhere Real Estate company. All rights reserved. Better Homes and Gardens® Real Estate is a registered trademark owned by Meredith Operations Corporation, licensed to Better Homes and Gardens Real Estate LLC and used with permission. Better Homes and Gardens Real Estate LLC fully supports the principles of the Fair Housing Act and the Equal Opportunity Act. Listing information is deemed reliable but is not guaranteed accurate.
Each office is independently owned and operated.
Any services or products provided by third parties are not provided by, affiliated with or related to Better Homes and Gardens Real Estate LLC, or its affiliated companies.