
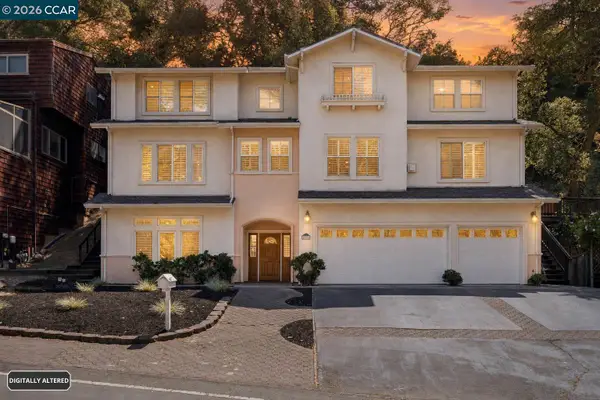
5800 Saint Paul Ct, Oakland, CA 94618
Local realty services provided by:Better Homes and Gardens Real Estate Royal & Associates
Listed by: heidi marchesotti
Office: corcoran icon properties510-428-0900
MLS#:41147123
Source:Bay East, CCAR, bridgeMLS
Price summary
- Price:$2,398,000
- Price per sq. ft.:$901.84
About this home
Set on a corner lot in Upper Rockridge, this light-filled home is sure to captivate with its stylish ease. Level-in from the street, the house opens to a bright, open living space where the living room, dining area, and kitchen flow naturally together. Large windows, skylights, and sliding glass doors fill the interiors with light and draw the garden into everyday life. Step outside to the deck for morning coffee or open the doors for an evening of entertaining that moves effortlessly between indoors and out. The spectacular, fully fenced yard is one of the home's defining features. Private and beautifully suited to outdoor living, it offers room for play, gardening, entertaining, and simply enjoying the rare luxury of a substantial garden setting. The main-floor primary suite is a peaceful retreat, with a generous walk-in closet and spa-like bath featuring dual sinks, wall-mounted faucets, designer lighting, and a freestanding soaking tub. The kitchen is thoughtfully appointed with quartz countertops, abundant cabinetry, stainless-steel appliances, and a five-burner Fratelli Onofri range. A stylish powder room and laundry complete the main level. Upstairs, three bedrooms and two baths are filled with natural light, with views from every bedroom. One bedroom features its own en-suite bath, offering a private retreat for guests or family. Morning light and glimpses across the Bay make the upper level feel connected to the landscape while providing comfortable separation from the main living spaces. There is an ease to this home that is hard to replicate: light moving through the rooms, views unfolding from upstairs, and a garden that invites you to spend more time outside. With its level-in access and thoughtful separation between the main living spaces and the upstairs bedrooms, it offers a rare combination of beauty, privacy, and everyday livability in one of Upper Rockridge’s most desirable settings....
Contact an agent
Home facts
- Year built:1937
- Subdivision & Development:UPPER ROCKRIDGE
- Listing ID #:41147123
- Updated:September 06, 2026 at 02:44 PM
Rooms and interior
- Bedrooms:4
- Total bathrooms:4
- Full bathrooms:3
- Rooms Total:8
- Flooring:Hardwood Flrs Throughout
- Kitchen Description:Dishwasher, Updated Kitchen
- Living area:2,659 sq. ft.
Heating and cooling
- Heating:Forced Air, Wall Furnace
Structure and exterior
- Roof:Composition
- Year built:1937
- Building area:2,659 sq. ft.
- Lot area:0.15 Acres
- Lot Features:Back Yard, Premium Lot
- Architectural Style:Contemporary, Single Family Residence
- Construction Materials:Siding - Other, Wood
- Exterior Features:Back Yard, Garden, Garden/Play, Landscape Back, Landscape Front, Landscaped, Premium Lot, Side Yard
- Levels:2 Story
Utilities
- Water:Public
- Sewer:Public Sewer
Finances and disclosures
- Price:$2,398,000
- Price per sq. ft.:$901.84
Features and amenities
- Appliances:Dishwasher, Dryer, Washer
- Laundry features:Dryer, Laundry Room, Washer
- Amenities:Breakfast Nook
Parking
- Parking description:Attached
- Garage:Yes
- Garage spaces:2
 Bay East 2026. CCAR 2026 bridgeMLS 2026. Information Deemed Reliable But Not Guaranteed. This information is being provided by the Bay East MLS, or CCAR MLS, or bridgeMLS. The listings presented here may or may not be listed by the Broker/Agent operating this website. This information is intended for the personal use of consumers and may not be used for any purpose other than to identify prospective properties consumers may be interested in purchasing. Data last updated at September 6, 2026
New listings near 5800 Saint Paul Ct
- Coming Soon
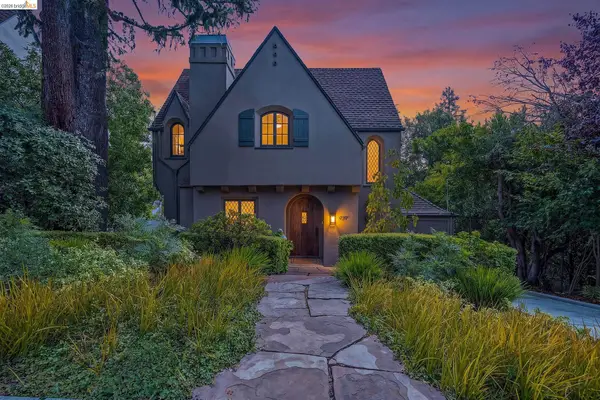 $1,789,000Coming Soon4 beds 3 baths2,261 sq. ft.
939 Hillcroft Circle, Oakland, CA 94610
MLS# 41147318Listed by: CUSH REAL ESTATE - Coming Soon
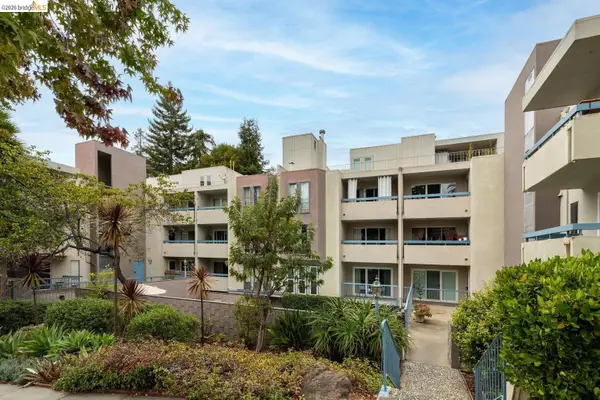 $268,000Coming Soon1 beds 1 baths662 sq. ft.
385 Jayne Ave #109, Oakland, CA 94610
MLS# 41147283Listed by: SEXTON GROUP, R.E. - Coming Soon
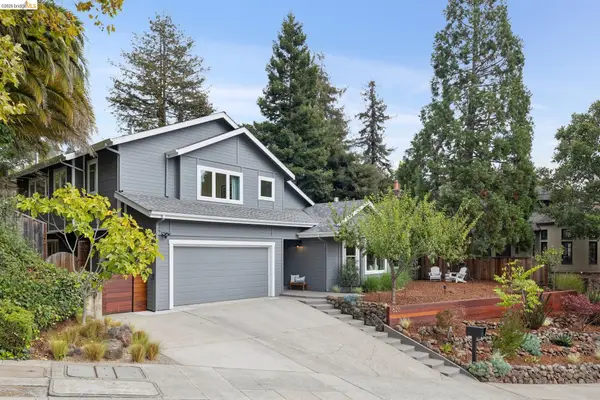 $1,698,000Coming Soon5 beds 4 baths3,058 sq. ft.
626 Caldwell Rd, Oakland, CA 94611
MLS# 41147254Listed by: THE GRUBB COMPANY - Coming Soon
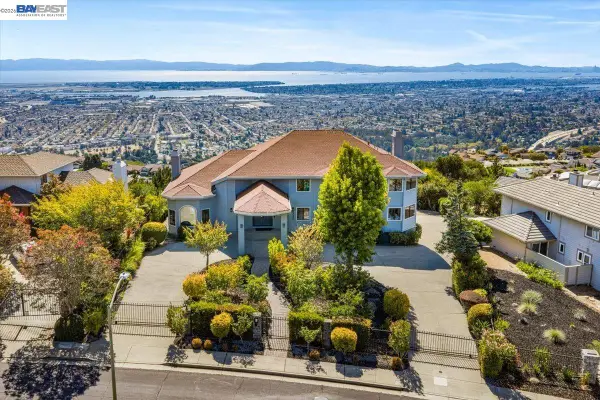 $3,498,888Coming Soon6 beds 5 baths6,544 sq. ft.
13331 Campus Dr, Oakland, CA 94619
MLS# 41147258Listed by: COMPASS - Coming Soon
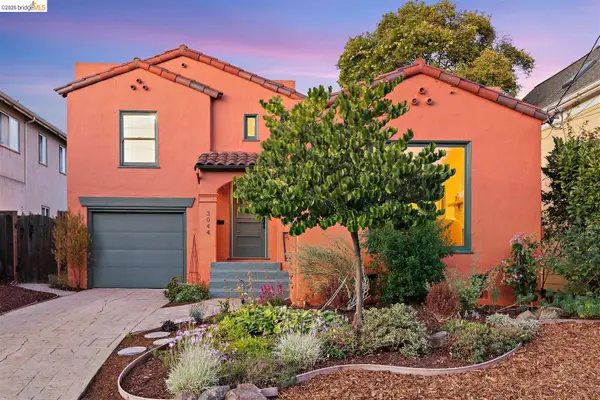 $699,000Coming Soon2 beds 1 baths1,175 sq. ft.
3044 Dakota St, Oakland, CA 94602
MLS# 41147269Listed by: RED OAK REALTY - Coming Soon
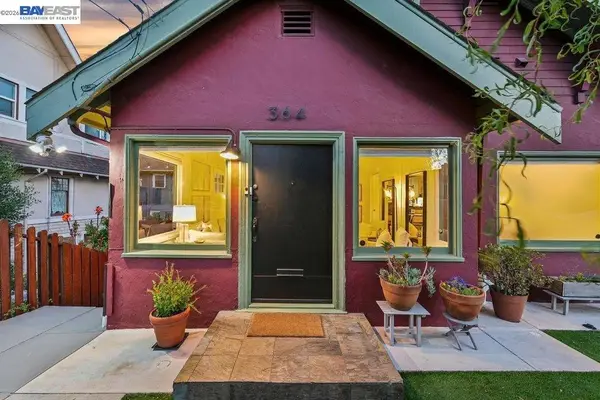 $1,098,000Coming Soon4 beds 3 baths2,176 sq. ft.
364 Lester Ave, Oakland, CA 94606
MLS# 41147220Listed by: CORCORAN ICON PROPERTIES - Coming Soon
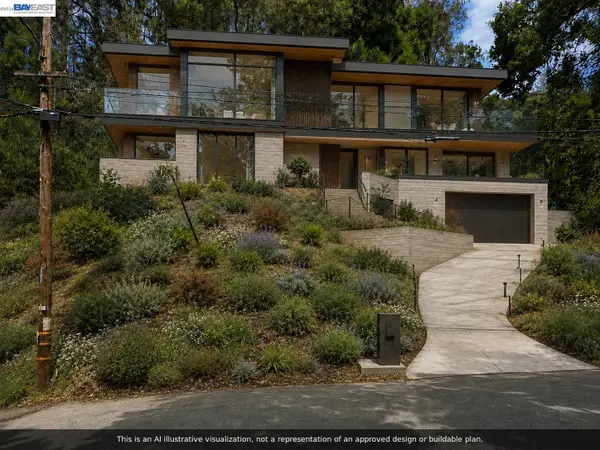 $89,000Coming Soon0.23 Acres
0 Gouldin Rd, Oakland, CA 94611
MLS# 41147087Listed by: COMPASS - Coming Soon
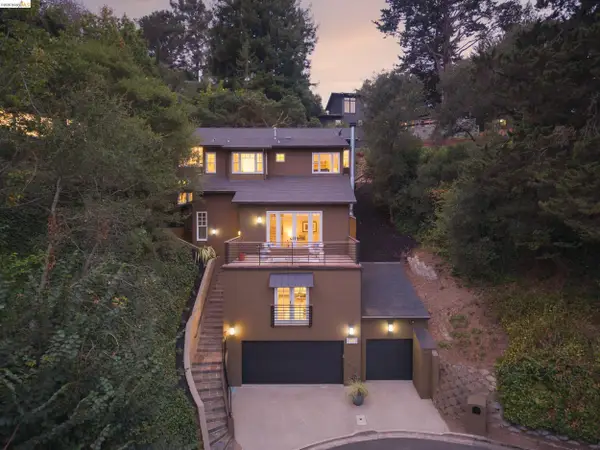 $2,495,000Coming Soon6 beds 5 baths4,673 sq. ft.
695 Florence, Oakland, CA 94618
MLS# 41147132Listed by: CORCORAN ICON PROPERTIES - Coming Soon
 $1,495,000Coming Soon5 beds 4 baths2,867 sq. ft.
5535 Moraga Ave, Oakland, CA 94611
MLS# 41146932Listed by: DUDUM REAL ESTATE GROUP


Protect your home and budget from life's surprises with an Assurant Home Warranty, backed by a partner that supports you through every step of homeownership. Explore Plans.
© 2026 Better Homes and Gardens Real Estate LLC. An Anywhere Real Estate company. All rights reserved. Better Homes and Gardens® Real Estate is a registered trademark owned by Meredith Operations Corporation, licensed to Better Homes and Gardens Real Estate LLC and used with permission. Better Homes and Gardens Real Estate LLC fully supports the principles of the Fair Housing Act and the Equal Opportunity Act. Listing information is deemed reliable but is not guaranteed accurate.
Each office is independently owned and operated.
Any services or products provided by third parties are not provided by, affiliated with or related to Better Homes and Gardens Real Estate LLC, or its affiliated companies.