
5801 S Picardy, Oakland, CA 94605
Local realty services provided by:Better Homes and Gardens Real Estate Wine Country Group
5801 S Picardy,Oakland, CA 94605
$1,202,000
- 3 Beds
- 2 Baths
- - sq. ft.
- Single family
- Sold
Listed by: daniella brower, norah brower
Office: vanguard properties510-590-4290
MLS#:41144134
Source:CRMLS
Sorry, we are unable to map this address
Price summary
- Price:$1,202,000
About this home
Nestled on Oakland's iconic Christmas Tree Lane, this beautifully preserved Tudor Revival is a rare offering where architectural integrity and thoughtful improvements exist in perfect harmony. Lovingly stewarded through the years, the home retains the warmth, craftsmanship, and character that make Storybook homes so enduringly appealing while benefiting from substantial investments that make everyday living effortless. The gracious living and dining rooms showcase the home's original charm, while a thoughtfully remodeled kitchen and updated bathrooms blend seamlessly with the architecture. A new foundation, numerous system upgrades and meticulous maintenance provide confidence for years to come without sacrificing the home's historic soul. One bedroom and a full bath on the main level offer exceptional flexibility, making primarily single-level living possible or creating an ideal space for guests, extended family, or multigenerational living. Upstairs, a primary and second bedroom as well as full bath with some bay & city views, charming nooks and deep closets capture the whimsy of classic Storybook architecture, creating delightful hideaways, imaginative play spaces, or cozy reading retreats. Outside, the property is equally enchanting. A magnificent, mature orange tree drips with fruit, raised planters overflow with budding tomatoes and beautifully landscaped (w/ irrigation) gardens invite outdoor dining, entertaining, or peaceful afternoons in the sun. The generous deck overlooks the lush backyard, seamlessly extending the living space outdoors. The spacious two-car garage provides ample storage and exciting future possibilities, including potential conversion or expansion into an ADU, guest quarters, studio, or home office. Just as remarkable as the home is the community that surrounds it. Picardy Drive is one of Oakland's most beloved streets, celebrated for its remarkable architecture and the annual Christmas Tree Lane tradition that has delighted generations. More than simply beautiful, it is a neighborhood where neighbors know one another, children play, people stroll and walk their dogs, holiday traditions flourish, and residents genuinely look out for each other. The result is a warm, welcoming community with a true sense of belonging that is increasingly rare to find. This is more than a beautifully updated Tudor—it is an opportunity to become the next steward of one of Oakland's most treasured homes on one of its most cherished streets....
Contact an agent
Home facts
- Year built:1926
- Subdivision & Development:NORMANDY GARDENS
- Listing ID #:41144134
- Added:49 day(s) ago
- Updated:September 25, 2026 at 07:10 AM
Rooms and interior
- Bedrooms:3
- Total bathrooms:2
- Full bathrooms:2
- Flooring:Laminate, Tile, Wood
Heating and cooling
- Heating:Forced Air
Structure and exterior
- Roof:Composition, Shingle
- Year built:1926
- Lot Features:Back Yard, Front Yard, Street Level
- Construction Materials:Concrete, Plaster, Wood Siding
- Exterior Features:Deck
- Levels:2 Story
Finances and disclosures
- Price:$1,202,000
Features and amenities
- Appliances:Dryer, Washer
- Laundry features:Dryer, Washer
- Amenities:Gas Water Heater
Parking
- Total parking spaces:6
- Parking description:Garage, Garage Door Opener
- Garage:Yes
- Garage spaces:2
New listings near 5801 S Picardy
- Coming Soon
 $749,000Coming Soon3 beds 3 baths1,522 sq. ft.
2922 Parker Ave, Oakland, CA 94605
MLS# 41149352Listed by: KW ADVISORS EAST BAY
- Coming Soon
 $1,199,000Coming Soon4 beds 3 baths2,400 sq. ft.
576 57th St., Oakland, CA 94609
MLS# 41149344Listed by: EXP REALTY OF CALIFORNIA, INC. - Coming Soon
 $2,095,000Coming Soon4 beds 4 baths2,248 sq. ft.
629 Trestle Glen Rd., Oakland, CA 94610
MLS# 41149224Listed by: BRIDGES 8 REAL PROPERTY SALES & MANAGEMENT INC - Coming Soon
 $750,000Coming Soon2 beds 1 baths1,000 sq. ft.
2921 55th Ave, Oakland, CA 94605
MLS# 41149182Listed by: KAI REAL ESTATE - Coming Soon
 $399,000Coming Soon1 beds 1 baths759 sq. ft.
585 9th St #441, Oakland, CA 94607
MLS# 41148902Listed by: FORREST GEE, BROKER - Coming Soon
 $949,000Coming Soon3 beds 2 baths1,248 sq. ft.
4621 Kaphan Ave, Oakland, CA 94619
MLS# 41148689Listed by: SEQUOIA REAL ESTATE - Coming Soon
 $825,000Coming Soon3 beds 4 baths1,652 sq. ft.
105 Zephyr, Oakland, CA 94607
MLS# 41148613Listed by: CALIFORNIA 24 - Coming Soon
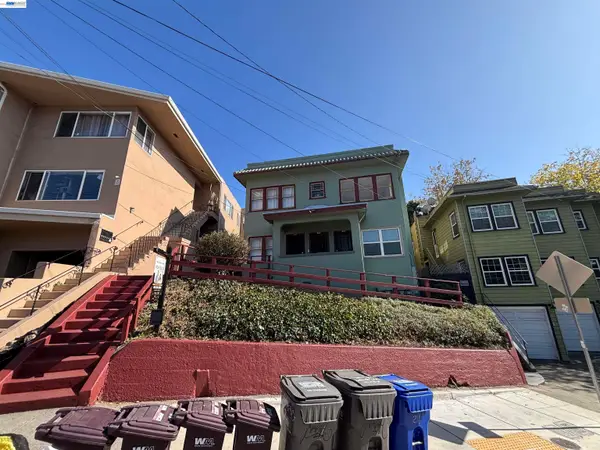 $1,090,000Coming Soon4 beds -- baths2,248 sq. ft.
216 Oakland Ave, Oakland, CA 94611
MLS# 41148349Listed by: BCRE - Coming Soon
 $599,000Coming Soon3 beds 2 baths1,214 sq. ft.
6431 Shattuck Ave., Oakland, CA 94609
MLS# 41147370Listed by: KELLER WILLIAMS REALTY - Coming Soon
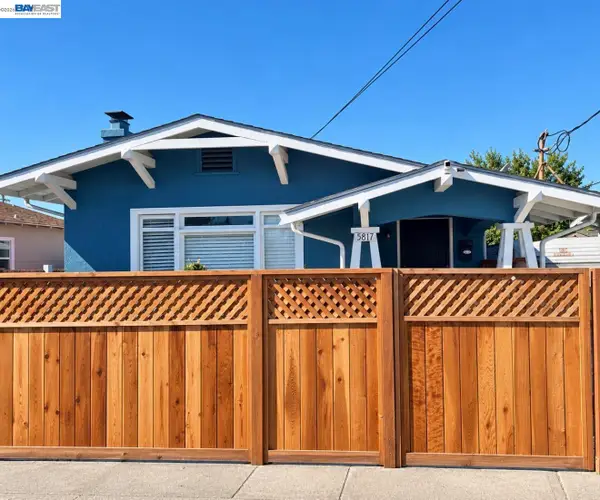 $459,000Coming Soon2 beds 1 baths756 sq. ft.
5817 Seminary Ct., Oakland, CA 94605
MLS# 41147363Listed by: EXP REALTY OF CALIFORNIA, INC


Protect your home and budget from life's surprises with an Assurant Home Warranty, backed by a partner that supports you through every step of homeownership. Explore Plans.
© 2026 Better Homes and Gardens Real Estate LLC. An Anywhere Real Estate company. All rights reserved. Better Homes and Gardens® Real Estate is a registered trademark owned by Meredith Operations Corporation, licensed to Better Homes and Gardens Real Estate LLC and used with permission. Better Homes and Gardens Real Estate LLC fully supports the principles of the Fair Housing Act and the Equal Opportunity Act. Listing information is deemed reliable but is not guaranteed accurate.
Each office is independently owned and operated.
Any services or products provided by third parties are not provided by, affiliated with or related to Better Homes and Gardens Real Estate LLC, or its affiliated companies.