
5956 Canning St, Oakland, CA 94609
Local realty services provided by:Better Homes and Gardens Real Estate Haven Properties
5956 Canning St,Oakland, CA 94609
$2,850,000
- 4 Beds
- 4 Baths
- - sq. ft.
- Single family
- Sold
Listed by: cristian hernandez, annie cheng
Office: compass415-921-6000
MLS#:41141839
Source:CRMLS
Sorry, we are unable to map this address
Price summary
- Price:$2,850,000
About this home
Step into a home that has been completely reimagined for modern living. Thoughtfully redesigned with a functional layout that balances sleek, high-end finishes with everyday comfort. From the moment you enter the main floor, the open-concept living space draws you in, offering a seamless flow that is perfect for both quiet evenings and lively gatherings. The kitchen is a true centerpiece, outfitted with premium appliances that will delight any home chef. The upper level serves as a private retreat, featuring three spacious bedrooms, two bathrooms, and a family room. Downstairs, the property offers incredible flexibility with a separate-entrance unit, complete with its own bedroom and bathroom—ideal for guests, family, or a home office. The home boasts upgraded systems, including updated foundation, electrical, plumbing, roof, heating/AC units, windows, and sewer lateral compliance, providing peace of mind for years to come. Outside, the yard is a standout feature, offering a lush, inviting space designed for hosting summer dinner parties or relaxing in the sun. Situated in the sought-after neighborhood, Rockridge, you are perfectly positioned to enjoy the best of the East Bay. Whether you’re exploring the vibrant shops and dining scenes of Rockridge and Temescal or commuting via nearby Hwy 24 for a quick trip into San Francisco, everything you need is just moments away. This is a rare opportunity to own a turnkey home that truly has it all....
Contact an agent
Home facts
- Year built:1910
- Subdivision & Development:ROCKRIDGE
- Listing ID #:41141839
- Added:50 day(s) ago
- Updated:September 24, 2026 at 07:10 AM
Rooms and interior
- Bedrooms:4
- Total bathrooms:4
- Full bathrooms:3
- Half bathrooms:1
Heating and cooling
- Cooling:Central Air
- Heating:Forced Air
- Central air:Yes
Structure and exterior
- Year built:1910
- Architectural Style:Craftsman
- Levels:2 Story
Finances and disclosures
- Price:$2,850,000
Parking
- Total parking spaces:1
New listings near 5956 Canning St
- Coming Soon
 $2,095,000Coming Soon4 beds 4 baths2,248 sq. ft.
629 Trestle Glen Rd., Oakland, CA 94610
MLS# 41149224Listed by: BRIDGES 8 REAL PROPERTY SALES & MANAGEMENT INC
- Coming Soon
 $750,000Coming Soon2 beds 1 baths1,000 sq. ft.
2921 55th Ave, Oakland, CA 94605
MLS# 41149182Listed by: KAI REAL ESTATE - Coming Soon
 $399,000Coming Soon1 beds 1 baths759 sq. ft.
585 9th St #441, Oakland, CA 94607
MLS# 41148902Listed by: FORREST GEE, BROKER - Coming Soon
 $650,000Coming Soon3 beds 1 baths1,358 sq. ft.
5421 Brann St, Oakland, CA 94619
MLS# 41148893Listed by: DODSON REALTY - Coming Soon
 $949,000Coming Soon3 beds 2 baths1,248 sq. ft.
4621 Kaphan Ave, Oakland, CA 94619
MLS# 41148689Listed by: SEQUOIA REAL ESTATE - Coming Soon
 $825,000Coming Soon3 beds 4 baths1,652 sq. ft.
105 Zephyr, Oakland, CA 94607
MLS# 41148613Listed by: CALIFORNIA 24 - Coming Soon
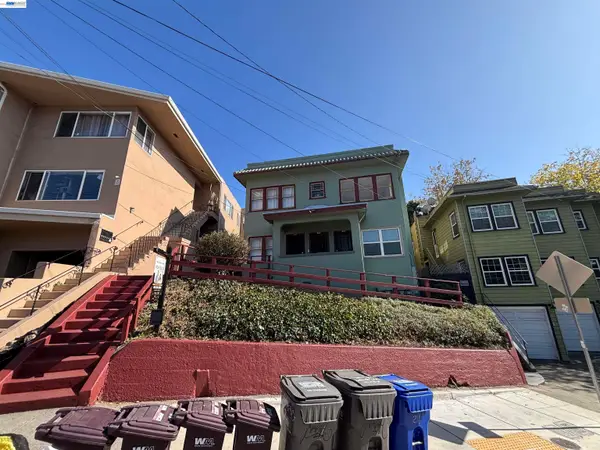 $1,090,000Coming Soon4 beds -- baths2,248 sq. ft.
216 Oakland Ave, Oakland, CA 94611
MLS# 41148349Listed by: BCRE - Coming Soon
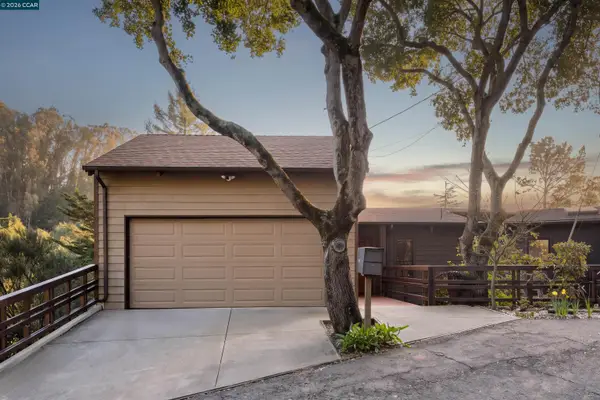 $995,000Coming Soon3 beds 2 baths3,072 sq. ft.
7160 Thorndale Dr, Oakland, CA 94611
MLS# 41148037Listed by: LUXE REALTY GROUP - Coming Soon
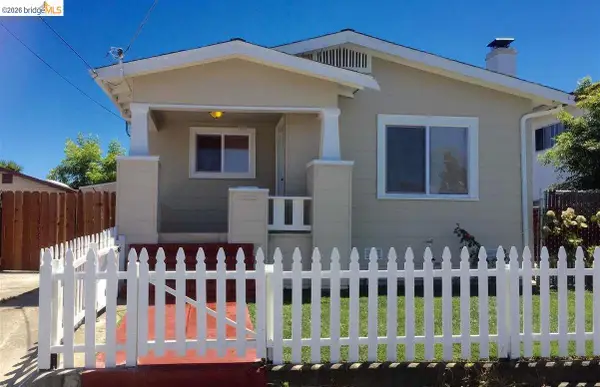 $459,000Coming Soon2 beds 1 baths963 sq. ft.
1918 62nd Ave, Oakland, CA 94621
MLS# 41147640Listed by: RE/MAX ACCORD - Coming Soon
 $599,000Coming Soon3 beds 2 baths1,214 sq. ft.
6431 Shattuck Ave., Oakland, CA 94609
MLS# 41147370Listed by: KELLER WILLIAMS REALTY


Protect your home and budget from life's surprises with an Assurant Home Warranty, backed by a partner that supports you through every step of homeownership. Explore Plans.
© 2026 Better Homes and Gardens Real Estate LLC. An Anywhere Real Estate company. All rights reserved. Better Homes and Gardens® Real Estate is a registered trademark owned by Meredith Operations Corporation, licensed to Better Homes and Gardens Real Estate LLC and used with permission. Better Homes and Gardens Real Estate LLC fully supports the principles of the Fair Housing Act and the Equal Opportunity Act. Listing information is deemed reliable but is not guaranteed accurate.
Each office is independently owned and operated.
Any services or products provided by third parties are not provided by, affiliated with or related to Better Homes and Gardens Real Estate LLC, or its affiliated companies.