
6040 Chelton Dr, Oakland, CA 94611
Local realty services provided by:Better Homes and Gardens Real Estate Royal & Associates
6040 Chelton Dr,Oakland, CA 94611
$1,295,000
- 4 Beds
- 4 Baths
- 3,544 sq. ft.
- Single family
- Coming Soon
Listed by: ann wilkins
Office: golden gate sothebys international realty510-542-2600
MLS#:41146143
Source:Bay East, CCAR, bridgeMLS
Price summary
- Price:$1,295,000
- Price per sq. ft.:$365.41
About this home
Exceptional custom-built mid-century modern architecture in Montclair’s coveted Piedmont Pines. Spanning 3,500 sq. ft. across just two levels, this impeccably maintained and lovingly cared for home features soaring vaulted beam ceilings, flooded with natural light. The main level hosts living and dining areas, an updated kitchen, a large family room with a fireplace, plus 3 bedrooms and 2.5 baths. Downstairs, a flexible lower level with a second family room, fireplace, separate kitchen area, 4th bedroom, and full bath offers ideal space for an in-law suite, au pair, or fun filled rumpus room. Expansive decks on both levels capture a serene "Tahoe-like" setting. Additional highlights include central air conditioning, a two-car garage with interior access, a dedicated laundry room, and a bonus workroom storage area. This exceptional architectural home offers the perfect blend of timeless mid-century design, modern updates, and an extraordinary connection to nature. Close to regional parks, schools, Montclair Village shops & restaurants & HYW 13/24....
Contact an agent
Home facts
- Year built:1959
- Subdivision & Development:PIEDMONT PINES
- Listing ID #:41146143
- Updated:August 27, 2026 at 01:42 AM
Rooms and interior
- Bedrooms:4
- Total bathrooms:4
- Full bathrooms:3
- Rooms Total:8
- Flooring:Carpet, Engineered Wood, Linoleum
- Kitchen Description:Dishwasher, Electric Range, Free-Standing Range, Grill Built-In, Microwave, Pantry, Plumbed For Ice Maker, Refrigerator, Self Cleaning Oven, Updated Kitchen
- Basement Description:Crawl Space
- Living area:3,544 sq. ft.
Heating and cooling
- Cooling:Central Air
- Heating:Forced Air
- Central air:Yes
Structure and exterior
- Year built:1959
- Building area:3,544 sq. ft.
- Lot area:0.25 Acres
- Lot Features:Premium Lot, Sloped Down
- Architectural Style:Contemporary, Single Family Residence
- Construction Materials:Frame, Stucco, Wood Siding
- Exterior Features:Back Yard, Front Yard, Garden/Play, Landscaped, Premium Lot, Sloped Down
- Levels:2 Story
Utilities
- Water:Public
- Sewer:Public Sewer
Finances and disclosures
- Price:$1,295,000
- Price per sq. ft.:$365.41
Features and amenities
- Appliances:Dishwasher, Dryer, Electric Range, Free-Standing Range, Gas Water Heater, Microwave, Plumbed For Ice Maker, Refrigerator, Self Cleaning Oven, Washer
- Laundry features:Dryer, Laundry Room, Washer
- Amenities:Carbon Monoxide Detector(s), Double Strapped Water Heater, Smoke Detector(s), Storage, Workshop
Parking
- Parking description:24'+ Deep Garage, Attached, Garage Door Opener, Garage Faces Front, Side By Side
- Garage:Yes
- Garage spaces:2
 Bay East 2026. CCAR 2026 bridgeMLS 2026. Information Deemed Reliable But Not Guaranteed. This information is being provided by the Bay East MLS, or CCAR MLS, or bridgeMLS. The listings presented here may or may not be listed by the Broker/Agent operating this website. This information is intended for the personal use of consumers and may not be used for any purpose other than to identify prospective properties consumers may be interested in purchasing. Data last updated at August 27, 2026
New listings near 6040 Chelton Dr
- Coming Soon
 $1,395,000Coming Soon4 beds 3 baths2,522 sq. ft.
4368 Whittle Ave, Oakland, CA 94602
MLS# 41146250Listed by: COMPASS - Coming Soon
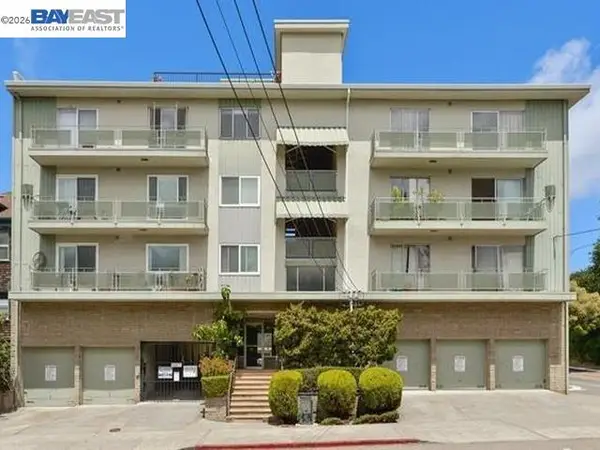 $149,950Coming Soon-- beds 1 baths450 sq. ft.
3877 Howe St #107, Oakland, CA 94611
MLS# 41146219Listed by: IND RLTY-DEMATTEI & ASSOC - Coming Soon
 $1,100,000Coming Soon-- beds -- baths3,422 sq. ft.
3436 Boston Ave, Oakland, CA 94602
MLS# 41143528Listed by: COMPASS - Coming Soon
 $399,500Coming Soon3 beds 1 baths1,398 sq. ft.
3234 Logan, Oakland, CA 94601
MLS# 41144003Listed by: WINKLER REAL ESTATE GROUP - Coming Soon
 Listed by BHGRE$899,000Coming Soon-- beds 2 baths2,094 sq. ft.
684 18th Street, Oakland, CA 94612
MLS# 41144505Listed by: BHG RE RELIANCE PARTNERS - Coming Soon
 $2,750,000Coming Soon6 beds 6 baths4,613 sq. ft.
7026 Devon Way, Berkeley, CA 94705
MLS# 41144560Listed by: COMPASS - Coming Soon
 $595,000Coming Soon3 beds 3 baths1,450 sq. ft.
1555 32nd St #4, Oakland, CA 94608
MLS# 41145391Listed by: KW ADVISORS EAST BAY - Coming Soon
 $599,000Coming Soon2.29 Acres
0 Mendenhall Rd, Oakland, CA 94605
MLS# 41145869Listed by: COMPASS - Coming Soon
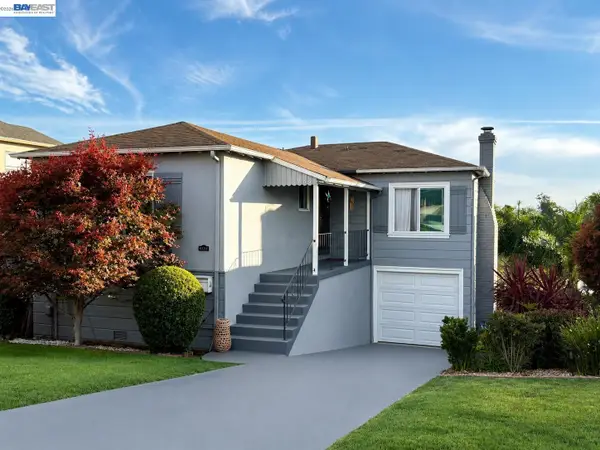 $525,000Coming Soon3 beds 1 baths1,300 sq. ft.
8233 Golf Links Rd, Oakland, CA 94605
MLS# 41146161Listed by: KW ADVISORS EAST BAY


Protect your home and budget from life's surprises with an Assurant Home Warranty, backed by a partner that supports you through every step of homeownership. Explore Plans.
© 2026 Better Homes and Gardens Real Estate LLC. An Anywhere Real Estate company. All rights reserved. Better Homes and Gardens® Real Estate is a registered trademark owned by Meredith Operations Corporation, licensed to Better Homes and Gardens Real Estate LLC and used with permission. Better Homes and Gardens Real Estate LLC fully supports the principles of the Fair Housing Act and the Equal Opportunity Act. Listing information is deemed reliable but is not guaranteed accurate.
Each office is independently owned and operated.
Any services or products provided by third parties are not provided by, affiliated with or related to Better Homes and Gardens Real Estate LLC, or its affiliated companies.