
6201 Thornhill Dr, Oakland, CA 94611
Local realty services provided by:Better Homes and Gardens Real Estate Royal & Associates
Listed by: kacey bridgman
Office: the grubb company510-339-0400
MLS#:41144350
Source:Bay East, CCAR, bridgeMLS
Price summary
- Price:$699,000
- Price per sq. ft.:$647.22
About this home
Not Every Home Is Meant for Everyone. This One Knows Exactly Who It's Looking For. Tucked among towering redwoods in Montclair's beloved Merriewood neighborhood, 6201 Thornhill is equal parts architectural gem and woodland retreat. Built in 1977, this home offers the confidence of more modern construction while delivering the architectural character that has made A-frames enduring design favorites. The experience begins before you ever open the front door. Pull into the private driveway beneath towering redwoods, where parking for up to three cars is a rare luxury in the hills. From there, a staircase begins the journey home. At the top, a sculptural collection of mature succulents welcomes you, signaling that you've escaped to your own modern treehouse. Inside, life unfolds across three thoughtfully separated levels, giving everyone—and everything—its own place. The lower level is dedicated to rest and retreat. The primary suite opens onto a secluded deck. It's the perfect place for journaling, an evening glass of wine, or simply listening to the breeze move through the canopy. This isn't the deck you'll use for entertaining—it's the one you'll quietly claim as your own. Laundry is conveniently located on this level as well. The main floor is where life comes together. Beneath soaring vaulted ceilings, the living room, dining area, and beautifully reimagined kitchen create an inviting space suited for quiet mornings and lively gatherings. The kitchen has been stylishly transformed from top to bottom. Just beyond, the second bedroom and beautifully renovated bath complete this level. Step outside onto the newly rebuilt deck where dining alfresco, container gardening, or simply soaking in the peaceful tree views become part of everyday life. Above it all, the loft is ready to become whatever you need it to be—a home office, music lounge, artist's studio, library, yoga retreat, or simply a space to let your imagination wander. One of the home's greatest surprises is just how connected it feels. Leave the car at home and stroll to Yarrow Nursery, the Montclair Swim Club, Thornhill Coffee House, Payakk, Thornhill Elementary, St. John's Episcopal School, and the storybook-like Montclair Library. It's a neighborhood where errands become conversations, neighbors become friends, and familiar faces become part of everyday life. If you've been waiting for a home with personality, you may have just found your place....
Contact an agent
Home facts
- Year built:1977
- Subdivision & Development:MERRIEWOOD
- Listing ID #:41144350
- Added:2 day(s) ago
- Updated:August 14, 2026 at 05:39 AM
Rooms and interior
- Bedrooms:2
- Total bathrooms:2
- Full bathrooms:2
- Rooms Total:5
- Flooring:Engineered Wood, Laminate, Tile, Wood
- Kitchen Description:Dishwasher, Free-Standing Range, Refrigerator
- Basement Description:Crawl Space
- Living area:1,080 sq. ft.
Heating and cooling
- Heating:Radiant
Structure and exterior
- Roof:Shingle
- Year built:1977
- Building area:1,080 sq. ft.
- Lot area:0.19 Acres
- Lot Features:Front Yard, Sloped Up
- Architectural Style:A-Frame, Single Family Residence
- Construction Materials:Wood Siding
- Exterior Features:Front Yard, Sloped Up
- Foundation Description:Concrete Perimeter, Slab
- Levels:3 Story Or More
Utilities
- Water:Public
- Sewer:Public Sewer
Finances and disclosures
- Price:$699,000
- Price per sq. ft.:$647.22
Features and amenities
- Appliances:Dishwasher, Dryer, Free-Standing Range, Gas Water Heater, Refrigerator, Washer
- Laundry features:220 Volt Outlet, Dryer, Laundry Room, Washer
- Amenities:Carbon Monoxide Detector(s), Double Strapped Water Heater, Smoke Detector(s)
Parking
- Parking description:No Garage, Off Street, Parking Lot, Private
 Bay East 2026. CCAR 2026 bridgeMLS 2026. Information Deemed Reliable But Not Guaranteed. This information is being provided by the Bay East MLS, or CCAR MLS, or bridgeMLS. The listings presented here may or may not be listed by the Broker/Agent operating this website. This information is intended for the personal use of consumers and may not be used for any purpose other than to identify prospective properties consumers may be interested in purchasing. Data last updated at August 14, 2026
New listings near 6201 Thornhill Dr
- New
 $725,000Active1 beds 1 baths901 sq. ft.
4132 Manila Ave, Oakland, CA 94609
MLS# 41144951Listed by: THE GRUBB COMPANY - New
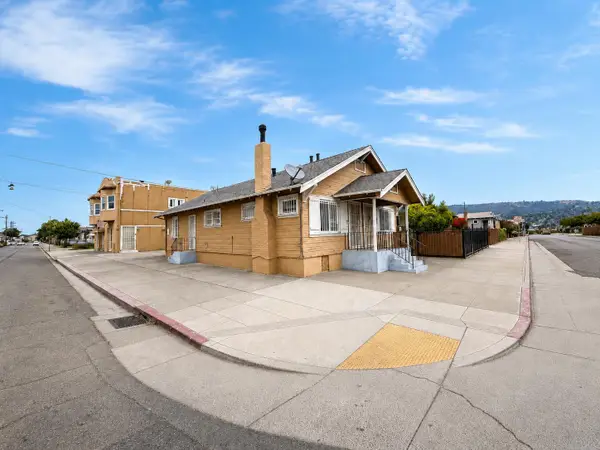 $850,000Active-- beds -- baths3,510 sq. ft.
7216 Orral Street, Oakland, CA 94621
MLS# 226102571Listed by: PMZ REAL ESTATE - New
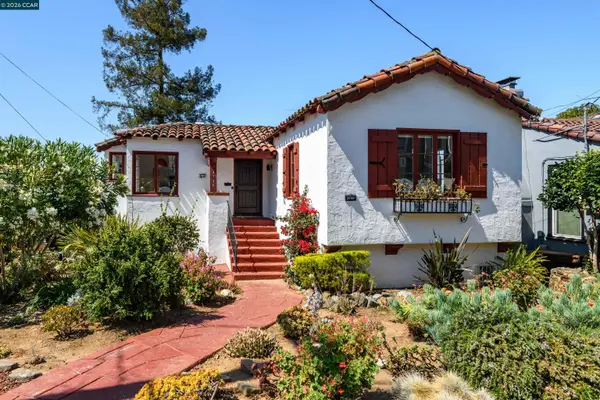 $1,395,000Active2 beds 2 baths1,787 sq. ft.
3735 Virden Ave, Oakland, CA 94619
MLS# 41144928Listed by: KELLER WILLIAMS REALTY - New
 $395,000Active2 beds 1 baths1,067 sq. ft.
1701 10th Ave, Oakland, CA 94606
MLS# 41144934Listed by: CORNERSTONE REALTY & MORTGAGE - New
 $599,000Active2 beds 1 baths892 sq. ft.
3412 13th Ave, Oakland, CA 94610
MLS# 41144945Listed by: REDFIN - New
 $865,000Active0.25 Acres
6669 Skyline Blvd, Oakland, CA 94603
MLS# 41144919Listed by: COLDWELL BANKER REALTY - Open Sat, 2 to 4pmNew
 $599,000Active3 beds 3 baths1,478 sq. ft.
22 Anair Way, Oakland, CA 94605
MLS# 426153831Listed by: CITY REAL ESTATE - Open Sun, 2 to 4pmNew
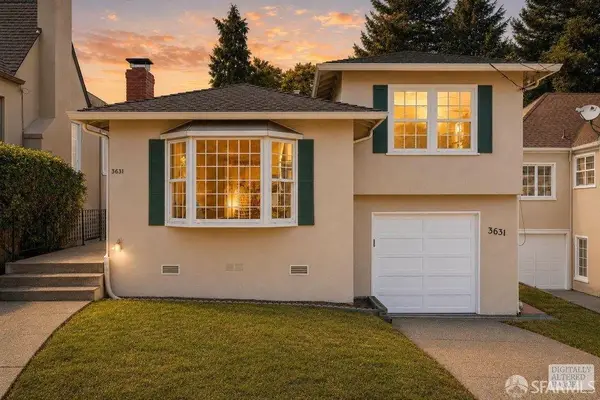 $799,000Active2 beds 3 baths1,249 sq. ft.
3631 Monterey Boulevard, Oakland, CA 94619
MLS# 426154355Listed by: BERKSHIRE HATHAWAY-FRANCISCAN - New
 $699,000Active3 beds 1 baths1,205 sq. ft.
2834 60th Avenue, Oakland, CA 94605
MLS# ML82057071Listed by: CRONAN REAL ESTATE SERVICES, INC. - New
 $1,295,000Active4 beds 3 baths2,319 sq. ft.
542 Chetwood St, Oakland, CA 94610
MLS# 41144508Listed by: COMPASS


Protect your home and budget from life's surprises with an Assurant Home Warranty, backed by a partner that supports you through every step of homeownership. Explore Plans.
© 2026 Better Homes and Gardens Real Estate LLC. An Anywhere Real Estate company. All rights reserved. Better Homes and Gardens® Real Estate is a registered trademark owned by Meredith Operations Corporation, licensed to Better Homes and Gardens Real Estate LLC and used with permission. Better Homes and Gardens Real Estate LLC fully supports the principles of the Fair Housing Act and the Equal Opportunity Act. Listing information is deemed reliable but is not guaranteed accurate.
Each office is independently owned and operated.
Any services or products provided by third parties are not provided by, affiliated with or related to Better Homes and Gardens Real Estate LLC, or its affiliated companies.