
6501 San Pablo Ave #407, Oakland, CA 94608
Local realty services provided by:Better Homes and Gardens Real Estate Royal & Associates
Listed by: daryl temple
Office: realty one group future925-230-0700
MLS#:41145969
Source:Bay East, CCAR, bridgeMLS
Price summary
- Price:$529,000
- Price per sq. ft.:$435.03
- Monthly HOA dues:$622
About this home
Set on the upper floors, this 1-bedroom, 1.5-bath residence offers approximately 1,216 square feet of bright, flexible living space with oversized windows that frame sweeping views toward the Oakland and Berkeley hills. The main level is made for both living and entertaining, with warm hardwood floors and an open-concept layout connecting the living room, dining area and contemporary kitchen. Stainless steel appliances, a gas range, and modern cabinetry give the kitchen a clean and urban feel. Head upstairs and the home continues to shine. The loft-style upper level creates a flexible retreat with a spacious bedroom plus plenty of room to carve out a home office, den, or workout space. Large windows keep the space filled with natural light and showcase the hillside views, while new carpet adds a fresh finish. A full bathroom, stacked in-unit laundry and private balcony make the upper level feel like its own getaway. This community adds even more to the experience with a contemporary architectural style, landscaped common courtyard and terrace, plus a first-floor community garage with one designated parking space for the unit. And then there’s the location. Step outside and some of the neighborhood’s favorite spots are practically at your doorstep. Grab sushi at Mujiri, head across the street to Tenma Beer Project, or wander down 65th Street for Wondrous Brewing Co., and Los Moles. Paradise Park Café is nearby for coffee and brunch, while Berkeley Bowl West, City Sports Club and Berkeley Ironworks put groceries, fitness and climbing within easy reach. Modern. Flexible. Light-filled. And right in the middle of everything. This is NOBE loft living done right....
Contact an agent
Home facts
- Year built:2006
- Subdivision & Development:NOBE
- Listing ID #:41145969
- Added:1 day(s) ago
- Updated:August 24, 2026 at 04:06 PM
Rooms and interior
- Bedrooms:1
- Total bathrooms:2
- Full bathrooms:1
- Rooms Total:4
- Flooring:Carpet, Tile, Wood
- Kitchen Description:Dishwasher, Free-Standing Range, Gas Range, Microwave, Refrigerator
- Living area:1,216 sq. ft.
Heating and cooling
- Heating:Electric
Structure and exterior
- Year built:2006
- Building area:1,216 sq. ft.
- Lot area:0.28 Acres
- Architectural Style:Condominium, Contemporary
- Exterior Features:Unit Faces Street
- Levels:2 Story
Utilities
- Water:Public
- Sewer:Public Sewer
Finances and disclosures
- Price:$529,000
- Price per sq. ft.:$435.03
Features and amenities
- Appliances:Dishwasher, Free-Standing Range, Gas Range, Microwave, Refrigerator
- Laundry features:Hookups Only, In Unit, Laundry Closet, Stacked Only
- Amenities:Carbon Monoxide Detector(s), Elevator, Fire Sprinkler System, Smoke Detector(s)
Parking
- Parking description:Assigned, Below Building Parking
- Garage:Yes
- Garage spaces:1
 Bay East 2026. CCAR 2026 bridgeMLS 2026. Information Deemed Reliable But Not Guaranteed. This information is being provided by the Bay East MLS, or CCAR MLS, or bridgeMLS. The listings presented here may or may not be listed by the Broker/Agent operating this website. This information is intended for the personal use of consumers and may not be used for any purpose other than to identify prospective properties consumers may be interested in purchasing. Data last updated at August 24, 2026
New listings near 6501 San Pablo Ave #407
- Coming Soon
 $2,250,000Coming Soon5 beds 3 baths3,700 sq. ft.
2643 Carisbrook Dr, Oakland, CA 94611
MLS# 40959061Listed by: GOLDEN GATE SOTHEBYS INTERNATIONAL REALTY - Coming Soon
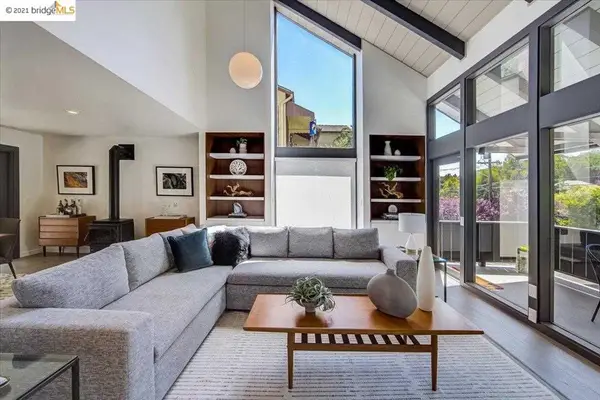 $1,499,000Coming Soon3 beds 3 baths2,154 sq. ft.
3990 Fruitvale Ave, Oakland, CA 94602
MLS# 40959565Listed by: REDFIN - New
 $888,000Active3 beds 2 baths1,302 sq. ft.
307 Covington St, Oakland, CA 94605
MLS# 41145959Listed by: RED OAK REALTY - Open Sat, 1 to 4pmNew
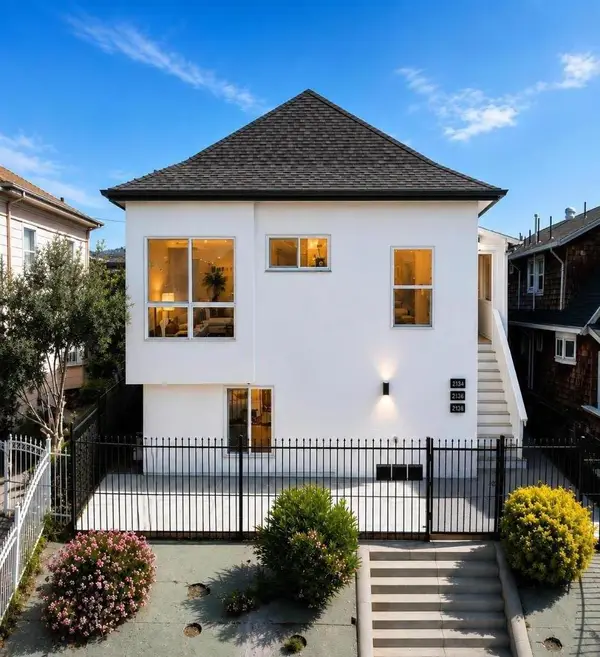 $768,000Active-- beds -- baths2,338 sq. ft.
2136 Foothill Boulevard, Oakland, CA 94606
MLS# ML82058764Listed by: GRAND REALTY GROUP - New
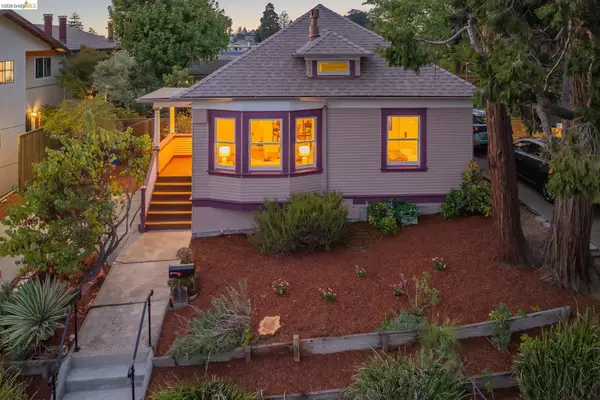 $799,000Active2 beds 1 baths1,000 sq. ft.
3621 Rhoda Ave, Oakland, CA 94602
MLS# 41145849Listed by: CORCORAN ICON PROPERTIES - New
 $299,888Active0.3 Acres
6609 Simson St, Oakland, CA 94605
MLS# 41145966Listed by: C21 SILICON VALLEY GROUP - New
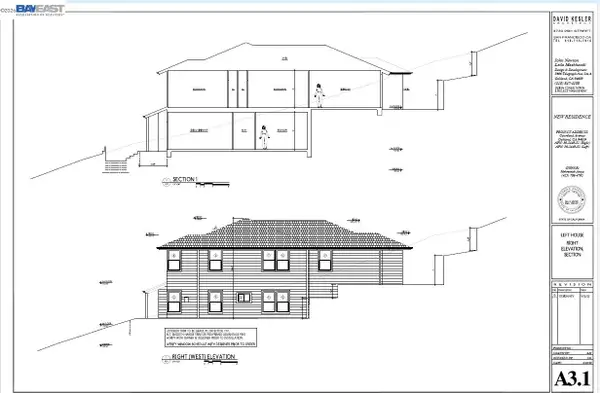 $225,000Active0.14 Acres
3150 Courtland, Oakland, CA 94619
MLS# 41145922Listed by: FINE HOME GALLERY REAL ESTA - New
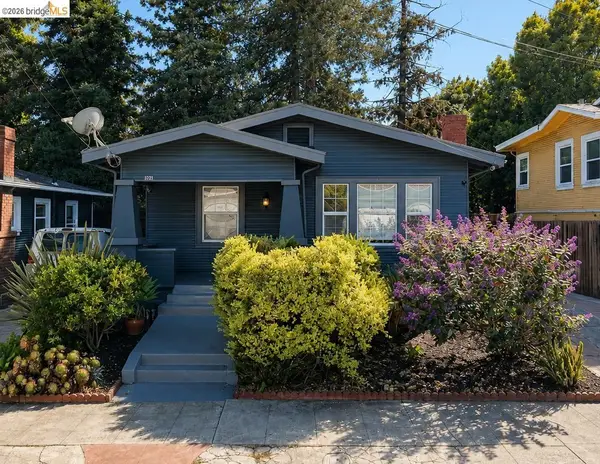 $735,000Active3 beds 2 baths1,117 sq. ft.
3221 Delaware St, Oakland, CA 94602
MLS# 41145938Listed by: HOMESMART OPTIMA REALTY - New
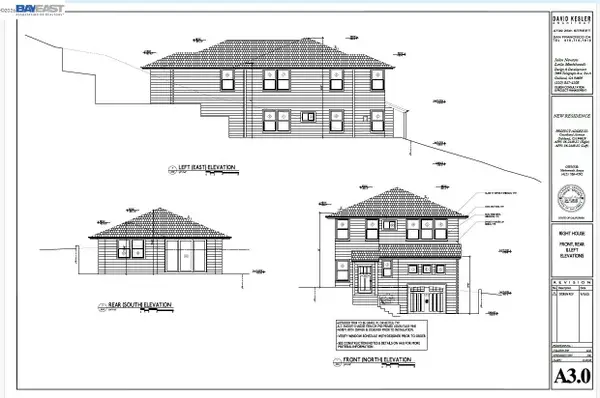 $225,000Active0.14 Acres
3144 Courtland, Oakland, CA 94619
MLS# 41145915Listed by: FINE HOME GALLERY REAL ESTA


Protect your home and budget from life's surprises with an Assurant Home Warranty, backed by a partner that supports you through every step of homeownership. Explore Plans.
© 2026 Better Homes and Gardens Real Estate LLC. An Anywhere Real Estate company. All rights reserved. Better Homes and Gardens® Real Estate is a registered trademark owned by Meredith Operations Corporation, licensed to Better Homes and Gardens Real Estate LLC and used with permission. Better Homes and Gardens Real Estate LLC fully supports the principles of the Fair Housing Act and the Equal Opportunity Act. Listing information is deemed reliable but is not guaranteed accurate.
Each office is independently owned and operated.
Any services or products provided by third parties are not provided by, affiliated with or related to Better Homes and Gardens Real Estate LLC, or its affiliated companies.