
651 Oakland Ave #2D, Oakland, CA 94611
Local realty services provided by:Better Homes and Gardens Real Estate Wine Country Group
Upcoming open houses
- Sat, Sep 2601:00 pm - 04:00 pm
Listed by: christina durflinger, steven durflinger
Office: nexthome mount diablo estates925-708-0006
MLS#:41141772
Source:CRMLS
Price summary
- Price:$315,000
- Price per sq. ft.:$527.64
- Monthly HOA dues:$658
About this home
Updated single-level condo in one of Oakland's most convenient locations! Just blocks from Kaiser Permanente Oakland Medical Center, Morcom Rose Garden, and vibrant Piedmont Avenue, this move-in ready home offers an ideal blend of comfort and accessibility. The spacious living and dining area features updated flooring, recessed lighting, and sliding glass doors leading to a private balcony. The kitchen includes granite countertops, abundant cabinetry, and breakfast bar seating. The generously sized bedroom offers custom built-in wardrobe storage, while the updated bathroom features granite counters and a tiled tub/shower enclosure. Additional amenities include elevator access, secured building entry, gated garage parking, private locked storage, and community laundry facilities. Conveniently located near Highway 580, Highway 24, MacArthur BART, and AC Transit, making commuting throughout the Bay Area easy. Perfect for first-time buyers, medical professionals, downsizers, or anyone seeking a low-maintenance home in an exceptional Oakland location....
Contact an agent
Home facts
- Year built:1967
- Subdivision & Development:PIEDMONT AVENUE
- Listing ID #:41141772
- Added:70 day(s) ago
- Updated:September 24, 2026 at 11:07 AM
Rooms and interior
- Bedrooms:1
- Total bathrooms:1
- Full bathrooms:1
- Flooring:Laminate
- Living area:597 sq. ft.
Heating and cooling
- Heating:Electric, Wall Furnance
Structure and exterior
- Year built:1967
- Building area:597 sq. ft.
- Lot area:0.22 Acres
- Lot Features:Corner Lot
- Architectural Style:Contemporary
- Construction Materials:Stucco
Finances and disclosures
- Price:$315,000
- Price per sq. ft.:$527.64
Parking
- Total parking spaces:1
- Parking description:Garage, Underground
- Garage:Yes
- Garage spaces:1
New listings near 651 Oakland Ave #2D
- Coming Soon
 $2,095,000Coming Soon4 beds 4 baths2,248 sq. ft.
629 Trestle Glen Rd., Oakland, CA 94610
MLS# 41149224Listed by: BRIDGES 8 REAL PROPERTY SALES & MANAGEMENT INC
- Coming Soon
 $750,000Coming Soon2 beds 1 baths1,000 sq. ft.
2921 55th Ave, Oakland, CA 94605
MLS# 41149182Listed by: KAI REAL ESTATE - Coming Soon
 $399,000Coming Soon1 beds 1 baths759 sq. ft.
585 9th St #441, Oakland, CA 94607
MLS# 41148902Listed by: FORREST GEE, BROKER - Coming Soon
 $650,000Coming Soon3 beds 1 baths1,358 sq. ft.
5421 Brann St, Oakland, CA 94619
MLS# 41148893Listed by: DODSON REALTY - Coming Soon
 $949,000Coming Soon3 beds 2 baths1,248 sq. ft.
4621 Kaphan Ave, Oakland, CA 94619
MLS# 41148689Listed by: SEQUOIA REAL ESTATE - Coming Soon
 $825,000Coming Soon3 beds 4 baths1,652 sq. ft.
105 Zephyr, Oakland, CA 94607
MLS# 41148613Listed by: CALIFORNIA 24 - Coming Soon
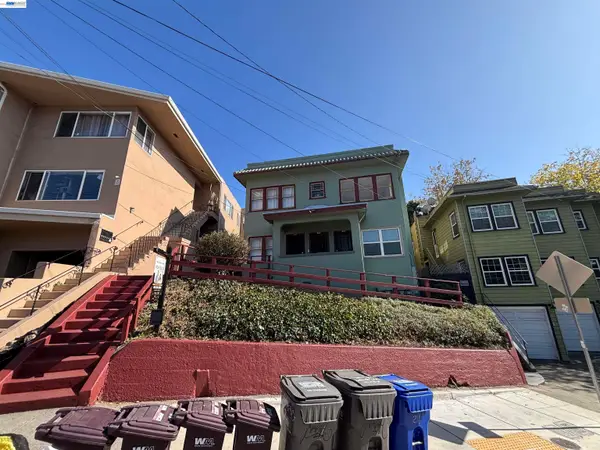 $1,090,000Coming Soon4 beds -- baths2,248 sq. ft.
216 Oakland Ave, Oakland, CA 94611
MLS# 41148349Listed by: BCRE - Coming Soon
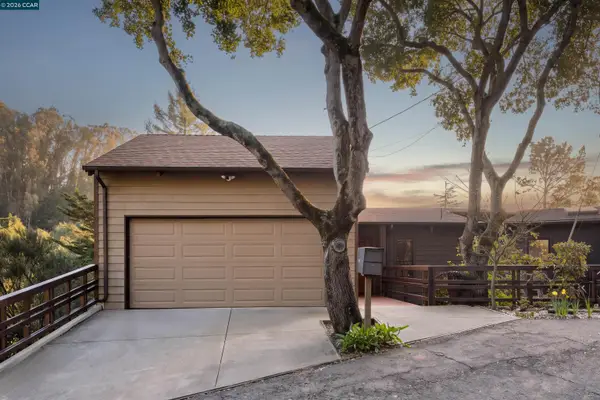 $995,000Coming Soon3 beds 2 baths3,072 sq. ft.
7160 Thorndale Dr, Oakland, CA 94611
MLS# 41148037Listed by: LUXE REALTY GROUP - Coming Soon
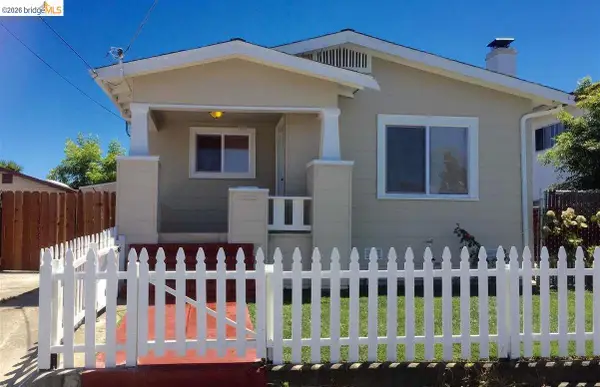 $459,000Coming Soon2 beds 1 baths963 sq. ft.
1918 62nd Ave, Oakland, CA 94621
MLS# 41147640Listed by: RE/MAX ACCORD - Coming Soon
 $599,000Coming Soon3 beds 2 baths1,214 sq. ft.
6431 Shattuck Ave., Oakland, CA 94609
MLS# 41147370Listed by: KELLER WILLIAMS REALTY


Protect your home and budget from life's surprises with an Assurant Home Warranty, backed by a partner that supports you through every step of homeownership. Explore Plans.
© 2026 Better Homes and Gardens Real Estate LLC. An Anywhere Real Estate company. All rights reserved. Better Homes and Gardens® Real Estate is a registered trademark owned by Meredith Operations Corporation, licensed to Better Homes and Gardens Real Estate LLC and used with permission. Better Homes and Gardens Real Estate LLC fully supports the principles of the Fair Housing Act and the Equal Opportunity Act. Listing information is deemed reliable but is not guaranteed accurate.
Each office is independently owned and operated.
Any services or products provided by third parties are not provided by, affiliated with or related to Better Homes and Gardens Real Estate LLC, or its affiliated companies.