
6862 Ridgewood Drive, Oakland, CA 94611
Local realty services provided by:Better Homes and Gardens Real Estate Reliance Partners
6862 Ridgewood Drive,Oakland, CA 94611
$1,075,000
- 3 Beds
- 3 Baths
- - sq. ft.
- Single family
- Sold
Listed by: wayne chin
Office: jodi realty
MLS#:426144450
Source:CABCREIS
Sorry, we are unable to map this address
Price summary
- Price:$1,075,000
About this home
Experience the charm of this beautifully updated home nestled in Montclair Hills. This upgraded home offers a peaceful, private setting with inviting outdoor spaces that make you feel worlds away while remaining close to everything. Offering 2,005 square feet of living space, the flexible floor plan is designed to accommodate a variety of lifestyles. The main level features three comfortable bedrooms and two bathrooms, while the expansive lower level provides the perfect space for a private primary suite, recreation room, guest quarters, or multigenerational living. A spacious office creates an ideal work-from-home environment or can easily serve as a creative studio or fitness room. The home is loaded with numerous upgrades, including a remodeled kitchen with Bosch appliances, owned solar panels, refinished hardwood floors, upgraded electrical, a new roof, and seismic retrofitting, blending classic mid-century character with modern comfort and peace of mind. Situated on a generous 7,000+ square-foot lot, this exceptional property offers privacy, versatility, and timeless appeal in one of Oakland's most desirable hillside neighborhoods. Enjoy convenient access to Montclair Village, regional parks, scenic trails, shopping, and dining, all while coming home to your own private retreat....
Contact an agent
Home facts
- Year built:1954
- Listing ID #:426144450
- Added:56 day(s) ago
- Updated:September 25, 2026 at 06:25 AM
Rooms and interior
- Bedrooms:3
- Total bathrooms:3
- Full bathrooms:3
- Rooms Total:5
- Flooring:Carpet, Tile, Wood
- Dining Description:Dining/Living Combo
- Bathrooms Description:Low-Flow Toilet(s), Shower Stall(s), Tile, Tub w/Shower Over
- Kitchen Description:Dishwasher, Disposal, Electric Cooktop, Free-Standing Electric Range, Ice Maker, Range Hood, Stone Counters
- Bedroom Description:Closet
- Basement Description:Unfinished
Heating and cooling
- Cooling:Ceiling Fan(s), Central Air, Zoned
- Heating:Gas
- Central air:Yes
Structure and exterior
- Roof:Asphalt
- Year built:1954
- Lot Features:Garden, Landscape Front
- Architectural Style:Mid-Century, Traditional
- Construction Materials:Stucco, Wood Siding
- Exterior Features:Balcony, Uncovered Deck
- Foundation Description:Concrete Perimeter
Utilities
- Water:Public
- Sewer:Public Sewer
Finances and disclosures
- Price:$1,075,000
Features and amenities
- Appliances:Dishwasher, Disposal, Dryer, Electric Cooktop, Free-Standing Electric Range, Ice Maker, Range Hood, Washer
- Laundry features:Dryer, In Basement, Washer
Parking
- Total parking spaces:2
- Parking description:Attached, Electric Vehicle Charging Station(s), Enclosed, Garage Door Opener, On Site (Single Family Only), Side By Side
- Garage:Yes
- Garage spaces:2
New listings near 6862 Ridgewood Drive
- Coming Soon
 $749,000Coming Soon3 beds 3 baths1,522 sq. ft.
2922 Parker Ave, Oakland, CA 94605
MLS# 41149352Listed by: KW ADVISORS EAST BAY
- Coming Soon
 $1,199,000Coming Soon4 beds 3 baths2,400 sq. ft.
576 57th St., Oakland, CA 94609
MLS# 41149344Listed by: EXP REALTY OF CALIFORNIA, INC. - Coming Soon
 $2,095,000Coming Soon4 beds 4 baths2,248 sq. ft.
629 Trestle Glen Rd., Oakland, CA 94610
MLS# 41149224Listed by: BRIDGES 8 REAL PROPERTY SALES & MANAGEMENT INC - Coming Soon
 $750,000Coming Soon2 beds 1 baths1,000 sq. ft.
2921 55th Ave, Oakland, CA 94605
MLS# 41149182Listed by: KAI REAL ESTATE - Coming Soon
 $399,000Coming Soon1 beds 1 baths759 sq. ft.
585 9th St #441, Oakland, CA 94607
MLS# 41148902Listed by: FORREST GEE, BROKER - Coming Soon
 $949,000Coming Soon3 beds 2 baths1,248 sq. ft.
4621 Kaphan Ave, Oakland, CA 94619
MLS# 41148689Listed by: SEQUOIA REAL ESTATE - Coming Soon
 $825,000Coming Soon3 beds 4 baths1,652 sq. ft.
105 Zephyr, Oakland, CA 94607
MLS# 41148613Listed by: CALIFORNIA 24 - Coming Soon
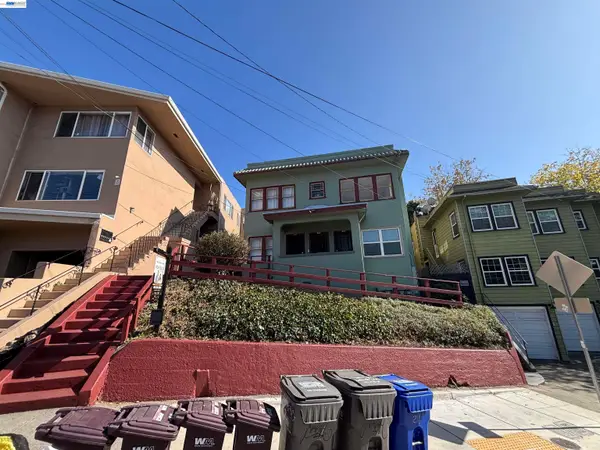 $1,090,000Coming Soon4 beds -- baths2,248 sq. ft.
216 Oakland Ave, Oakland, CA 94611
MLS# 41148349Listed by: BCRE - Coming Soon
 $599,000Coming Soon3 beds 2 baths1,214 sq. ft.
6431 Shattuck Ave., Oakland, CA 94609
MLS# 41147370Listed by: KELLER WILLIAMS REALTY - Coming Soon
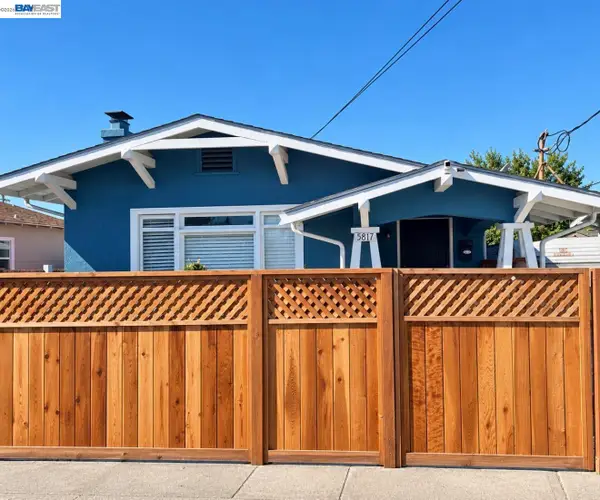 $459,000Coming Soon2 beds 1 baths756 sq. ft.
5817 Seminary Ct., Oakland, CA 94605
MLS# 41147363Listed by: EXP REALTY OF CALIFORNIA, INC


Protect your home and budget from life's surprises with an Assurant Home Warranty, backed by a partner that supports you through every step of homeownership. Explore Plans.
© 2026 Better Homes and Gardens Real Estate LLC. An Anywhere Real Estate company. All rights reserved. Better Homes and Gardens® Real Estate is a registered trademark owned by Meredith Operations Corporation, licensed to Better Homes and Gardens Real Estate LLC and used with permission. Better Homes and Gardens Real Estate LLC fully supports the principles of the Fair Housing Act and the Equal Opportunity Act. Listing information is deemed reliable but is not guaranteed accurate.
Each office is independently owned and operated.
Any services or products provided by third parties are not provided by, affiliated with or related to Better Homes and Gardens Real Estate LLC, or its affiliated companies.