
6909 Exeter Dr, Oakland, CA 94611
Local realty services provided by:Better Homes and Gardens Real Estate Royal & Associates
6909 Exeter Dr,Oakland, CA 94611
$888,000
- 3 Beds
- 3 Baths
- 2,240 sq. ft.
- Single family
- Active
Listed by: greg novak, maxwell hunt
Office: red oak realty
MLS#:41144553
Source:Bay East, CCAR, bridgeMLS
Price summary
- Price:$888,000
- Price per sq. ft.:$396.43
About this home
Open Houses August 15/16 2-4PM Serene Piedmont Pines Retreat with Canyon Views Set high in Oakland’s sought-after Piedmont Pines neighborhood, this spacious 3-bedroom, 2.5-bath home offers a peaceful retreat surrounded by the natural beauty of the Oakland Hills. Built in 1977 on an 8,276-square-foot* lot, the home’s multi-level design takes advantage of its serene setting and canyon views, with multiple decks providing inviting spaces to relax outdoors, entertain friends, or simply enjoy the quiet surroundings. Inside, a dramatic living room with high ceilings, a stone fireplace, and beautifully refinished Brazilian cherry hardwood floors creates an impressive yet comfortable gathering space. The large kitchen features plenty of room to cook and gather, along with a dedicated breakfast nook for casual meals, while the formal dining room is ready for everything from weeknight dinners to special occasions. Fresh interior paint, new carpeting, and new energy-efficient LED lighting give the home a bright, refreshed feel throughout. The spacious primary suite is a retreat of its own, featuring a second fireplace, generous walk-in closet space, and a private bath. Two additional bedrooms offer flexibility for family, guests, or a home office, while ample storage throughout provides room for all the extras. A two-car garage adds everyday convenience. And the location is hard to beat for anyone who loves the Oakland Hills lifestyle. The Hills Swim & Tennis Club and the Skyline Gate entrance to Redwood Regional Park are both just around the corner, putting swimming, tennis, miles of trails, towering redwoods, and some of the East Bay’s best outdoor recreation practically at your doorstep. Peaceful yet connected, refreshed yet full of character, this Piedmont Pines home combines canyon views, generous indoor and outdoor spaces, and an exceptional Oakland Hills setting…a wonderful place to come home to....
Contact an agent
Home facts
- Year built:1977
- Subdivision & Development:Piedmont Pines
- Listing ID #:41144553
- Added:2 day(s) ago
- Updated:August 14, 2026 at 04:19 AM
Rooms and interior
- Bedrooms:3
- Total bathrooms:3
- Full bathrooms:2
- Rooms Total:8
- Flooring:Carpet, Engineered Wood, Vinyl
- Bathrooms Description:Master Bath - Solid Surface, Shower Over Tub, Split Bath, Tile, Tub, Tub with Jets, Window
- Kitchen Description:Breakfast Nook, Built-in Range/Oven, Gas Range, Gas Range/Cooktop, Ice Maker Hook-up, Microwave, Plumbed For Ice Maker, Range, Refrigerator, Solid Surface Counter
- Living area:2,240 sq. ft.
Heating and cooling
- Heating:Fireplace Insert, Fireplace(s), Forced Air, Natural Gas
Structure and exterior
- Roof:Composition Shingles, Rolled/Hot Mop
- Year built:1977
- Building area:2,240 sq. ft.
- Lot area:0.19 Acres
- Lot Features:Sloped Down
- Architectural Style:Contemporary
- Construction Materials:Wood Siding
- Exterior Features:Back Yard
- Foundation Description:Raised
Utilities
- Water:Public
Finances and disclosures
- Price:$888,000
- Price per sq. ft.:$396.43
Features and amenities
- Appliances:Gas Range, Microwave, Plumbed For Ice Maker, Range, Refrigerator
- Laundry features:Hookups Only, Laundry Closet, Laundry Room
Parking
- Parking description:Attached, Garage Door Opener, Garage Faces Front, Uncovered Park Spaces 2+
- Garage:Yes
- Garage spaces:2
 Bay East 2026. CCAR 2026 bridgeMLS 2026. Information Deemed Reliable But Not Guaranteed. This information is being provided by the Bay East MLS, or CCAR MLS, or bridgeMLS. The listings presented here may or may not be listed by the Broker/Agent operating this website. This information is intended for the personal use of consumers and may not be used for any purpose other than to identify prospective properties consumers may be interested in purchasing. Data last updated at August 14, 2026
New listings near 6909 Exeter Dr
- New
 $725,000Active1 beds 1 baths901 sq. ft.
4132 Manila Ave, Oakland, CA 94609
MLS# 41144951Listed by: THE GRUBB COMPANY - New
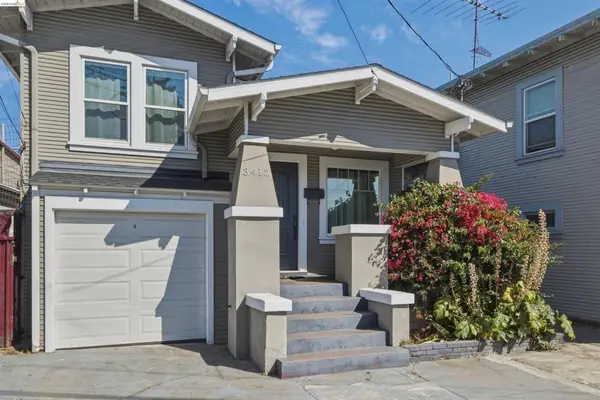 $599,000Active2 beds 1 baths892 sq. ft.
3412 13th Ave, Oakland, CA 94610
MLS# 41144945Listed by: REDFIN - New
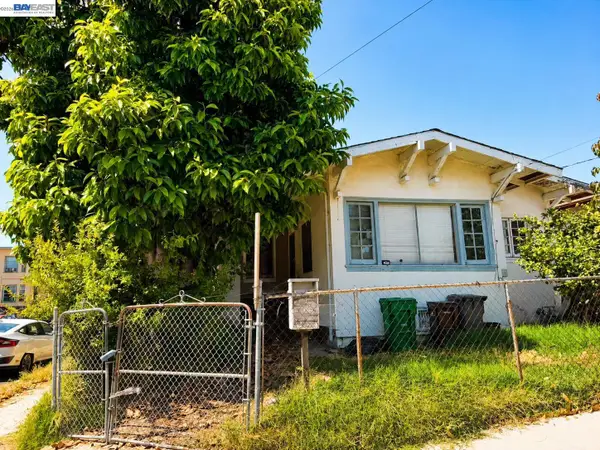 $395,000Active2 beds 1 baths1,067 sq. ft.
1701 10th Ave, Oakland, CA 94606
MLS# 41144934Listed by: CORNERSTONE REALTY & MORTGAGE - New
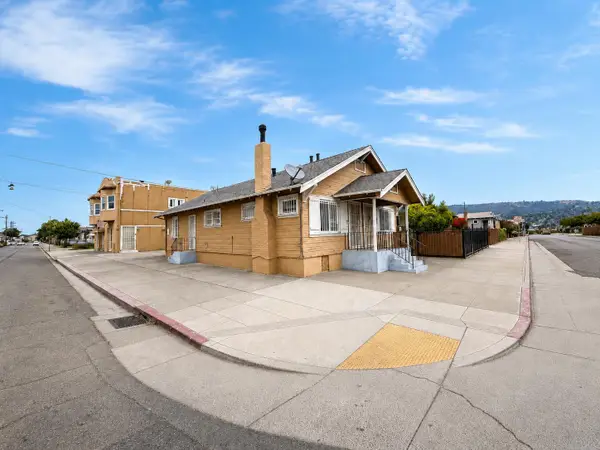 $850,000Active-- beds -- baths3,510 sq. ft.
7216 Orral Street, Oakland, CA 94621
MLS# 226102571Listed by: PMZ REAL ESTATE - New
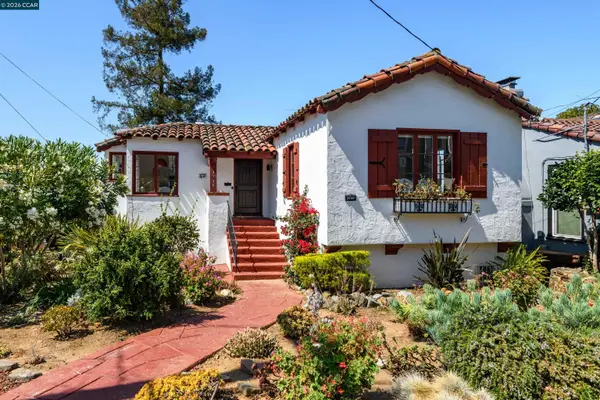 $1,395,000Active2 beds 2 baths1,787 sq. ft.
3735 Virden Ave, OAKLAND, CA 94619
MLS# 41144928Listed by: KELLER WILLIAMS REALTY - New
 $865,000Active0.25 Acres
6669 Skyline Blvd, Oakland, CA 94603
MLS# 41144919Listed by: COLDWELL BANKER REALTY - Open Sat, 2 to 4pmNew
 $599,000Active3 beds 3 baths1,478 sq. ft.
22 Anair Way, Oakland, CA 94605
MLS# 426153831Listed by: CITY REAL ESTATE - Open Sun, 2 to 4pmNew
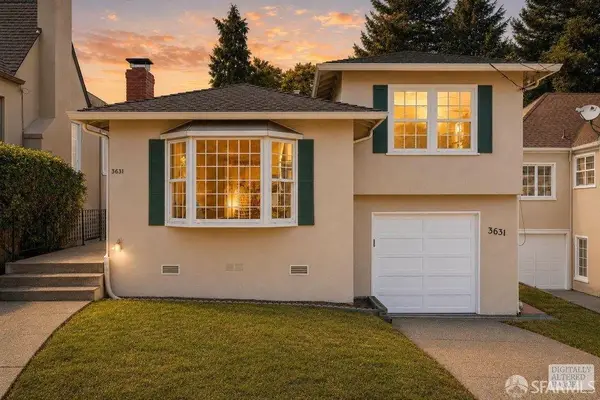 $799,000Active2 beds 3 baths1,249 sq. ft.
3631 Monterey Boulevard, Oakland, CA 94619
MLS# 426154355Listed by: BERKSHIRE HATHAWAY-FRANCISCAN - New
 $699,000Active3 beds 1 baths1,205 sq. ft.
2834 60th Avenue, Oakland, CA 94605
MLS# ML82057071Listed by: CRONAN REAL ESTATE SERVICES, INC. - New
 $1,295,000Active4 beds 3 baths2,319 sq. ft.
542 Chetwood St, Oakland, CA 94610
MLS# 41144508Listed by: COMPASS


Protect your home and budget from life's surprises with an Assurant Home Warranty, backed by a partner that supports you through every step of homeownership. Explore Plans.
© 2026 Better Homes and Gardens Real Estate LLC. An Anywhere Real Estate company. All rights reserved. Better Homes and Gardens® Real Estate is a registered trademark owned by Meredith Operations Corporation, licensed to Better Homes and Gardens Real Estate LLC and used with permission. Better Homes and Gardens Real Estate LLC fully supports the principles of the Fair Housing Act and the Equal Opportunity Act. Listing information is deemed reliable but is not guaranteed accurate.
Each office is independently owned and operated.
Any services or products provided by third parties are not provided by, affiliated with or related to Better Homes and Gardens Real Estate LLC, or its affiliated companies.