
7425 Hillmont Drive, Oakland, CA 94605
Local realty services provided by:Better Homes and Gardens Real Estate Royal & Associates
Listed by: eric silverman
Office: golden gate sothebys international realty510-542-2600
MLS#:41145897
Source:Bay East, CCAR, bridgeMLS
Price summary
- Price:$825,000
- Price per sq. ft.:$623.11
About this home
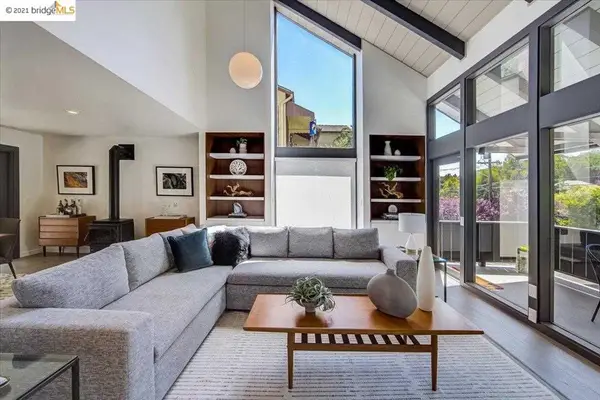
Perched above the Bay Area, this nicely updated 3-bedroom, 2-bathroom mid-century home captures panoramic views from the surrounding hills to the soothing waters of the Bay. Floor-to-ceiling windows, sliding glass partitions, and an open-concept design invite natural light and breezes throughout, while a striking original double-sided fireplace anchors the living, dining, and kitchen areas. The flexible lower level offers a bonus space with a full bathroom and kitchen, ideal for a home office, exercise or meditation space, with adjacent storage room. Set on approximately 0.28 acres, the property offers potential for future expansion or an ADU, subject to applicable regulations and approvals. Frontage parking, an attached garage and level street entry add convenience and functionality. Thoughtfully updated while retaining its distinctive mid-century character, the home blends clean architectural lines, modern comfort, and an extraordinary sense of place. As evening falls, the living room, rear decks, and patio become elevated vantage points overlooking a shimmering tapestry of Bay Area city lights. The property feels remarkably private and serene- a quiet sanctuary above it all, where mid-century architecture, natural breezes, modern living, and breathtaking panoramic views come together....
Contact an agent
Home facts
- Year built:1955
- Subdivision & Development:EASTMONT HILLS
- Listing ID #:41145897
- Added:1 day(s) ago
- Updated:August 23, 2026 at 02:52 PM
Rooms and interior
- Bedrooms:3
- Total bathrooms:2
- Full bathrooms:2
- Rooms Total:5
- Flooring:Laminate
- Kitchen Description:Dishwasher, Electric Range, Microwave, Plumbed For Ice Maker, Refrigerator, Self Cleaning Oven
- Basement Description:Crawl Space
- Living area:1,324 sq. ft.
Heating and cooling
- Heating:Fireplace(s), Forced Air, Natural Gas
Structure and exterior
- Roof:Shingle
- Year built:1955
- Building area:1,324 sq. ft.
- Lot area:0.28 Acres
- Lot Features:Back Yard, Front Yard, Level, Private, Sloped Down
- Architectural Style:Mid Century Modern, Single Family Residence
- Construction Materials:Stucco, Wood Siding
- Exterior Features:Back Yard, Front Yard, Garden, Garden/Play, Landscape Front, Landscaped, Level, Private, Private Entrance, Side Yard, Sloped Down, Sprinklers Automatic, Sprinklers Front, Storage, Terraced Down
- Foundation Description:Concrete, Concrete Perimeter
- Levels:1 Story, 1 Story
Utilities
- Water:Public
- Sewer:Public Sewer
Finances and disclosures
- Price:$825,000
- Price per sq. ft.:$623.11
Features and amenities
- Appliances:Dishwasher, Dryer, Electric Range, Gas Water Heater, Microwave, Plumbed For Ice Maker, Refrigerator, Self Cleaning Oven, Washer
- Laundry features:Dryer, Electric, In Unit, Laundry Closet, Washer, Washer/Dryer Stacked Incl
- Amenities:Carbon Monoxide Detector(s), Double Strapped Water Heater, Security Alarm - Owned, Smoke Detector(s), Storage
Parking
- Parking description:Attached, Deck, Garage Door Opener, Garage Faces Front, Int Access From Garage, Off Street, On Street, Side Yard Access
- Garage:Yes
- Garage spaces:1
 Bay East 2026. CCAR 2026 bridgeMLS 2026. Information Deemed Reliable But Not Guaranteed. This information is being provided by the Bay East MLS, or CCAR MLS, or bridgeMLS. The listings presented here may or may not be listed by the Broker/Agent operating this website. This information is intended for the personal use of consumers and may not be used for any purpose other than to identify prospective properties consumers may be interested in purchasing. Data last updated at August 23, 2026
New listings near 7425 Hillmont Drive
- Coming Soon
 $2,250,000Coming Soon5 beds 3 baths3,700 sq. ft.
2643 Carisbrook Dr, Oakland, CA 94611
MLS# 40959061Listed by: GOLDEN GATE SOTHEBYS INTERNATIONAL REALTY - Coming Soon
 $1,499,000Coming Soon3 beds 3 baths2,154 sq. ft.
3990 Fruitvale Ave, Oakland, CA 94602
MLS# 40959565Listed by: REDFIN - New
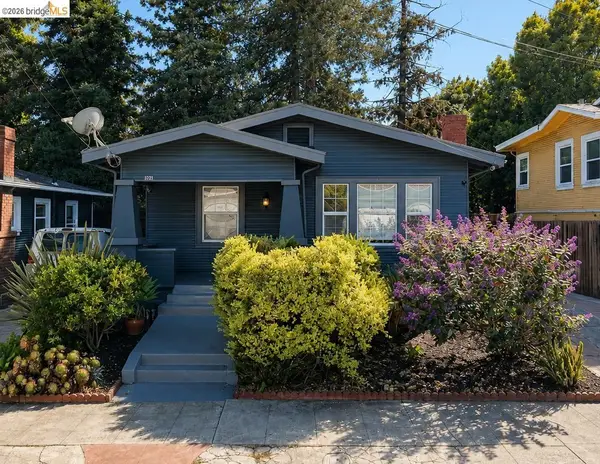 $735,000Active3 beds 2 baths1,117 sq. ft.
3221 Delaware St, Oakland, CA 94602
MLS# 41145938Listed by: HOMESMART OPTIMA REALTY - New
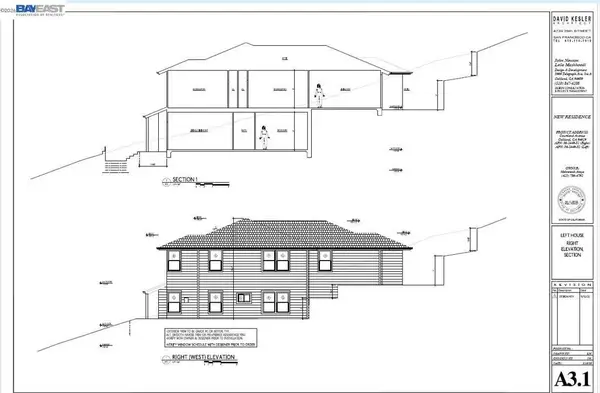 $225,000Active0.14 Acres
0 Courtland, Oakland, CA 94608
MLS# 41145922Listed by: FINE HOME GALLERY REAL ESTA - Open Mon, 10am to 1pmNew
 $849,000Active3 beds 1 baths1,565 sq. ft.
7218 Homewood Dr, Oakland, CA 94611
MLS# 41145909Listed by: VANGUARD PROPERTIES - New
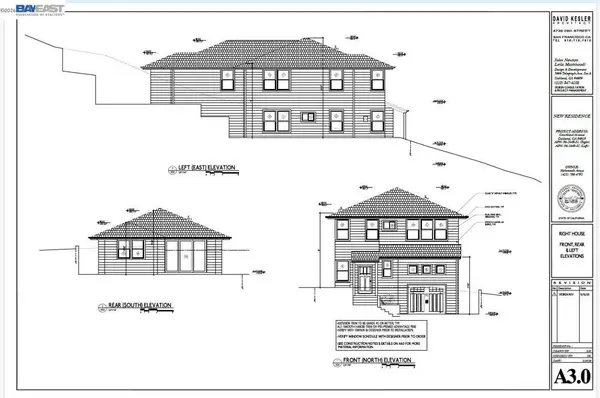 $225,000Active0.14 Acres
0 Courtland, Oakland, CA 94619
MLS# 41145915Listed by: FINE HOME GALLERY REAL ESTA - New
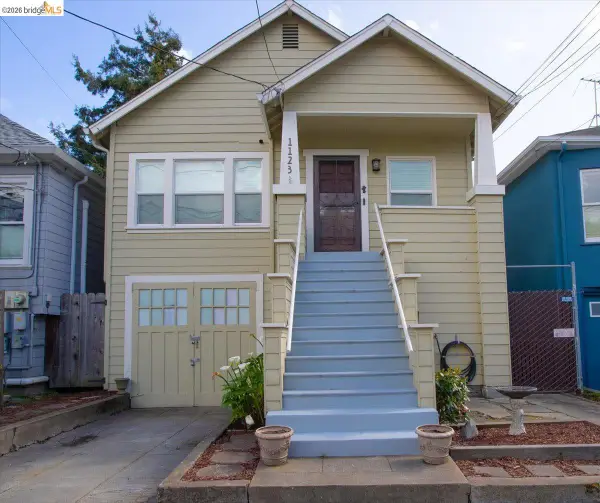 $895,000Active-- beds -- baths1,538 sq. ft.
1123 65Th St, OAKLAND, CA 94608
MLS# 41145617Listed by: KW ADVISORS EAST BAY - New
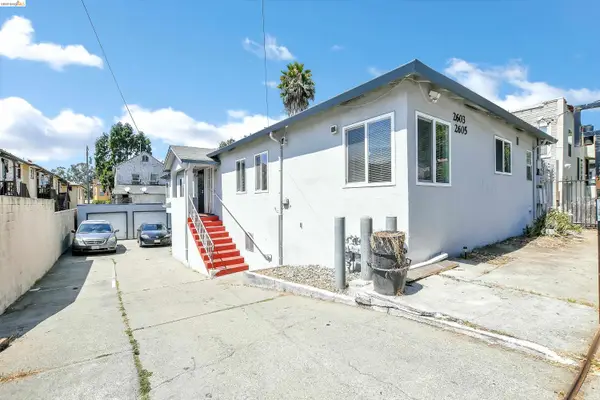 $799,000Active-- beds -- baths1,700 sq. ft.
2605 Prentiss Pl, OAKLAND, CA 94601
MLS# 41145779Listed by: KELLER WILLIAMS REALTY EAST BAY - New
 $1,895,000Active-- beds -- baths
3421 68th Ave, Oakland, CA 94605
MLS# 41145903Listed by: THE PINZA GROUP, INC - New
 $995,000Active4 beds 2 baths1,505 sq. ft.
29 Eastwood Ct, Oakland, CA 94611
MLS# 41145758Listed by: COMPASS


Protect your home and budget from life's surprises with an Assurant Home Warranty, backed by a partner that supports you through every step of homeownership. Explore Plans.
© 2026 Better Homes and Gardens Real Estate LLC. An Anywhere Real Estate company. All rights reserved. Better Homes and Gardens® Real Estate is a registered trademark owned by Meredith Operations Corporation, licensed to Better Homes and Gardens Real Estate LLC and used with permission. Better Homes and Gardens Real Estate LLC fully supports the principles of the Fair Housing Act and the Equal Opportunity Act. Listing information is deemed reliable but is not guaranteed accurate.
Each office is independently owned and operated.
Any services or products provided by third parties are not provided by, affiliated with or related to Better Homes and Gardens Real Estate LLC, or its affiliated companies.