
801 Franklin Street #1231, Oakland, CA 94607
Local realty services provided by:Better Homes and Gardens Real Estate Reliance Partners
801 Franklin Street #1231,Oakland, CA 94607
$539,000
- 2 Beds
- 2 Baths
- 1,200 sq. ft.
- Condominium
- Active
Listed by: megginn c yuen
Office: megginn yuen
MLS#:426163271
Source:CABCREIS
Price summary
- Price:$539,000
- Price per sq. ft.:$449.17
About this home
Impeccably remodeled 2-story condominium with a distinctive townhouse-like floor plan. This elevated city living with panoramic downtown views offers approximately 1,200 SF of sophisticated contemporary living, featuring 2 bedrooms, 1.5 baths, and a private patio showcasing expansive views of the Oakland skyline. The modern open-concept kitchen, appointed with stainless steel appliances, flows seamlessly into the living and dining areas, creating an inviting setting for intimate evenings and effortless entertaining. Unwind with a glass of wine on the private patio as the city lights come alive at dusk. Full-service amenities include 24-hour security and doorman service, a gated parking garage with assigned parking, residents' clubhouse, and two landscaped gardens. Ideally situated at the crossroads of Downtown Oakland and Chinatown, with BART, ferry service to San Francisco, AC Transit, acclaimed dining, cultural destinations, farmers markets, Jack London Square, Lake Merritt, and Uptown all within easy reach. Exceptional walkability, bikeability, and regional connectivity complete this sophisticated urban retreatoffering the space, convenience, and lifestyle of city living at a compelling alternative to San Francisco. BUYER BONUS: Seller will pay three months of HOA dues at Close of Escrow....
Contact an agent
Home facts
- Year built:1976
- Listing ID #:426163271
- Added:7 day(s) ago
- Updated:September 25, 2026 at 03:16 PM
Rooms and interior
- Bedrooms:2
- Total bathrooms:2
- Full bathrooms:1
- Half bathrooms:1
- Flooring:Parquet, Tile
- Dining Description:Dining/Living Combo
- Bathrooms Description:Tile, Tub w/Shower Over
- Kitchen Description:Dishwasher, Disposal, Free-Standing Gas Oven, Free-Standing Gas Range, Free-Standing Refrigerator, Granite Counters, Range Hood
- Bedroom Description:Closet, Sitting Area
- Living area:1,200 sq. ft.
Heating and cooling
- Heating:Electric
Structure and exterior
- Year built:1976
- Building area:1,200 sq. ft.
- Architectural Style:Modern/High-tech
Utilities
- Water:Public
- Sewer:Public Sewer
Finances and disclosures
- Price:$539,000
- Price per sq. ft.:$449.17
Features and amenities
- Appliances:Dishwasher, Disposal, Free-Standing Gas Oven, Free-Standing Gas Range, Free-Standing Refrigerator, Range Hood, Washer/Dryer Stacked
- Laundry features:Inside, Inside Room, Upper Level, Washer/Dryer Stacked
- Amenities:Clubhouse, Laundry Coin
Parking
- Total parking spaces:1
- Parking description:Assigned, Garage Door Opener, Independent Garage, Inside Entrance, On Site, Private, Underground
- Garage:Yes
New listings near 801 Franklin Street #1231
- Coming Soon
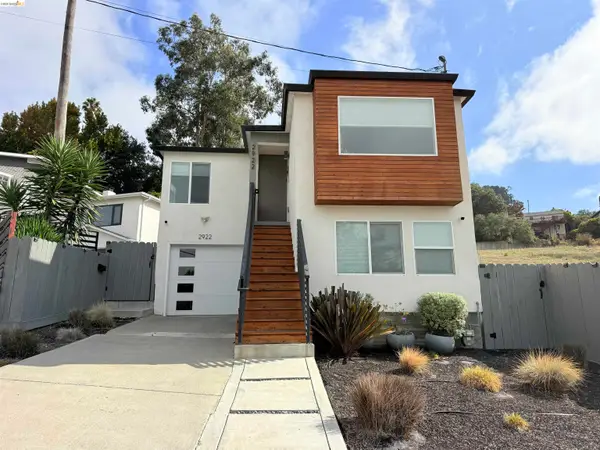 $749,000Coming Soon3 beds 3 baths1,522 sq. ft.
2922 Parker Ave, Oakland, CA 94605
MLS# 41149352Listed by: KW ADVISORS EAST BAY - Coming Soon
 $2,095,000Coming Soon4 beds 4 baths2,248 sq. ft.
629 Trestle Glen Rd., Oakland, CA 94610
MLS# 41149224Listed by: BRIDGES 8 REAL PROPERTY SALES & MANAGEMENT INC - Coming Soon
 $750,000Coming Soon2 beds 1 baths1,000 sq. ft.
2921 55th Ave, Oakland, CA 94605
MLS# 41149182Listed by: KAI REAL ESTATE - Coming Soon
 $399,000Coming Soon1 beds 1 baths759 sq. ft.
585 9th St #441, Oakland, CA 94607
MLS# 41148902Listed by: FORREST GEE, BROKER
- Coming Soon
 $949,000Coming Soon3 beds 2 baths1,248 sq. ft.
4621 Kaphan Ave, Oakland, CA 94619
MLS# 41148689Listed by: SEQUOIA REAL ESTATE - Coming Soon
 $825,000Coming Soon3 beds 4 baths1,652 sq. ft.
105 Zephyr, Oakland, CA 94607
MLS# 41148613Listed by: CALIFORNIA 24 - Coming Soon
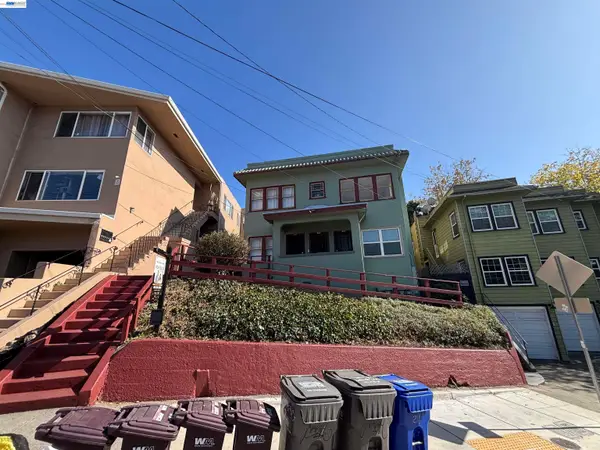 $1,090,000Coming Soon4 beds -- baths2,248 sq. ft.
216 Oakland Ave, Oakland, CA 94611
MLS# 41148349Listed by: BCRE - Coming Soon
 $599,000Coming Soon3 beds 2 baths1,214 sq. ft.
6431 Shattuck Ave., Oakland, CA 94609
MLS# 41147370Listed by: KELLER WILLIAMS REALTY - Coming Soon
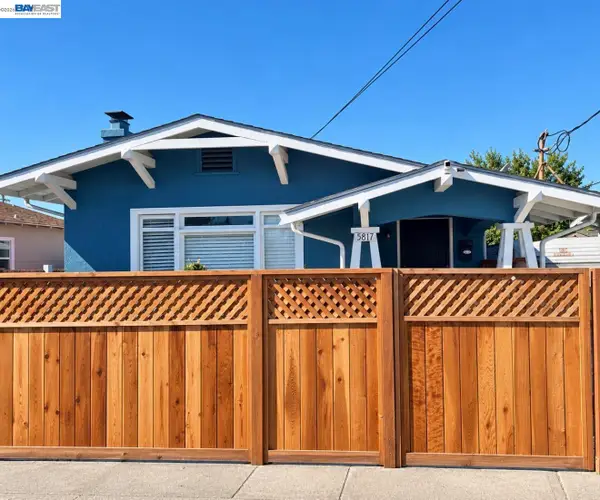 $459,000Coming Soon2 beds 1 baths756 sq. ft.
5817 Seminary Ct., Oakland, CA 94605
MLS# 41147363Listed by: EXP REALTY OF CALIFORNIA, INC - Coming Soon
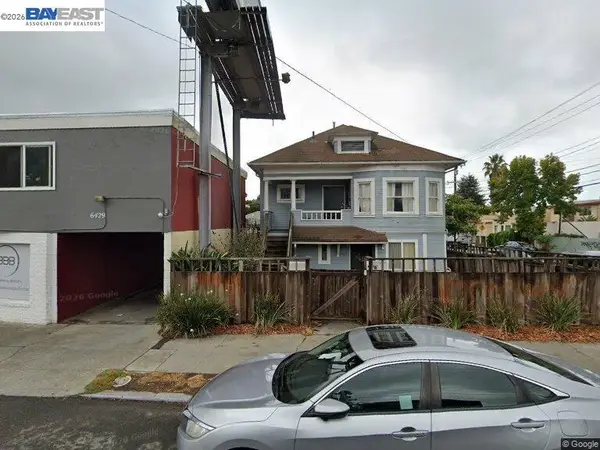 $730,000Coming Soon3 beds 2 baths1,257 sq. ft.
6433 Shattuck Ave., Oakland, CA 94609
MLS# 41147345Listed by: KELLER WILLIAMS REALTY


Protect your home and budget from life's surprises with an Assurant Home Warranty, backed by a partner that supports you through every step of homeownership. Explore Plans.
© 2026 Better Homes and Gardens Real Estate LLC. An Anywhere Real Estate company. All rights reserved. Better Homes and Gardens® Real Estate is a registered trademark owned by Meredith Operations Corporation, licensed to Better Homes and Gardens Real Estate LLC and used with permission. Better Homes and Gardens Real Estate LLC fully supports the principles of the Fair Housing Act and the Equal Opportunity Act. Listing information is deemed reliable but is not guaranteed accurate.
Each office is independently owned and operated.
Any services or products provided by third parties are not provided by, affiliated with or related to Better Homes and Gardens Real Estate LLC, or its affiliated companies.