
815 Portal Ave, Oakland, CA 94610
Local realty services provided by:Better Homes and Gardens Real Estate Reliance Partners
815 Portal Ave,Oakland, CA 94610
$1,650,000
- 4 Beds
- 3 Baths
- 2,212 sq. ft.
- Single family
- Active
Listed by: anthony riggins
Office: sotheby's international realty inc
MLS#:41140436
Source:Bay East, CCAR, bridgeMLS
Price summary
- Price:$1,650,000
- Price per sq. ft.:$745.93
About this home
Lovely four bedroom and three bath Spanish Revival in Crocker Highlands and just blocks away from Crocker Highlands Elementary School. The original house has three bedrooms and two full baths. The first floor is complete with the first laundry area, sunny bedroom, and chic full bath with dual vanity. Abundant natural light splashes on the hardwood floors of the foyer which span into the living room that's anchored by a vintage plaster fireplace with a classic wooden mantel. The adjacent modern kitchen features stainless steel appliances, a farmhouse sink, and a wonderful flexible space, ready as a breakfast nook or study area. Upstairs find two generously sized bedrooms, including a sunny primary bedroom with a dressing area with built-in wardrobe. The lower level was built out and enriched with a home office (second bedroom), den, bedroom, full kitchen, full bathroom and its own laundry area. An immensely flexible floor plan for modern lifestyles with this lower-level addition to be used as part of the main house or as an in-law unit. The lower level is connected to the main house from stairs off the kitchen but does have a separate entry door from the outside. Dine al fresco on the big deck, unwind after a long day in the hot tub, play on the grassy level lawn, or gather with family and friends in the many seating areas. Just two houses off Mandana Blvd and down the road you can enjoy Lakeshore and Grand Avenue for groceries, dining, farmers market, shopping, yoga, movies and Lake Merritt....
Contact an agent
Home facts
- Year built:1927
- Listing ID #:41140436
- Added:10 day(s) ago
- Updated:July 14, 2026 at 05:18 AM
Rooms and interior
- Bedrooms:4
- Total bathrooms:3
- Full bathrooms:3
- Rooms Total:7
- Flooring:Hardwood, Laminate, Tile
- Bathrooms Description:Shower Over Tub, Solid Surface, Stall Shower, Tile
- Kitchen Description:Built-in Oven, Dishwasher, Gas Range, Gas Range/Cooktop, Microwave, Oven, Solid Surface Counter
- Living area:2,212 sq. ft.
Heating and cooling
- Cooling:Ceiling Fan(s), No Air Conditioning
- Heating:Fireplace(s), Forced Air
Structure and exterior
- Roof:Tile
- Year built:1927
- Building area:2,212 sq. ft.
- Lot area:0.12 Acres
- Lot Features:Landscaped, Level, Sloped Down
- Architectural Style:Traditional
- Construction Materials:Siding - Stucco, Stucco, Wood Shingles
- Exterior Features:Back Yard, Front Yard
- Foundation Description:Concrete
Utilities
- Water:Public
Finances and disclosures
- Price:$1,650,000
- Price per sq. ft.:$745.93
Features and amenities
- Appliances:Dishwasher, Dryer, Gas Range, Gas Water Heater, Microwave, Oven, Washer
- Laundry features:Dryer, In Kitchen, Laundry Closet, Laundry Room, Washer, Washer/Dryer Stacked Included
- Amenities:Gas Water Heater
Parking
- Parking description:Attached, Garage Door Opener, Garage Faces Front, Off Street, Parking Space(s)
- Garage:Yes
- Garage spaces:1
 Bay East 2026. CCAR 2026 bridgeMLS 2026. Information Deemed Reliable But Not Guaranteed. This information is being provided by the Bay East MLS, or CCAR MLS, or bridgeMLS. The listings presented here may or may not be listed by the Broker/Agent operating this website. This information is intended for the personal use of consumers and may not be used for any purpose other than to identify prospective properties consumers may be interested in purchasing. Data last updated at July 14, 2026
New listings near 815 Portal Ave
- New
 $775,000Active2 beds 2 baths1,342 sq. ft.
3277 School St, Oakland, CA 94602
MLS# 41141511Listed by: DUDUM REAL ESTATE GROUP - New
 $995,000Active3 beds 3 baths1,735 sq. ft.
32 Sereno Circle, Oakland, CA 94619
MLS# 41141441Listed by: VANGUARD PROPERTIES - New
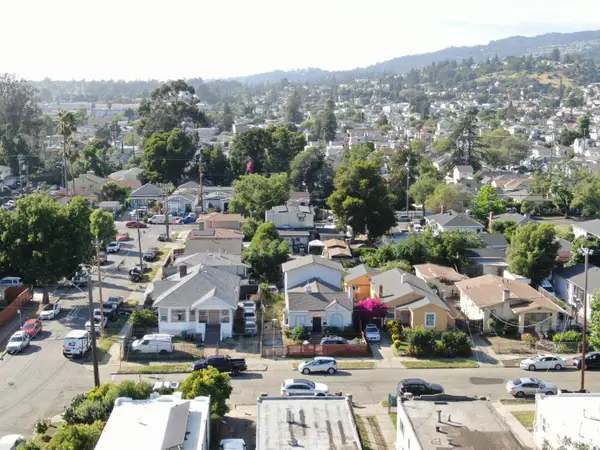 $340,000Active3 beds 1 baths1,812 sq. ft.
2309 83rd Avenue, Oakland, CA 94605
MLS# 426146402Listed by: EXP REALTY OF CALIFORNIA, INC - New
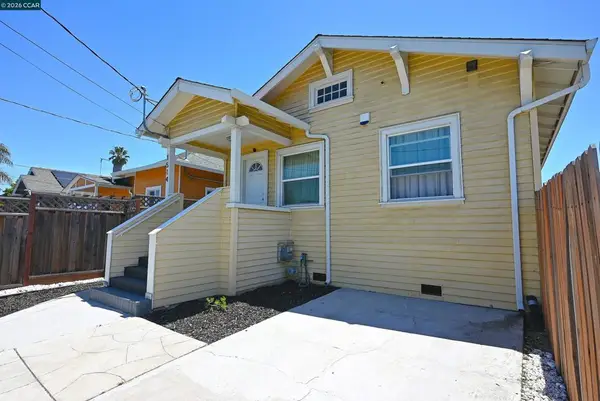 $599,000Active3 beds 2 baths926 sq. ft.
1514 88th Ave, Oakland, CA 94621
MLS# 41138228Listed by: BHHS DRYSDALE PROPERTIES - New
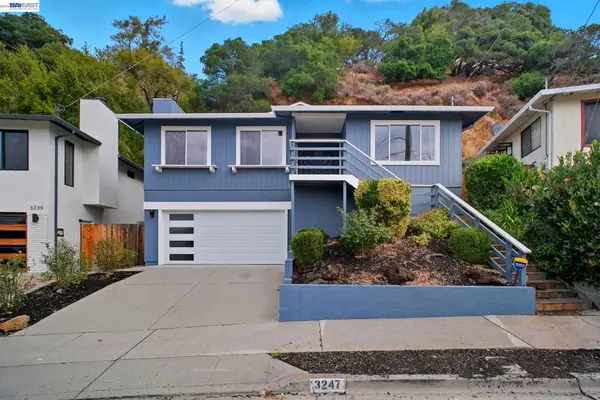 $1,099,000Active3 beds 2 baths1,884 sq. ft.
3247 Revere Ave, Oakland, CA 94605
MLS# 41141437Listed by: RE/MAX SYNERGY GROUP - New
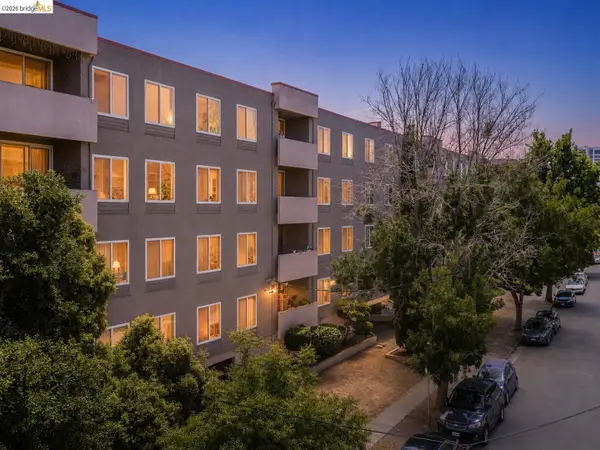 $410,000Active2 beds 1 baths970 sq. ft.
330 Vernon St #108, Oakland, CA 94610
MLS# 41141426Listed by: COMPASS - New
 $1,699,000Active3 beds 6 baths3,956 sq. ft.
11133 Golf Links Rd, Oakland, CA 94605
MLS# 41140642Listed by: FIRST CLASS REALTY - New
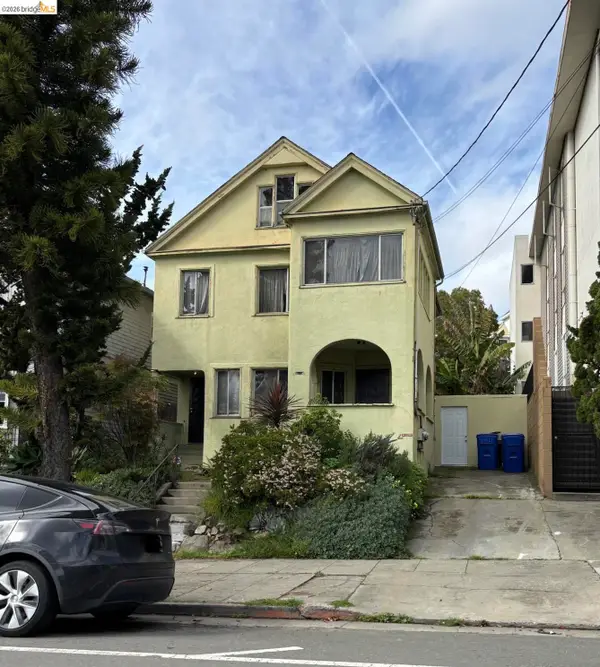 $799,000Active-- beds -- baths2,970 sq. ft.
4035 Howe St, OAKLAND, CA 94611
MLS# 41141269Listed by: RE/MAX ACCORD - New
 $938,000Active-- beds -- baths3,981 sq. ft.
2223 E 23rd St, Oakland, CA 94606
MLS# 41141385Listed by: RE/MAX ACCORD - New
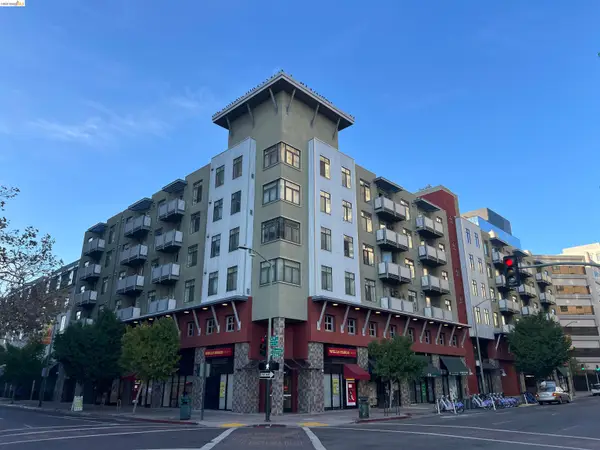 $288,000Active1 beds 1 baths533 sq. ft.
989 Franklin Street #307, Oakland, CA 94607
MLS# 41141365Listed by: JOIN RE GROUP INC.


Protect your home and budget from life's surprises with an Assurant Home Warranty, backed by a partner that supports you through every step of homeownership. Explore Plans.
© 2026 Better Homes and Gardens Real Estate LLC. An Anywhere Real Estate company. All rights reserved. Better Homes and Gardens® Real Estate is a registered trademark owned by Meredith Operations Corporation, licensed to Better Homes and Gardens Real Estate LLC and used with permission. Better Homes and Gardens Real Estate LLC fully supports the principles of the Fair Housing Act and the Equal Opportunity Act. Listing information is deemed reliable but is not guaranteed accurate.
Each office is independently owned and operated.
Any services or products provided by third parties are not provided by, affiliated with or related to Better Homes and Gardens Real Estate LLC, or its affiliated companies.