
933 37th St, Oakland, CA 94608
Local realty services provided by:Better Homes and Gardens Real Estate Clarity
933 37th St,Oakland, CA 94608
$1,020,000
- 3 Beds
- 3 Baths
- - sq. ft.
- Single family
- Sold
Listed by: jennifer kaplan
Office: red oak realty510-292-2000
MLS#:41143892
Source:CRMLS
Sorry, we are unable to map this address
Price summary
- Price:$1,020,000
About this home
Period soul. Modern brains. A showcase restoration where original craftsmanship meets a genuinely smart, turnkey home. At 1,753 sq ft* across three bedrooms and three bathrooms — plus a bonus attic space** not included in the count — the floor plan flows with purpose. Hardwood floors run throughout. The formal living room opens to a charming library and dining room anchored by a working gas fireplace set within its original Victorian surround and hand-carved mantel. The eat-in kitchen has been thoughtfully updated with a full Samsung SmartThings suite of appliances with gas cooking, a pot filler, and more. A generous, dedicated laundry room with side-by-side washer/dryer, loads of counter surface, built-in 2-level cabinetry, hanging space, and a window rounds out the main floor. Upstairs, three bedrooms and some secrets. Unwind in the primary suite comfort. Explore two secret walk-in closets accessed through hinged bookcases — a Victorian touch that stops every visitor in their tracks! The kind of detail that reminds you of classic movies. This very smart home with an old soul boasts several new upgrades: 200-amp electrical panel, LG Art Cool Gallery HVAC split system, EV charger, electric vehicle gate, and the full Samsung SmartThings ecosystem. Moen smart showers with voice command and presets. Touchless faucets throughout. Smart toilets with bidet in every bathroom. Robot vacuums on each floor. A vast, flat, fully manicured lawn tended by an autonomous robot mower, with its own house. Mature rose garden. Peach, lemon, lime, and avocado trees. A bluejay visits daily at the birdfeeders. Evening rabbit sightings. Your own private urban sanctuary. Off-street parking for 3 vehicles plus dedicated EV charging behind the gate, plus 2 additional off-street spaces. City-approved ADU plans with permitting fees already paid.*** PSL certificate and sidewalk compliance certificate in hand. Architectural plans convey; buyer to investigate....
Contact an agent
Home facts
- Year built:1909
- Listing ID #:41143892
- Added:49 day(s) ago
- Updated:September 24, 2026 at 07:10 AM
Rooms and interior
- Bedrooms:3
- Total bathrooms:3
- Full bathrooms:3
- Flooring:Tile, Wood
Heating and cooling
- Heating:Electric, Heat Pump, Natural Gas, Space Heater
Structure and exterior
- Roof:Shingle
- Year built:1909
- Lot Features:Back Yard, Front Yard, Street Level, Yard
- Architectural Style:Victorian
- Construction Materials:Concrete, Wood Siding
- Exterior Features:Porch
Finances and disclosures
- Price:$1,020,000
Features and amenities
- Appliances:Dryer, Washer
- Laundry features:Dryer, Washer
- Amenities:Attic, Gas Water Heater
- Smart home:Yes
Parking
- Total parking spaces:3
- Parking description:Off Street, One Space
New listings near 933 37th St
- Coming Soon
 $2,095,000Coming Soon4 beds 4 baths2,248 sq. ft.
629 Trestle Glen Rd., Oakland, CA 94610
MLS# 41149224Listed by: BRIDGES 8 REAL PROPERTY SALES & MANAGEMENT INC
- Coming Soon
 $750,000Coming Soon2 beds 1 baths1,000 sq. ft.
2921 55th Ave, Oakland, CA 94605
MLS# 41149182Listed by: KAI REAL ESTATE - Coming Soon
 $399,000Coming Soon1 beds 1 baths759 sq. ft.
585 9th St #441, Oakland, CA 94607
MLS# 41148902Listed by: FORREST GEE, BROKER - Coming Soon
 $650,000Coming Soon3 beds 1 baths1,358 sq. ft.
5421 Brann St, Oakland, CA 94619
MLS# 41148893Listed by: DODSON REALTY - Coming Soon
 $949,000Coming Soon3 beds 2 baths1,248 sq. ft.
4621 Kaphan Ave, Oakland, CA 94619
MLS# 41148689Listed by: SEQUOIA REAL ESTATE - Coming Soon
 $825,000Coming Soon3 beds 4 baths1,652 sq. ft.
105 Zephyr, Oakland, CA 94607
MLS# 41148613Listed by: CALIFORNIA 24 - Coming Soon
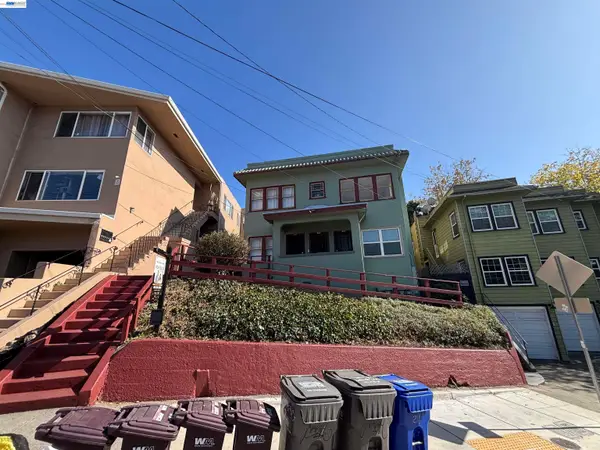 $1,090,000Coming Soon4 beds -- baths2,248 sq. ft.
216 Oakland Ave, Oakland, CA 94611
MLS# 41148349Listed by: BCRE - Coming Soon
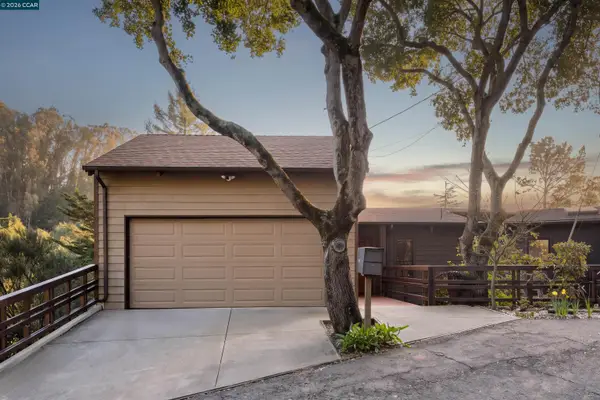 $995,000Coming Soon3 beds 2 baths3,072 sq. ft.
7160 Thorndale Dr, Oakland, CA 94611
MLS# 41148037Listed by: LUXE REALTY GROUP - Coming Soon
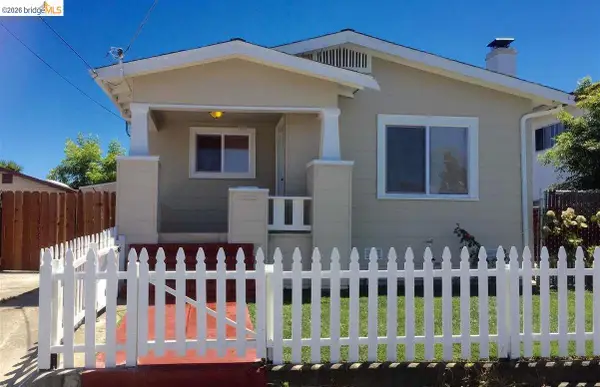 $459,000Coming Soon2 beds 1 baths963 sq. ft.
1918 62nd Ave, Oakland, CA 94621
MLS# 41147640Listed by: RE/MAX ACCORD - Coming Soon
 $599,000Coming Soon3 beds 2 baths1,214 sq. ft.
6431 Shattuck Ave., Oakland, CA 94609
MLS# 41147370Listed by: KELLER WILLIAMS REALTY


Protect your home and budget from life's surprises with an Assurant Home Warranty, backed by a partner that supports you through every step of homeownership. Explore Plans.
© 2026 Better Homes and Gardens Real Estate LLC. An Anywhere Real Estate company. All rights reserved. Better Homes and Gardens® Real Estate is a registered trademark owned by Meredith Operations Corporation, licensed to Better Homes and Gardens Real Estate LLC and used with permission. Better Homes and Gardens Real Estate LLC fully supports the principles of the Fair Housing Act and the Equal Opportunity Act. Listing information is deemed reliable but is not guaranteed accurate.
Each office is independently owned and operated.
Any services or products provided by third parties are not provided by, affiliated with or related to Better Homes and Gardens Real Estate LLC, or its affiliated companies.