
98 Montell St, Oakland, CA 94611
Local realty services provided by:Better Homes and Gardens Real Estate Oak Valley
98 Montell St,Oakland, CA 94611
$1,765,000
- 4 Beds
- 3 Baths
- - sq. ft.
- Single family
- Sold
Listed by: jason mitchell
Office: compass510-339-6460
MLS#:41142435
Source:CRMLS
Sorry, we are unable to map this address
Price summary
- Price:$1,765,000
About this home
Some homes just make you want to slow down, invite friends over, and stay awhile. This beautifully renovated Craftsman in the heart of Piedmont Avenue is one of those places, blending timeless character with a fresh contemporary feel. The bright, open floor plan is designed for effortless living and entertaining, with a spacious living room and dining area flowing seamlessly into a stunning chef's kitchen that serves as the heart of the home. Step outside to a sunny deck overlooking a beautifully landscaped, private backyard that feels like your own personal retreat. It's the perfect setting for weekend gatherings, quiet mornings with coffee, or winding down at the end of the day while taking in the golden hour sunsets. The flexible floor plan offers two bedrooms and a full bath on the main level, while the lower level features a serene primary suite, an additional bedroom, and a comfortable family room. Thoughtful improvements make this home as comfortable as it is beautiful, including a fully insulated loft that keeps the home warm and cozy through the winter months, while the naturally cool lower level provides a welcome escape during the summer. Located just moments from vibrant Piedmont Avenue, you'll enjoy one of Oakland's most beloved neighborhoods right outside your door. Grab fresh groceries from Piedmont Grocery, meet friends at Cato's, browse local coffee shops, bookstores, and vintage boutiques, or explore an incredible dining scene that includes neighborhood favorites like Doña, Teni East Kitchen, Geta, Pomet, The Wolf, Commis, and the lively wine bar La Loulou. This is a home that offers not only exceptional living spaces, but an exceptional lifestyle....
Contact an agent
Home facts
- Year built:1912
- Subdivision & Development:PIEDMONT AVENUE
- Listing ID #:41142435
- Added:63 day(s) ago
- Updated:September 24, 2026 at 07:10 AM
Rooms and interior
- Bedrooms:4
- Total bathrooms:3
- Full bathrooms:3
- Flooring:Tile, Wood
Heating and cooling
- Heating:Baseboard, Radiant
Structure and exterior
- Year built:1912
- Lot Features:Back Yard, Corner Lot
- Architectural Style:Craftsman
- Construction Materials:Wood Siding
- Levels:2 Story
Finances and disclosures
- Price:$1,765,000
Features and amenities
- Appliances:Dryer, Washer
- Laundry features:Dryer, Washer
Parking
- Total parking spaces:1
- Parking description:Off Street
New listings near 98 Montell St
- Coming Soon
 $2,095,000Coming Soon4 beds 4 baths2,248 sq. ft.
629 Trestle Glen Rd., Oakland, CA 94610
MLS# 41149224Listed by: BRIDGES 8 REAL PROPERTY SALES & MANAGEMENT INC
- Coming Soon
 $750,000Coming Soon2 beds 1 baths1,000 sq. ft.
2921 55th Ave, Oakland, CA 94605
MLS# 41149182Listed by: KAI REAL ESTATE - Coming Soon
 $399,000Coming Soon1 beds 1 baths759 sq. ft.
585 9th St #441, Oakland, CA 94607
MLS# 41148902Listed by: FORREST GEE, BROKER - Coming Soon
 $650,000Coming Soon3 beds 1 baths1,358 sq. ft.
5421 Brann St, Oakland, CA 94619
MLS# 41148893Listed by: DODSON REALTY - Coming Soon
 $949,000Coming Soon3 beds 2 baths1,248 sq. ft.
4621 Kaphan Ave, Oakland, CA 94619
MLS# 41148689Listed by: SEQUOIA REAL ESTATE - Coming Soon
 $825,000Coming Soon3 beds 4 baths1,652 sq. ft.
105 Zephyr, Oakland, CA 94607
MLS# 41148613Listed by: CALIFORNIA 24 - Coming Soon
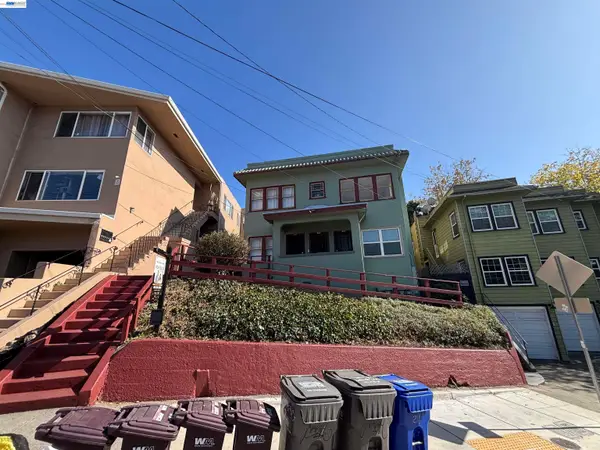 $1,090,000Coming Soon4 beds -- baths2,248 sq. ft.
216 Oakland Ave, Oakland, CA 94611
MLS# 41148349Listed by: BCRE - Coming Soon
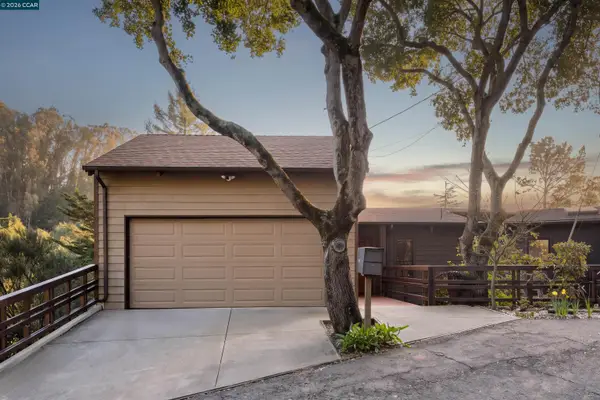 $995,000Coming Soon3 beds 2 baths3,072 sq. ft.
7160 Thorndale Dr, Oakland, CA 94611
MLS# 41148037Listed by: LUXE REALTY GROUP - Coming Soon
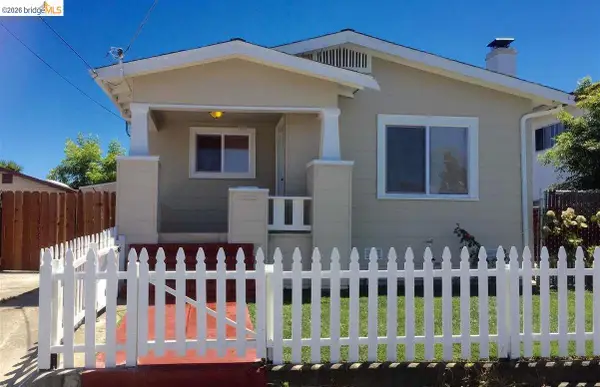 $459,000Coming Soon2 beds 1 baths963 sq. ft.
1918 62nd Ave, Oakland, CA 94621
MLS# 41147640Listed by: RE/MAX ACCORD - Coming Soon
 $599,000Coming Soon3 beds 2 baths1,214 sq. ft.
6431 Shattuck Ave., Oakland, CA 94609
MLS# 41147370Listed by: KELLER WILLIAMS REALTY


Protect your home and budget from life's surprises with an Assurant Home Warranty, backed by a partner that supports you through every step of homeownership. Explore Plans.
© 2026 Better Homes and Gardens Real Estate LLC. An Anywhere Real Estate company. All rights reserved. Better Homes and Gardens® Real Estate is a registered trademark owned by Meredith Operations Corporation, licensed to Better Homes and Gardens Real Estate LLC and used with permission. Better Homes and Gardens Real Estate LLC fully supports the principles of the Fair Housing Act and the Equal Opportunity Act. Listing information is deemed reliable but is not guaranteed accurate.
Each office is independently owned and operated.
Any services or products provided by third parties are not provided by, affiliated with or related to Better Homes and Gardens Real Estate LLC, or its affiliated companies.