
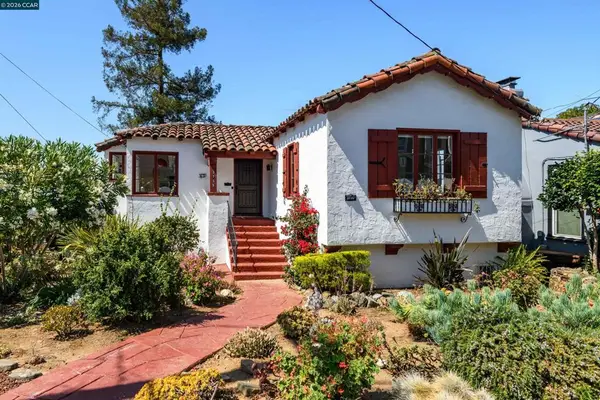
9926 C St, Oakland, CA 94603
Local realty services provided by:Better Homes and Gardens Real Estate Royal & Associates
9926 C St,Oakland, CA 94603
$450,000
- 3 Beds
- 1 Baths
- 970 sq. ft.
- Single family
- Active
Listed by: stephanie davis
Office: coldwell banker realty
MLS#:41144451
Source:Bay East, CCAR, bridgeMLS
Price summary
- Price:$450,000
- Price per sq. ft.:$463.92
About this home
This charming East Oakland home offers an excellent opportunity for a buyer ready to personalize a home or an investor looking for potential. Featuring approximately 970 sq. ft. of inviting living space, the home includes a comfortable living room, bright breakfast nook, and offers opportunities for updates while adding your own personal style. The standout feature is the generous outdoor space. A long driveway provides convenient off-street parking for multiple vehicles and leads to a large detached garage offering substantial workspace and potential for future ADU conversion, subject to applicable permits and approvals. The spacious backyard provides a versatile canvas for gardening, entertaining, play, pets, or future improvements. Conveniently located near the San Leandro border, this home offers easy access to schools, parks, neighborhood shopping and services, major freeways, public transportation, and Oakland International Airport. With a spacious lot, detached garage, ample parking, and a highly accessible location, this property offers a unique opportunity to create a home tailored to your needs and vision....
Contact an agent
Home facts
- Year built:1940
- Subdivision & Development:Stonehurst
- Listing ID #:41144451
- Added:4 day(s) ago
- Updated:August 11, 2026 at 01:44 PM
Rooms and interior
- Bedrooms:3
- Total bathrooms:1
- Full bathrooms:1
- Rooms Total:6
- Flooring:Laminate, Tile
- Kitchen Description:Dishwasher, Free Standing Range/Oven, Free-Standing Range, Refrigerator, Solid Surface Counter
- Living area:970 sq. ft.
Heating and cooling
- Cooling:Ceiling Fan(s), No Air Conditioning
- Heating:Forced Air
Structure and exterior
- Roof:Composition Shingles
- Year built:1940
- Building area:970 sq. ft.
- Lot area:0.12 Acres
- Lot Features:Level
- Architectural Style:Bungalow
- Construction Materials:Wood Siding
- Exterior Features:Back Yard, Front Yard
Utilities
- Water:Public
Finances and disclosures
- Price:$450,000
- Price per sq. ft.:$463.92
Features and amenities
- Appliances:Dishwasher, Dryer, Free Standing Range, Gas Water Heater, Refrigerator, Washer
- Laundry features:Dryer, Laundry Room, Washer
- Amenities:Gas Water Heater
Parking
- Parking description:Detached, Off Street, Tandem
- Garage:Yes
- Garage spaces:2
 Bay East 2026. CCAR 2026 bridgeMLS 2026. Information Deemed Reliable But Not Guaranteed. This information is being provided by the Bay East MLS, or CCAR MLS, or bridgeMLS. The listings presented here may or may not be listed by the Broker/Agent operating this website. This information is intended for the personal use of consumers and may not be used for any purpose other than to identify prospective properties consumers may be interested in purchasing. Data last updated at August 11, 2026
New listings near 9926 C St
- Open Sat, 12 to 3pmNew
 $292,900Active1 beds 1 baths547 sq. ft.
260 Brooklyn Basin Way #425, Oakland, CA 94606
MLS# 41144834Listed by: POLARIS PACIFIC - Open Sun, 2 to 4pmNew
 $649,000Active4 beds 3 baths1,389 sq. ft.
3549 Custer Street, Oakland, CA 94601
MLS# 426134502Listed by: SOTHEBY'S INTERNATIONAL REALTY - New
 $395,000Active2 beds 1 baths1,067 sq. ft.
1701 10th Ave, Oakland, CA 94606
MLS# 41144934Listed by: CORNERSTONE REALTY & MORTGAGE - New
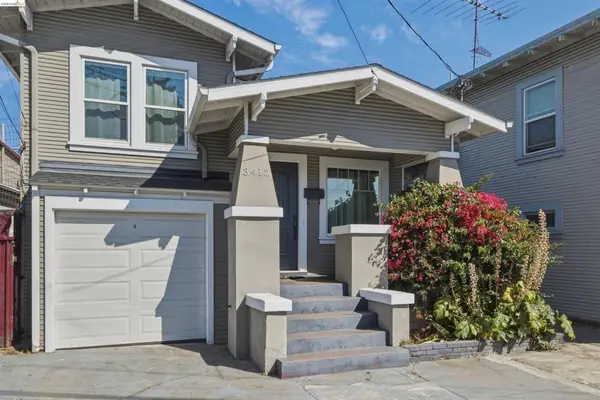 $599,000Active2 beds 1 baths892 sq. ft.
3412 13th Ave, Oakland, CA 94610
MLS# 41144945Listed by: REDFIN - Open Sat, 1 to 3pmNew
 $725,000Active1 beds 1 baths901 sq. ft.
4132 Manila Ave, Oakland, CA 94609
MLS# 41144951Listed by: THE GRUBB COMPANY - New
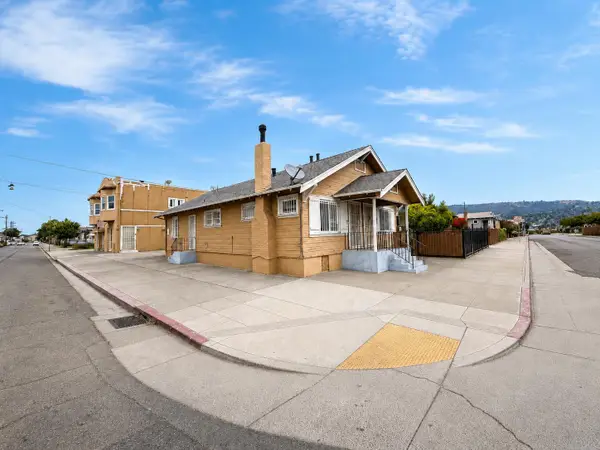 $850,000Active-- beds -- baths3,510 sq. ft.
7216 Orral Street, Oakland, CA 94621
MLS# 226102571Listed by: PMZ REAL ESTATE - Open Sat, 2 to 4pmNew
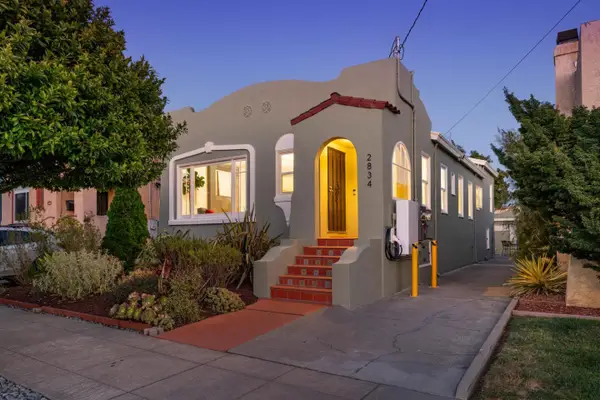 $699,000Active3 beds 1 baths1,205 sq. ft.
2834 60th Avenue, OAKLAND, CA 94605
MLS# 82057071Listed by: CRONAN REAL ESTATE SERVICES, INC. - Open Sat, 1 to 4pmNew
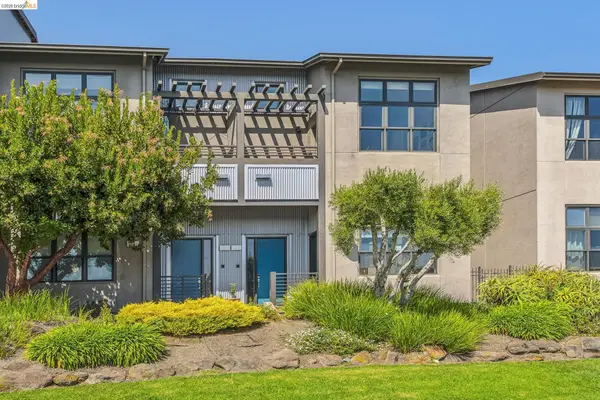 $750,000Active3 beds 2 baths1,491 sq. ft.
2861 Regatta Dr, OAKLAND, CA 94601
MLS# 41144769Listed by: COMPASS - New
 $1,395,000Active2 beds 2 baths1,787 sq. ft.
3735 Virden Ave, Oakland, CA 94619
MLS# 41144928Listed by: KELLER WILLIAMS REALTY - New
 $865,000Active0.25 Acres
6669 Skyline Blvd, Oakland, CA 94603
MLS# 41144919Listed by: COLDWELL BANKER REALTY


Protect your home and budget from life's surprises with an Assurant Home Warranty, backed by a partner that supports you through every step of homeownership. Explore Plans.
© 2026 Better Homes and Gardens Real Estate LLC. An Anywhere Real Estate company. All rights reserved. Better Homes and Gardens® Real Estate is a registered trademark owned by Meredith Operations Corporation, licensed to Better Homes and Gardens Real Estate LLC and used with permission. Better Homes and Gardens Real Estate LLC fully supports the principles of the Fair Housing Act and the Equal Opportunity Act. Listing information is deemed reliable but is not guaranteed accurate.
Each office is independently owned and operated.
Any services or products provided by third parties are not provided by, affiliated with or related to Better Homes and Gardens Real Estate LLC, or its affiliated companies.