
105 W Bolton Rd, Oakley, CA 94561
Local realty services provided by:Better Homes and Gardens Real Estate Royal & Associates
105 W Bolton Rd,Oakley, CA 94561
$979,000
- 4 Beds
- 2 Baths
- 1,917 sq. ft.
- Single family
- Active
Listed by: jamie connors
Office: dudum real estate group inc.
MLS#:41142633
Source:Bay East, CCAR, bridgeMLS
Price summary
- Price:$979,000
- Price per sq. ft.:$510.69
About this home
PARADISE AWAITS IN OAKLEY! Nestled on a private and sprawling 20,909± square foot lot, this custom residence offers 3 bedrooms with the potential for a 4th, 2 bathrooms, and approximately 1,917± square feet of thoughtfully designed living space. From the moment you arrive, you'll appreciate the warmth, character, and pride of ownership throughout. Inside, vaulted paneled ceilings, multiple fireplaces including a cozy pellet stove, and spacious living areas create an inviting atmosphere. The formal dining room, currently utilized as a playroom, offers flexibility to suit your lifestyle. Owned solar adds efficiency, while the beautifully updated kitchen serves as the heart of the home, featuring countertop seating, a Dacor 6-burner range with oven, additional wall oven, coffee bar, and casual dining area—perfect for everyday living and entertaining. Privately situated at the rear of the home, the primary suite is a true retreat with vaulted ceilings, a fireplace, direct access to the backyard, and a beautifully remodeled spa-inspired en suite complete with a sunken soaking tub and abundant storage. Step outside to your own private resort-style oasis where indoor and outdoor living come together seamlessly. Enjoy the covered patio, sparkling pool and spa, tabletop fire pit, and fully equipped outdoor kitchen featuring a gas grill, side burner, and refrigerator—perfect for entertaining family and friends year-round. The true showstopper is your very own vineyard, home to approximately 40 Zinfandel and Petit Syrah vines, offering the unique opportunity to harvest your own wine grapes each season. A private well provides irrigation for the vineyard and landscaping, helping keep the lush grounds beautiful year-round. Additional highlights include large storage sheds and a detached outdoor washroom with incredible potential to be transformed into a pool house, guest quarters, or additional flex space. A one-of-a-kind property offering privacy, charm, resort-style amenities, and exceptional indoor-outdoor living—this is a place you'll be proud to call home....
Contact an agent
Home facts
- Year built:1950
- Subdivision & Development:Oakley
- Listing ID #:41142633
- Added:30 day(s) ago
- Updated:August 21, 2026 at 10:00 PM
Rooms and interior
- Bedrooms:4
- Total bathrooms:2
- Full bathrooms:2
- Rooms Total:7
- Flooring:Carpet, Vinyl
- Bathrooms Description:Master Bath - Stall Shower, Stall Shower, Sunken Tub, Tile, Updated Baths
- Kitchen Description:Built-in Oven, Built-in Range/Oven, Dishwasher, Microwave, Oven, Range, Solid Surface Counter, Updated Kitchens
- Living area:1,917 sq. ft.
Heating and cooling
- Cooling:Ceiling Fan(s), Central Air
- Heating:Forced Air
- Central air:Yes
Structure and exterior
- Roof:Composition Shingles
- Year built:1950
- Building area:1,917 sq. ft.
- Lot area:0.48 Acres
- Lot Features:Level
- Architectural Style:Traditional
- Construction Materials:Wood Siding
Utilities
- Water:Public, Well
Finances and disclosures
- Price:$979,000
- Price per sq. ft.:$510.69
Features and amenities
- Appliances:Dishwasher, Microwave, Oven, Range
- Laundry features:Laundry Room, Space for Freezer/Refrigerator
- Pool features:In Ground, Private Pool
Parking
- Parking description:Detached
- Garage:Yes
- Garage spaces:2
 Bay East 2026. CCAR 2026 bridgeMLS 2026. Information Deemed Reliable But Not Guaranteed. This information is being provided by the Bay East MLS, or CCAR MLS, or bridgeMLS. The listings presented here may or may not be listed by the Broker/Agent operating this website. This information is intended for the personal use of consumers and may not be used for any purpose other than to identify prospective properties consumers may be interested in purchasing. Data last updated at August 21, 2026
New listings near 105 W Bolton Rd
- Open Sun, 10:30am to 5:30pmNew
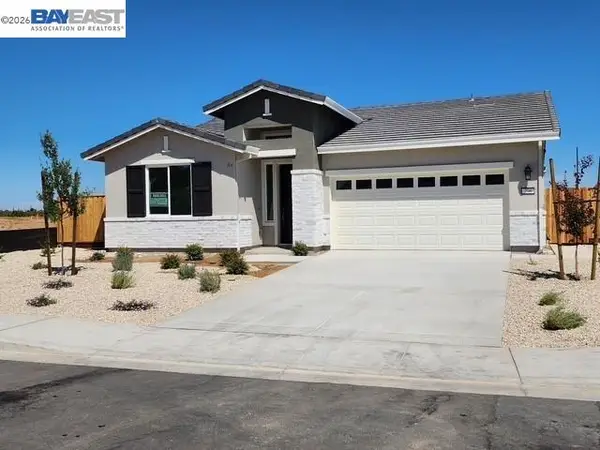 $794,000Active4 beds 3 baths1,940 sq. ft.
291 Colfax Lane, OAKLEY, CA 94561
MLS# 41145925Listed by: DISCOVERY REALTY INC - Open Sun, 10:30am to 5:30pmNew
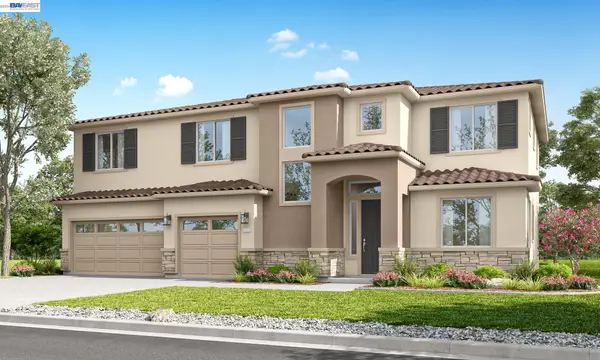 $928,080Active5 beds 4 baths3,090 sq. ft.
655 West Cliff st, OAKLEY, CA 94561
MLS# 41145929Listed by: DISCOVERY REALTY INC - New
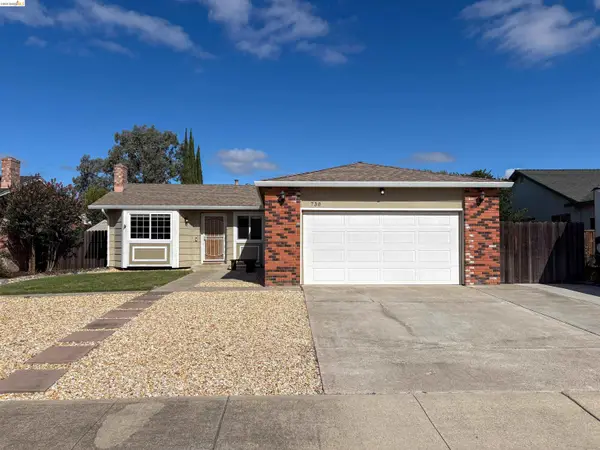 $565,000Active3 beds 2 baths1,189 sq. ft.
730 Almond Drive, OAKLEY, CA 94561
MLS# 41145885Listed by: WARREN PROPERTIES & ASSOCIATES - Open Sun, 1 to 4pmNew
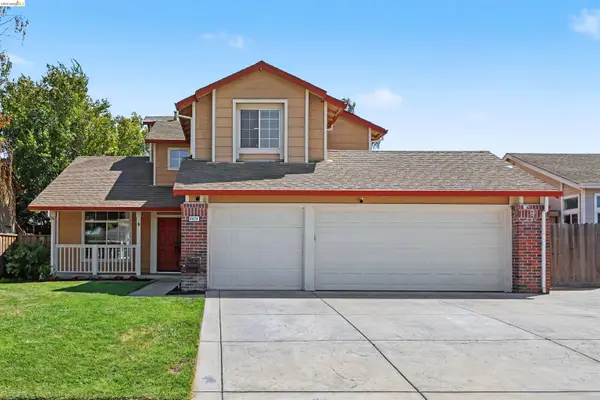 $699,000Active4 beds 3 baths2,065 sq. ft.
4674 La Vista Dr, OAKLEY, CA 94561
MLS# 41145876Listed by: REAL BROKERAGE TECHNOLOGIES - New
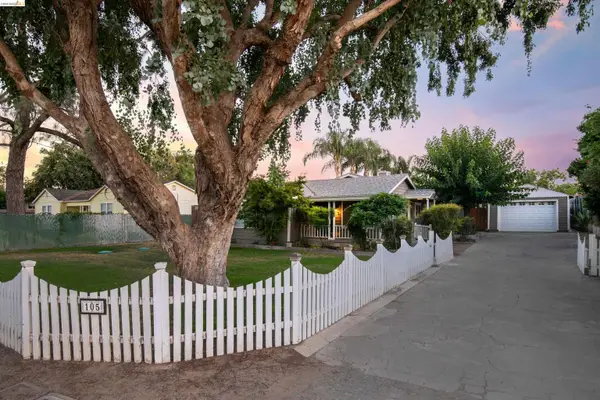 $949,900Active4 beds 2 baths1,917 sq. ft.
105 W Bolton Rd, Oakley, CA 94561
MLS# 41145829Listed by: DUDUM REAL ESTATE GROUP INC. - New
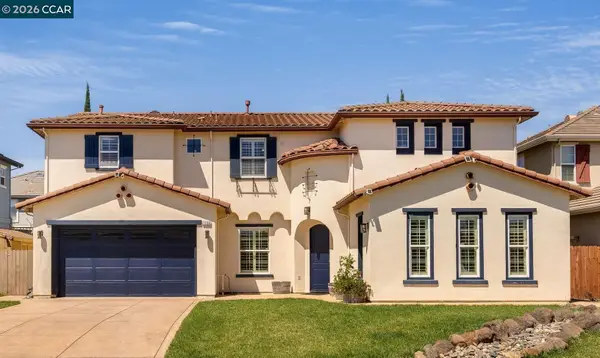 $725,000Active4 beds 4 baths3,178 sq. ft.
1206 Sierra Trail Rd, Oakley, CA 94561
MLS# 41145743Listed by: KELLER WILLIAMS REALTY - New
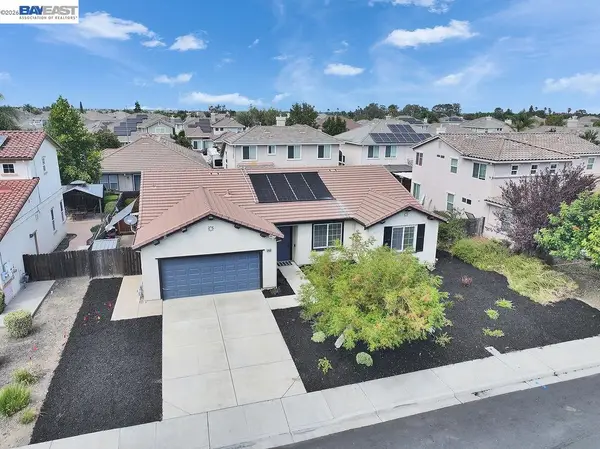 $719,000Active4 beds 2 baths2,040 sq. ft.
1312 Tuolumne Way, Oakley, CA 94561
MLS# 41144339Listed by: CORCORAN ICON PROPERTIES - New
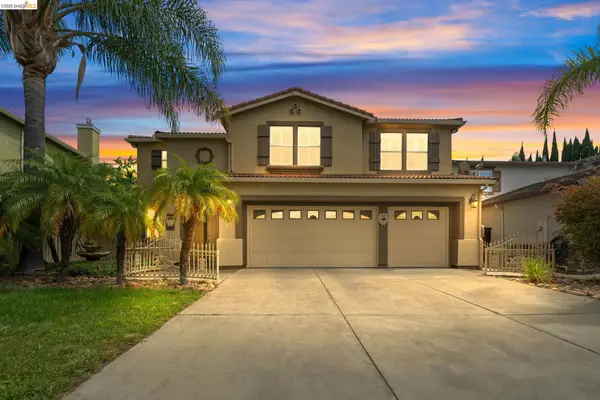 $799,900Active5 beds 3 baths3,685 sq. ft.
516 Malicoat Ave, Oakley, CA 94561
MLS# 41145504Listed by: EXP REALTY - New
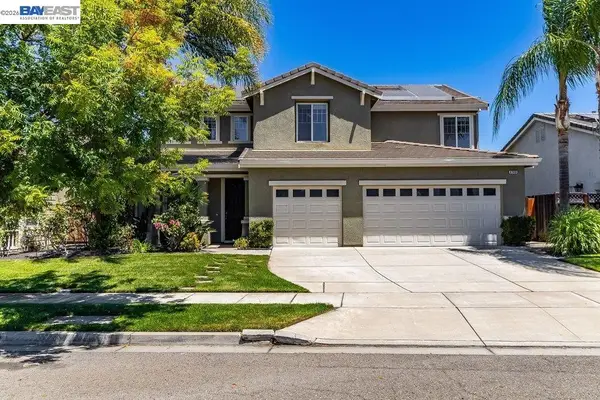 $699,000Active6 beds 3 baths3,020 sq. ft.
4746 Mammouth Ln, Oakley, CA 94561
MLS# 41145619Listed by: KELLER WILLIAMS REALTY - New
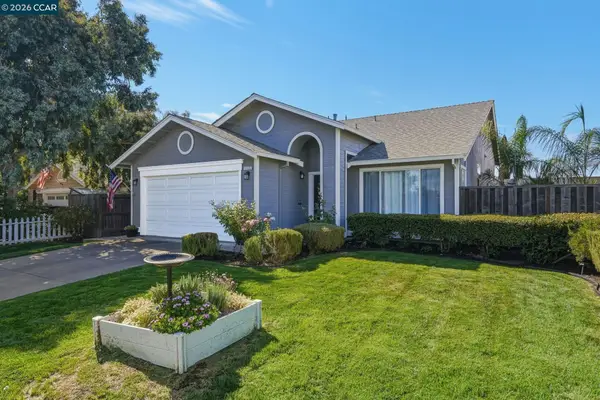 $568,000Active3 beds 2 baths1,512 sq. ft.
1713 Fairhaven Ct, Oakley, CA 94561
MLS# 41145530Listed by: KELLER WILLIAMS REALTY


Protect your home and budget from life's surprises with an Assurant Home Warranty, backed by a partner that supports you through every step of homeownership. Explore Plans.
© 2026 Better Homes and Gardens Real Estate LLC. An Anywhere Real Estate company. All rights reserved. Better Homes and Gardens® Real Estate is a registered trademark owned by Meredith Operations Corporation, licensed to Better Homes and Gardens Real Estate LLC and used with permission. Better Homes and Gardens Real Estate LLC fully supports the principles of the Fair Housing Act and the Equal Opportunity Act. Listing information is deemed reliable but is not guaranteed accurate.
Each office is independently owned and operated.
Any services or products provided by third parties are not provided by, affiliated with or related to Better Homes and Gardens Real Estate LLC, or its affiliated companies.