
200 Spindrift Ct, Oakley, CA 94561
Local realty services provided by:Better Homes and Gardens Real Estate Royal & Associates
200 Spindrift Ct,Oakley, CA 94561
$549,000
- 3 Beds
- 2 Baths
- 1,238 sq. ft.
- Single family
- Active
Listed by: nicholas smith
Office: e3 realty & loans
MLS#:41135000
Source:Bay East, CCAR, bridgeMLS
Price summary
- Price:$549,000
- Price per sq. ft.:$443.46
About this home
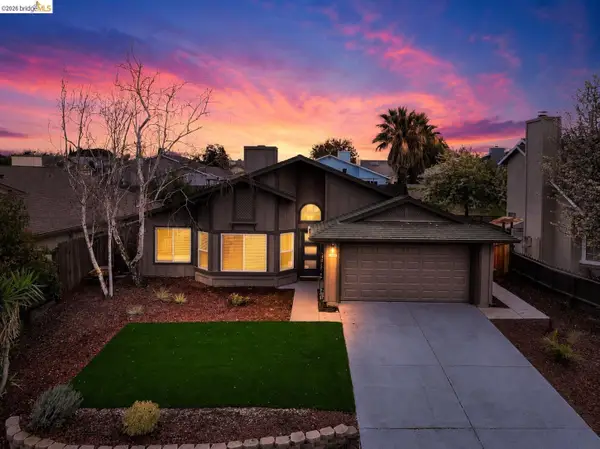
Charming 3-bedroom, 2-bath traditional home in Oakley’s desirable Gateway community, ideally priced under $550K. This single-story corner-lot home boasts vaulted ceilings, a cozy brick fireplace, and updated laminate flooring throughout. The kitchen features white shaker cabinets, granite countertops, stainless steel appliances, and a breakfast nook with built-in cabinetry. French doors open to a backyard with custom pavers and drought-tolerant landscaping, perfect for entertaining. Enjoy a spacious 2-car garage, updated bathrooms, and fresh exterior paint. Close to Downtown Oakley, Civic Center Plaza, Hwy 4, parks, trails, and more.
Contact an agent
Home facts
- Year built:1987
- Listing ID #:41135000
- Added:5 day(s) ago
- Updated:May 26, 2026 at 06:48 PM
Rooms and interior
- Bedrooms:3
- Total bathrooms:2
- Full bathrooms:2
- Rooms Total:8
- Flooring:Laminate
- Bathrooms Description:Master Bath - Shower Over Tub, Shower Over Tub, Window
- Kitchen Description:Dishwasher, Electric Range, Electric Range/Cooktop, Free Standing Range/Oven, Free-Standing Range, Solid Surface Counter, Updated Kitchens
- Living area:1,238 sq. ft.
Heating and cooling
- Cooling:Ceiling Fan(s), Central Air
- Heating:Forced Air
- Central air:Yes
Structure and exterior
- Roof:Composition Shingles
- Year built:1987
- Building area:1,238 sq. ft.
- Lot area:0.15 Acres
- Lot Features:Level
- Architectural Style:Traditional
- Construction Materials:Wood
- Exterior Features:Back Yard
- Foundation Description:Slab
Utilities
- Water:Public
Finances and disclosures
- Price:$549,000
- Price per sq. ft.:$443.46
Features and amenities
- Appliances:Dishwasher, Electric Range, Free Standing Range
- Laundry features:Hookups Only
Parking
- Parking description:Attached, Garage, Garage Faces Front
- Garage:Yes
- Garage spaces:2
 Bay East 2026. CCAR 2026 bridgeMLS 2026. Information Deemed Reliable But Not Guaranteed. This information is being provided by the Bay East MLS, or CCAR MLS, or bridgeMLS. The listings presented here may or may not be listed by the Broker/Agent operating this website. This information is intended for the personal use of consumers and may not be used for any purpose other than to identify prospective properties consumers may be interested in purchasing. Data last updated at May 26, 2026
New listings near 200 Spindrift Ct
- New
 $814,100Active5 beds 4 baths3,247 sq. ft.
617 Channel Cir, Oakley, CA 94561
MLS# 41135971Listed by: MERITAGE HOMES - New
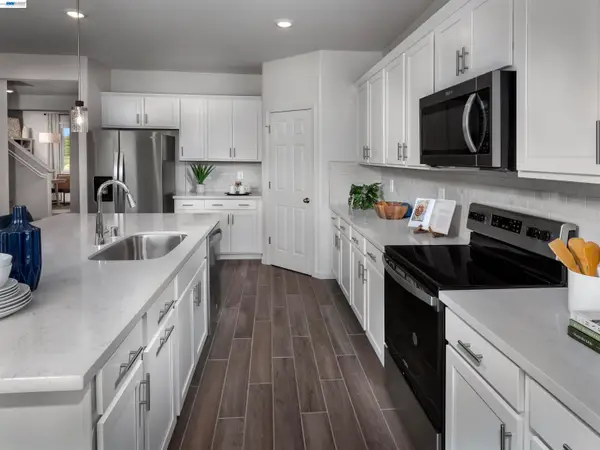 $787,300Active4 beds 3 baths2,992 sq. ft.
621 Channel Cir, Oakley, CA 94561
MLS# 41135957Listed by: MERITAGE HOMES  $899,000Pending5 beds 4 baths3,925 sq. ft.
710 Solitude Dr, Oakley, CA 94561
MLS# 41135939Listed by: WR PROPERTIES- New
 $750,000Active4 beds 3 baths1,981 sq. ft.
4166 Sequoia, Oakley, CA 94561
MLS# 41135623Listed by: HOMESMART OPTIMA REALTY - New
 $735,200Active4 beds 3 baths2,343 sq. ft.
625 Channel Cir, Oakley, CA 94561
MLS# 41135763Listed by: MERITAGE HOMES - New
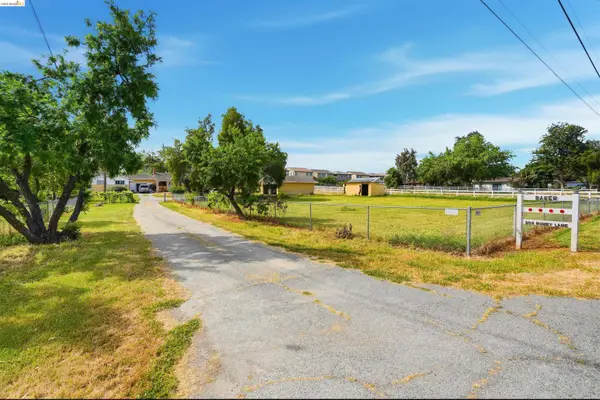 $1,050,000Active2.86 Acres
209 Honey Ln, OAKLEY, CA 94561
MLS# 41135612Listed by: CAROL GWIN REAL ESTATE - New
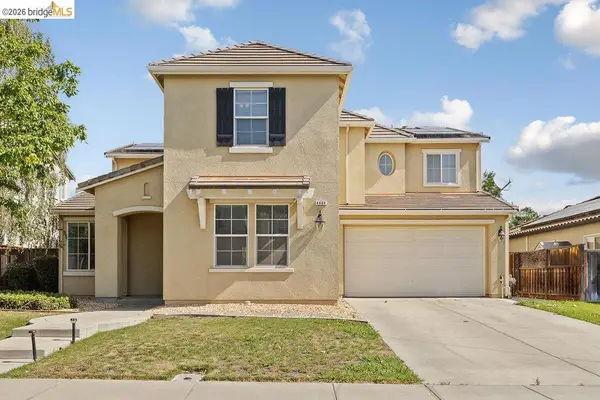 $789,800Active4 beds 4 baths3,558 sq. ft.
4004 Blacksmith Cir, Oakley, CA 94561
MLS# 41135647Listed by: REALTY ONE GROUP ELITE - New
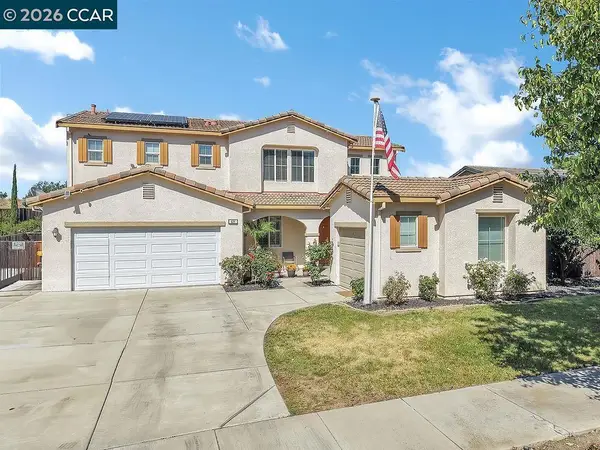 $745,000Active5 beds 4 baths2,603 sq. ft.
621 Allagash Ct, Oakley, CA 94561
MLS# 41135512Listed by: EXP REALTY OF NORTHERN CA, INC - New
 $649,000Active3 beds 2 baths1,571 sq. ft.
215 Spindrift Ct, OAKLEY, CA 94561
MLS# 41135304Listed by: E3 REALTY & LOANS


Protect your home and budget from life's surprises with an Assurant Home Warranty, backed by a partner that supports you through every step of homeownership. Explore Plans.
© 2026 Better Homes and Gardens Real Estate LLC. An Anywhere Real Estate company. All rights reserved. Better Homes and Gardens® Real Estate is a registered trademark owned by Meredith Operations Corporation, licensed to Better Homes and Gardens Real Estate LLC and used with permission. Better Homes and Gardens Real Estate LLC fully supports the principles of the Fair Housing Act and the Equal Opportunity Act. Listing information is deemed reliable but is not guaranteed accurate.
Each office is independently owned and operated.
Any services or products provided by third parties are not provided by, affiliated with or related to Better Homes and Gardens Real Estate LLC, or its affiliated companies.