
4166 Sequoia, Oakley, CA 94561
Local realty services provided by:Better Homes and Gardens Real Estate Everything Real Estate
4166 Sequoia,Oakley, CA 94561
$750,000
- 4 Beds
- 3 Baths
- 1,981 sq. ft.
- Single family
- Pending
Listed by: marilyn novo
Office: homesmart optima realty510-325-8865
MLS#:41135623
Source:CRMLS
Price summary
- Price:$750,000
- Price per sq. ft.:$378.6
About this home
OPEN HOUSE Sunday 2-4 Welcome to 4166 Sequoia Dr in Oakley — a beautifully updated move-in ready home offering the perfect combination of space, comfort, and outdoor living. With 4 bedrooms, 3 full bathrooms, and 1,981 sq. ft. of living space, this home features an open floor plan designed for both everyday living and entertaining. Recent updates throughout the home create a fresh and inviting feel, while the functional layout provides flexibility for families, guests, or multi-generational living. The kitchen and living areas flow seamlessly together, making the home feel bright and welcoming from the moment you walk in. Step outside to your own private backyard retreat situated on a generous 10,270 sq. ft. lot. Enjoy the large in-ground pool, expansive gazebo perfect for outdoor dining and gatherings, beautifully landscaped front and rear yards, and mature avocado and plum trees that add charm and character to the property. The separate garden area in the backyard provides additional space for gardening, growing your own vegetables. Whether you're hosting summer BBQs or relaxing poolside, this backyard is built for making memories. The rare 3-car garage and additional storage space, including three approximately 4x8 storage sheds—offer plenty of room for tools, hobbies, seasonal items, and more. Conveniently located near schools, trails, parks, shopping, and freeway access, this home offers both comfort and convenience in a desirable Oakley neighborhood. If you’ve been searching for a move-in ready home with space to entertain, room to grow, and an incredible backyard, this is one you won’t want to miss...
Contact an agent
Home facts
- Year built:1991
- Listing ID #:41135623
- Added:49 day(s) ago
- Updated:July 11, 2026 at 11:17 AM
Rooms and interior
- Bedrooms:4
- Total bathrooms:3
- Full bathrooms:3
- Flooring:Carpet, Tile
- Living area:1,981 sq. ft.
Heating and cooling
- Cooling:Central Air
- Heating:Forced Air
- Central air:Yes
Structure and exterior
- Roof:Shingle
- Year built:1991
- Building area:1,981 sq. ft.
- Lot area:0.24 Acres
- Lot Features:Back Yard, Front Yard, Garden, Street Level, Yard
- Architectural Style:Contemporary
- Construction Materials:Stucco, Wood Siding
- Levels:2 Story
Finances and disclosures
- Price:$750,000
- Price per sq. ft.:$378.6
Features and amenities
- Pool features:In Ground
Parking
- Total parking spaces:3
- Parking description:Garage
- Garage:Yes
- Garage spaces:3
New listings near 4166 Sequoia
- New
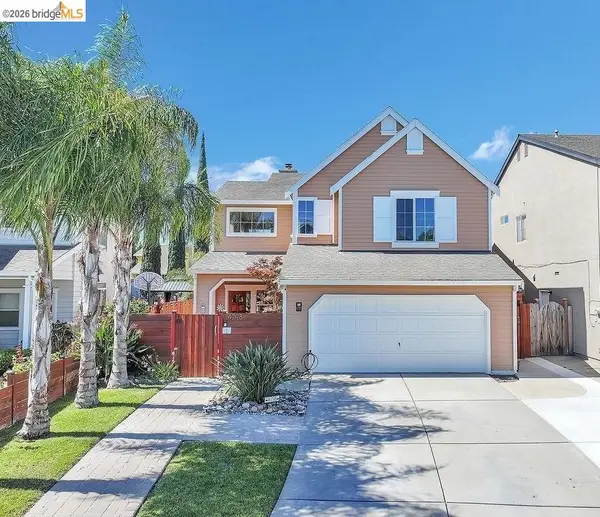 $675,000Active3 beds 3 baths1,725 sq. ft.
4798 Canopy Ln, Oakley, CA 94561
MLS# 41141320Listed by: HOMES BY DELIA, INC.
- New
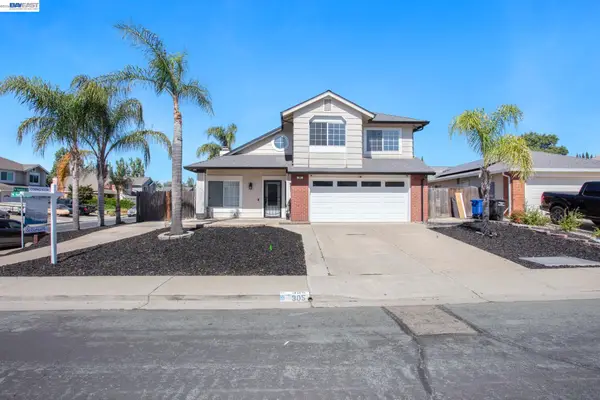 $599,900Active3 beds 3 baths1,521 sq. ft.
305 Helena Ct., Oakley, CA 94561
MLS# 41141193Listed by: PROSPER REAL ESTATE - New
 $719,800Active5 beds 3 baths2,864 sq. ft.
15 Vitruvius Ct, Oakley, CA 94561
MLS# 41141176Listed by: CONNECT CALIFORNIA HOMES - New
 $368,000Active2 beds 2 baths1,090 sq. ft.
3495 Wells Rd, Oakley, CA 94561
MLS# 41141023Listed by: COMPASS - New
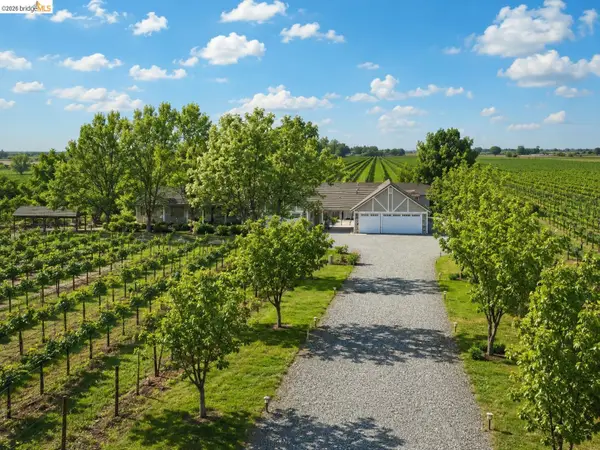 $2,080,000Active7 beds 7 baths4,036 sq. ft.
6170 Sellers Ave, Oakley, CA 94561
MLS# 41140954Listed by: DELTA RANCHES & HOMES - New
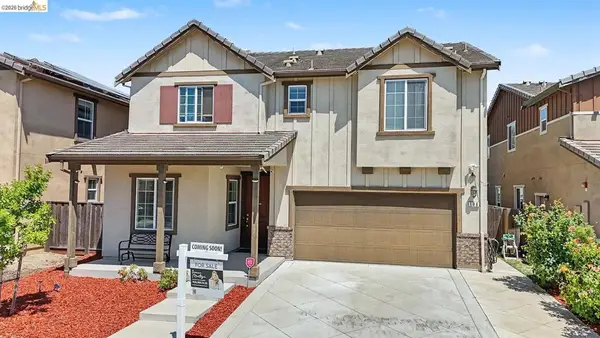 $699,999Active5 beds 3 baths2,449 sq. ft.
186 Willowrun Way, Oakley, CA 94561
MLS# 41137177Listed by: WR PROPERTIES - New
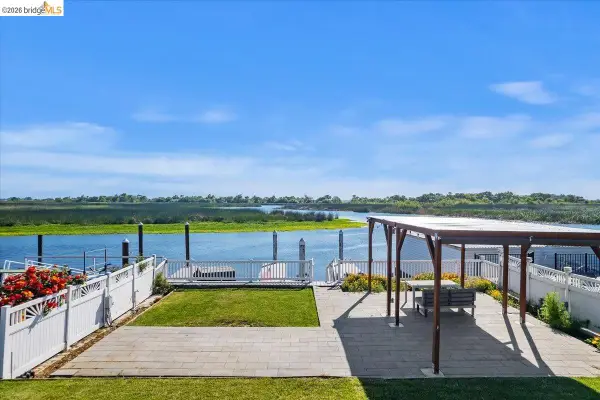 $375,000Active0.19 Acres
5218 Sandmound Blvd, Oakley, CA 94561
MLS# 41140903Listed by: BOYD REAL ESTATE, INC. - Open Sun, 1 to 3pmNew
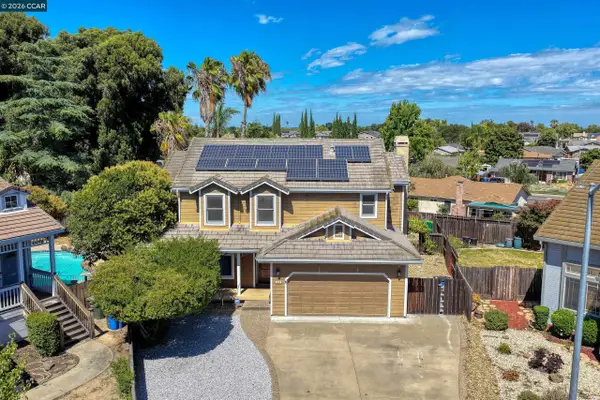 $788,000Active4 beds 3 baths2,425 sq. ft.
454 Bristol Ct, OAKLEY, CA 94561
MLS# 41140833Listed by: REALTY INVESTMENT SOLUTIONS - New
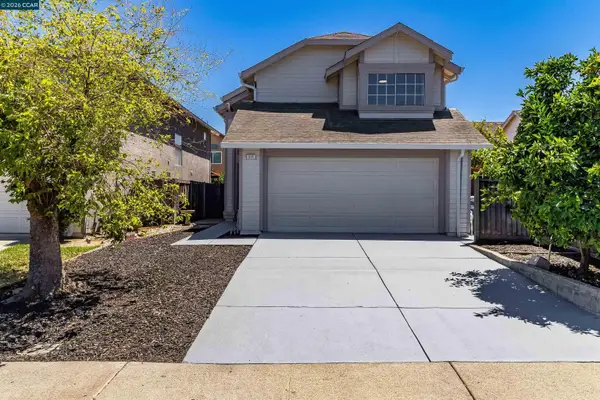 $478,000Active3 beds 3 baths1,650 sq. ft.
317 Brookview Dr, Oakley, CA 94561
MLS# 41140808Listed by: KELLER WILLIAMS REALTY - New
 $1,249,999Active4 beds 3 baths2,747 sq. ft.
Address Withheld By Seller, Oakley, CA 94561
MLS# ML82053233Listed by: RE PLACES


Protect your home and budget from life's surprises with an Assurant Home Warranty, backed by a partner that supports you through every step of homeownership. Explore Plans.
© 2026 Better Homes and Gardens Real Estate LLC. An Anywhere Real Estate company. All rights reserved. Better Homes and Gardens® Real Estate is a registered trademark owned by Meredith Operations Corporation, licensed to Better Homes and Gardens Real Estate LLC and used with permission. Better Homes and Gardens Real Estate LLC fully supports the principles of the Fair Housing Act and the Equal Opportunity Act. Listing information is deemed reliable but is not guaranteed accurate.
Each office is independently owned and operated.
Any services or products provided by third parties are not provided by, affiliated with or related to Better Homes and Gardens Real Estate LLC, or its affiliated companies.