
1077 Village Drive, Oceanside, CA 92057
Local realty services provided by:Better Homes and Gardens Real Estate Clarity
Upcoming open houses
- Sat, Oct 1011:00 am - 03:00 pm
- Sun, Oct 1111:00 am - 03:00 pm
Listed by: frances mouser, andrew krul
Office: exp realty of california, inc
MLS#:NDP2609364
Source:San Diego MLS via CRMLS
Price summary
- Price:$1,650,000
- Price per sq. ft.:$399.61
- Monthly HOA dues:$140
About this home
Golf Course Views. Coastal Elegance. An Extraordinary Lifestyle in One of Oceansides Most Sought-After Communities next to Arrowood Golf Course. Imagine waking up to picturesque golf course views, stepping onto your private balcony with your morning coffee, and enjoying the peaceful beauty of Southern California living. Welcome to 1077 Village Drive, nestled within the highly desirable Arrowood golf course community of Oceanside, where coastal-inspired elegance and endless possibilities come together. From the moment you arrive, beautifully refreshed landscaping, swaying palm trees, and mature fruit trees create an inviting first impression. Step inside and immediately feel the warmth of a home thoughtfully refreshed with fresh interior paint, plush new carpeting, and stunning quartz countertops. Distinctive designer lighting adds an unexpected touch of luxury, including a captivating jellyfish chandelier and two elegant shell chandeliers that bring coastal sophistication and personality to the living spaces. What truly sets this home apart is its versatility. The entry level features a private bedroom, half bathroom, microwave, and kitchenette area, creating an inviting retreat for guests, extended family, or multigenerational living. Whether you envision a private space for loved ones, additional flexibility for your lifestyle, or potential rental accommodations, this unique layout offers exciting possibilities, subject to applicable regulations. Upstairs, escape to your spacious primary suite, a peaceful sanctuary designed for relaxation. Open the doors to your private b...
Contact an agent
Home facts
- Year built:2013
- Listing ID #:NDP2609364
- Added:1 day(s) ago
- Updated:October 10, 2026 at 04:34 AM
Rooms and interior
- Bedrooms:6
- Total bathrooms:5
- Full bathrooms:5
- Flooring:Wood
- Kitchen Description:6 Burner Stove, Dishwasher, Disposal, Double Oven, Gas Stove, Microwave
- Living area:4,129 sq. ft.
Heating and cooling
- Cooling:Central Forced Air
- Heating:Fireplace, Forced Air Unit
Structure and exterior
- Year built:2013
- Building area:4,129 sq. ft.
- Levels:2 Story
Finances and disclosures
- Price:$1,650,000
- Price per sq. ft.:$399.61
Features and amenities
- Appliances:6 Burner Stove, Dishwasher, Disposal, Double Oven, Gas Stove, Microwave, Water Purifier
- Laundry features:Gas & Electric Dryer HU
- Pool features:Community/Common
Parking
- Total parking spaces:6
- Parking description:Garage, Garage Door Opener
- Garage spaces:3
 This information is deemed reliable but not guaranteed. You should rely on this information only to decide whether or not to further investigate a particular property. BEFORE MAKING ANY OTHER DECISION, YOU SHOULD PERSONALLY INVESTIGATE THE FACTS (e.g. square footage and lot size) with the assistance of an appropriate professional. You may use this information only to identify properties you may be interested in investigating further. All uses except for personal, non-commercial use in accordance with the foregoing purpose are prohibited. Redistribution or copying of this information, any photographs or video tours is strictly prohibited. This information is derived from the Internet Data Exchange (IDX) service provided by San Diego MLS®. Displayed property listings may be held by a brokerage firm other than the broker and/or agent responsible for this display. The information and any photographs and video tours and the compilation from which they are derived is protected by copyright. Compilation © 2020 San Diego MLS®, Inc.
New listings near 1077 Village Drive
- Coming Soon
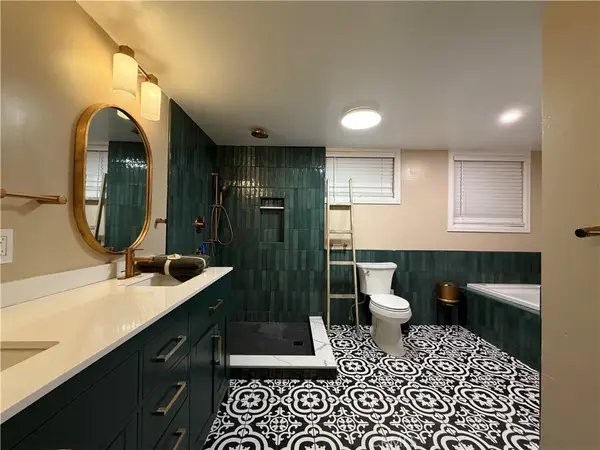 $965,000Coming Soon4 beds 3 baths1,646 sq. ft.
1214 Holly Street, Oceanside, CA 92058
MLS# SW26219651Listed by: RELIABLE REALTY INC. - Coming Soon
 $1,175,000Coming Soon4 beds 3 baths2,622 sq. ft.
4675 Caneel Bay Court, Oceanside, CA 92057
MLS# SW26218017Listed by: KA HOMES - Coming Soon
 $1,380,000Coming Soon4 beds 4 baths3,335 sq. ft.
274 Hadley Way, Oceanside, CA 92057
MLS# SW26214822Listed by: JASON MITCHELL R. E. CALIF - Coming Soon
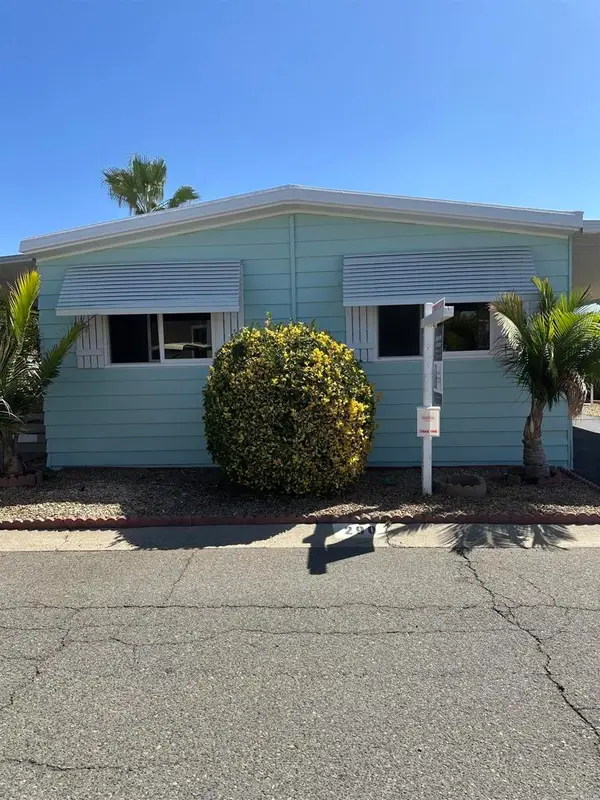 $319,000Coming Soon2 beds 2 baths1,440 sq. ft.
200 N El Camino Real #290, Oceanside, CA 92058
MLS# NDP2609163Listed by: BERKSHIRE HATHAWAY HOMESERVICE - New
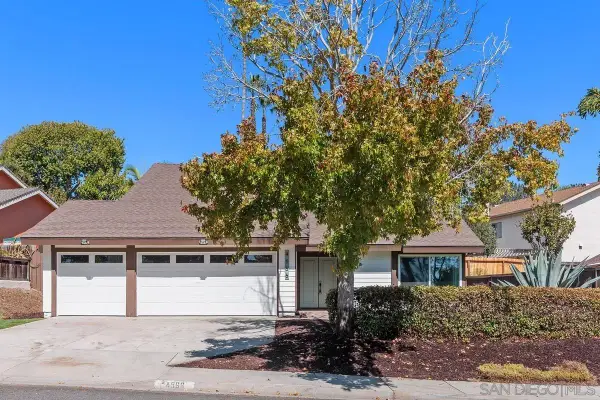 $1,150,000Active4 beds 3 baths2,163 sq. ft.
4566 Hancock Cir, Oceanside, CA 92056
MLS# 260024621Listed by: STRATA PROPERTY SOLUTIONS INC. - New
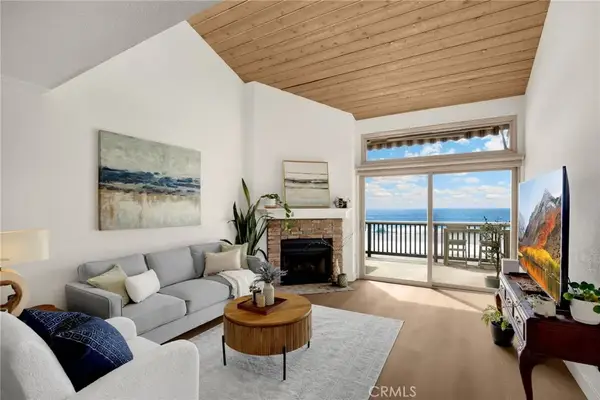 $2,200,000Active2 beds 2 baths1,330 sq. ft.
1445 S Pacific #R, Oceanside, CA 92054
MLS# OC26217495Listed by: T.N.G. REAL ESTATE CONSULTANTS - New
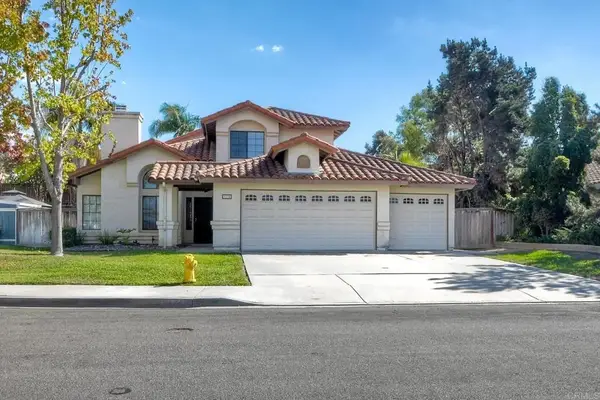 $850,000Active4 beds 3 baths1,944 sq. ft.
774 Lockwood Place, Oceanside, CA 92057
MLS# NDP2609410Listed by: SPANGLER REALTY - New
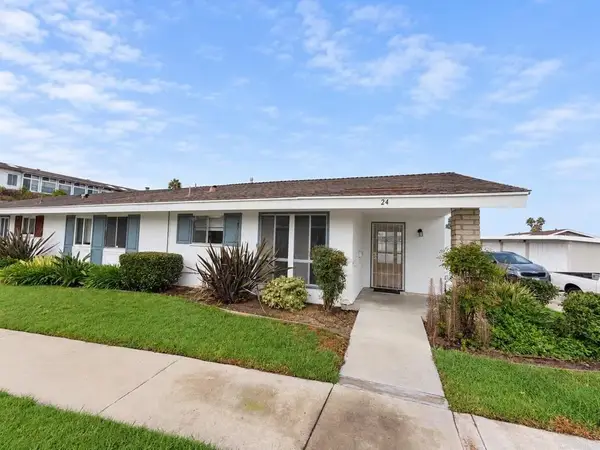 $315,000Active2 beds 2 baths1,028 sq. ft.
3615 Vista Bella #24, Oceanside, CA 92057
MLS# NDP2609407Listed by: PLATINUM REALTY EXECUTIVES - Open Sun, 1 to 4pmNew
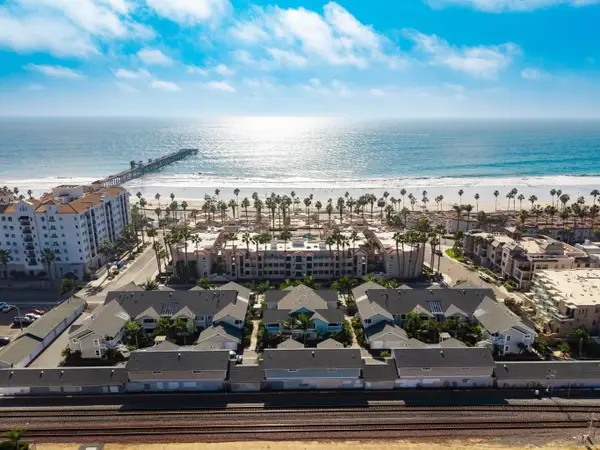 $759,000Active1 beds 1 baths638 sq. ft.
400 N Myers #36, Oceanside, CA 92054
MLS# 260024575Listed by: AMERICAN DREAMS REAL ESTATE - Open Sun, 1 to 1pmNew
 $529,000Active2 beds 2 baths944 sq. ft.
415 Ribbon Beach Way #251, Oceanside, CA 92058
MLS# NDP2609395Listed by: COLDWELL BANKER WEST


Protect your home and budget from life's surprises with an Assurant Home Warranty, backed by a partner that supports you through every step of homeownership. Explore Plans.
© 2026 Better Homes and Gardens Real Estate LLC. An Anywhere Real Estate company. All rights reserved. Better Homes and Gardens® Real Estate is a registered trademark owned by Meredith Operations Corporation, licensed to Better Homes and Gardens Real Estate LLC and used with permission. Better Homes and Gardens Real Estate LLC fully supports the principles of the Fair Housing Act and the Equal Opportunity Act. Listing information is deemed reliable but is not guaranteed accurate.
Each office is independently owned and operated.
Any services or products provided by third parties are not provided by, affiliated with or related to Better Homes and Gardens Real Estate LLC, or its affiliated companies.