
369 Justina Drive, Oceanside, CA 92057
Local realty services provided by:Better Homes and Gardens Real Estate Haven Properties
369 Justina Drive,Oceanside, CA 92057
$1,345,000
- 5 Beds
- 3 Baths
- 3,211 sq. ft.
- Single family
- Active
Listed by: tracy creighton
Office: compass858-345-4514
MLS#:NDP2605414
Source:CRMLS
Price summary
- Price:$1,345,000
- Price per sq. ft.:$418.87
- Monthly HOA dues:$95
About this home
Welcome home to The Missions, one of Oceanside's most sought-after neighborhoods in the heart of Ivey Ranch. This 5 bedroom, 3 bathroom home is in a neighborhood known for its beauty and this home stands out from the moment you arrive. From the curved brick staircase to the glowing lanterns, towering palms, and lush layered landscaping, this home's curb appeal is something you remember. Inside, soaring vaulted ceilings and an abundance of windows create a light-filled, open feel throughout. The expansive kitchen features a double oven, oversized island, and walk-in pantry, designed for everyday living and easy entertaining. The main floor bedroom and full bathroom offer exceptional flexibility, whether for multi-generational living, long-term guests, or a private home office. The laundry room includes a sink and cabinet space. Upstairs, the primary suite is its own world. With a sitting area to read or relax, a walk-in closet that never seems to end, and a spacious bathroom, this is truly a private retreat. To complete the second story, there are two additional bedrooms, a full bathroom, and a large room perfect as an oversized bedroom, office, playroom, homeschool space, or studio. Out back, a waterfall, open sky, no rear neighbors, and open space on one side. The 3-car garage has epoxy floors and ample storage. Enjoy a beautifully maintained neighborhood with wide streets and a low HOA, conveniently close to schools, shopping, restaurants, the Oceanside Aquatic Center, Frontwave Arena, and minutes to the beach....
Contact an agent
Home facts
- Year built:1995
- Listing ID #:NDP2605414
- Added:49 day(s) ago
- Updated:July 23, 2026 at 07:31 PM
Rooms and interior
- Bedrooms:5
- Total bathrooms:3
- Full bathrooms:3
- Flooring:Carpet, Tile
- Kitchen Description:Dishwasher, Double Oven, Gas Cooktop, Microwave, Walk In Pantry
- Living area:3,211 sq. ft.
Heating and cooling
- Heating:Forced Air
Structure and exterior
- Roof:Tile
- Year built:1995
- Building area:3,211 sq. ft.
- Lot area:0.52 Acres
- Lot Features:Corner Lot, Front Yard, Sprinkler System
- Foundation Description:Concrete Perimeter
- Levels:2 Story
Utilities
- Sewer:Public Sewer
Finances and disclosures
- Price:$1,345,000
- Price per sq. ft.:$418.87
Features and amenities
- Appliances:Dishwasher, Double Oven, Gas Cooktop, Gas Water Heater, Microwave
- Laundry features:Electric Dryer Hookup, Gas Dryer Hookup, Laundry Chute, Laundry Room, Washer Hookup
- Amenities:Attic, Maintenance Grounds, Walk In Closets
Parking
- Total parking spaces:6
- Parking description:Door Multi, Driveway, Garage
- Garage:Yes
- Garage spaces:3
New listings near 369 Justina Drive
- New
 $999,000Active3 beds 3 baths2,498 sq. ft.
1043 Greenway Road, Oceanside, CA 92057
MLS# NDP2606938Listed by: COMPASS
- Open Sun, 1 to 4pmNew
 $1,149,900Active4 beds 3 baths2,459 sq. ft.
1151 Sunbright Drive, Oceanside, CA 92056
MLS# NDP2607044Listed by: RE/MAX CONNECTIONS - Open Sun, 1 to 4pmNew
 $775,000Active2 beds 2 baths977 sq. ft.
5139 Loma Verde, Oceanside, CA 92056
MLS# 260018206Listed by: COMPASS - Open Sun, 4 to 6pmNew
 $625,000Active2 beds 2 baths820 sq. ft.
313 San Dimas Ave, Oceanside, CA 92057
MLS# 260018224Listed by: WELLS ESTATES - Open Sat, 1 to 4pmNew
 $679,000Active3 beds 2 baths1,297 sq. ft.
2335 Rancho Del Oro Rd #8, Oceanside, CA 92056
MLS# NDP2607006Listed by: REALTY ONE GROUP WEST - New
 $859,000Active3 beds 3 baths1,450 sq. ft.
4852 Northerly, Oceanside, CA 92056
MLS# 260018170SDListed by: CCD ASSETS - New
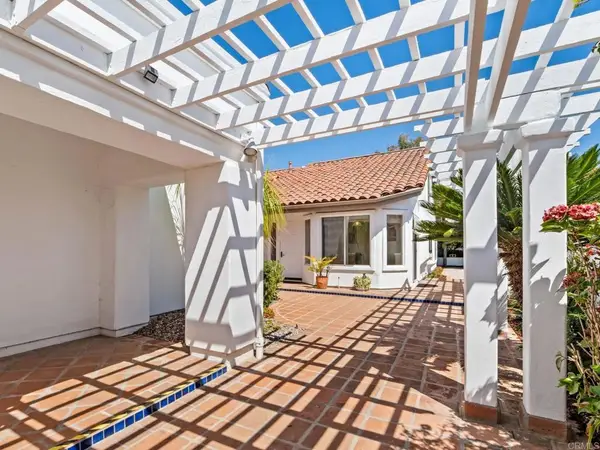 $979,900Active2 beds 2 baths1,807 sq. ft.
4938 Kalamis Way, Oceanside, CA 92056
MLS# NDP2607013Listed by: OCEAN HILLS REALTY - Coming SoonOpen Sat, 11am to 2pm
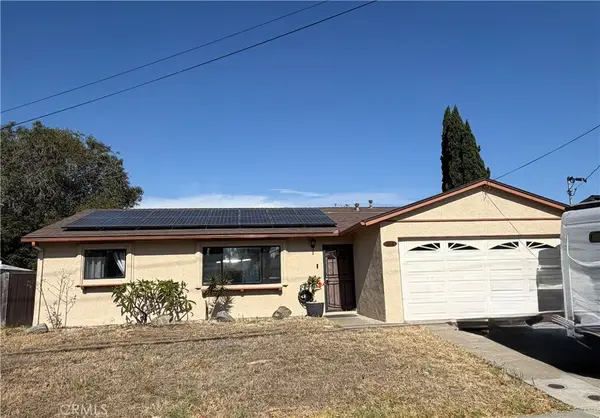 $820,000Coming Soon3 beds 2 baths
3018 Thunder, Oceanside, CA 92056
MLS# SW26159087Listed by: CENTURY 21 MASTERS - Open Sat, 12 to 2pmNew
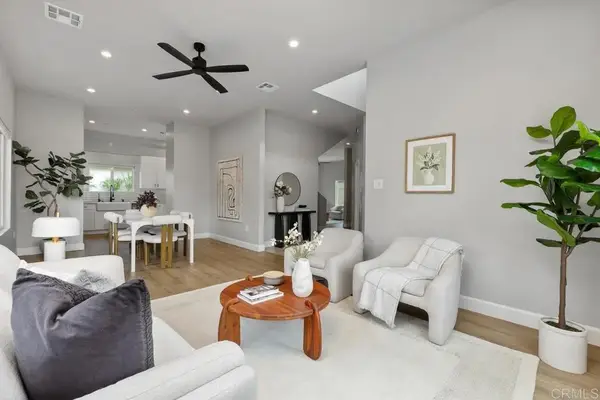 $1,549,000Active5 beds 4 baths3,243 sq. ft.
2016 Winchester Street, Oceanside, CA 92054
MLS# NDP2606998Listed by: KELLER WILLIAMS SANDIEGO METRO 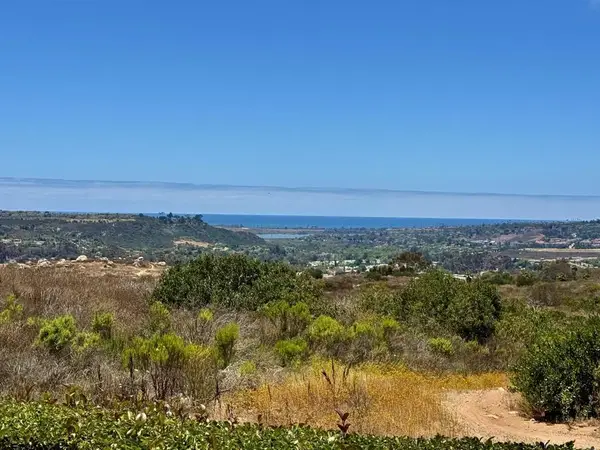 $1,495,000Pending3 beds 3 baths2,314 sq. ft.
4168 Andros Way, Oceanside, CA 92056
MLS# NDP2606970Listed by: COLDWELL BANKER REALTY


Protect your home and budget from life's surprises with an Assurant Home Warranty, backed by a partner that supports you through every step of homeownership. Explore Plans.
© 2026 Better Homes and Gardens Real Estate LLC. An Anywhere Real Estate company. All rights reserved. Better Homes and Gardens® Real Estate is a registered trademark owned by Meredith Operations Corporation, licensed to Better Homes and Gardens Real Estate LLC and used with permission. Better Homes and Gardens Real Estate LLC fully supports the principles of the Fair Housing Act and the Equal Opportunity Act. Listing information is deemed reliable but is not guaranteed accurate.
Each office is independently owned and operated.
Any services or products provided by third parties are not provided by, affiliated with or related to Better Homes and Gardens Real Estate LLC, or its affiliated companies.