
10674 Creek Road, Ojai, CA 93023
Local realty services provided by:Better Homes and Gardens Real Estate Everything Real Estate
10674 Creek Road,Ojai, CA 93023
$790,000
- 3 Beds
- 2 Baths
- 1,215 sq. ft.
- Single family
- Active
Listed by: gwen harris
Office: liv sotheby's international realty805-641-0125
MLS#:V1-37596
Source:CRMLS
Price summary
- Price:$790,000
- Price per sq. ft.:$650.21
About this home
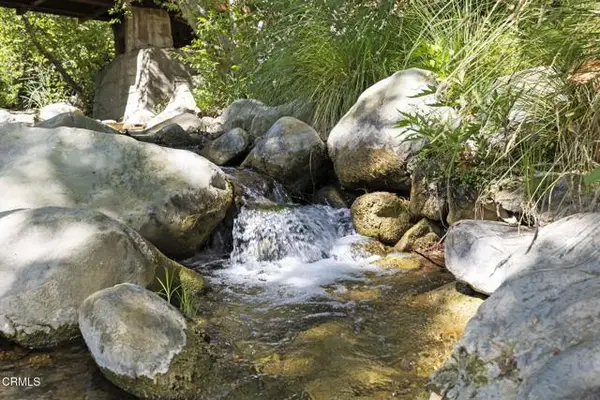
Nestled along Ojai's iconic Creek Road, known for its majestic oak and sycamore trees, scenic hillside views, and nearby equestrian facilities, this beautifully updated 3-bedroom, 2-bath one story home blends charm, style, and comfort. Offering approximately 1,215 square feet of thoughtfully designed living space, the inviting exterior features timeless river rock accents and a welcoming front porch. Inside, the open-concept floor plan centers around a stunning remodeled kitchen designed for everyday living and entertaining. Highlights include a custom mahogany wood waterfall island, Signature granite counter tops, dark stainless-steel appliances, Bosch convection oven and dishwasher, counter-depth refrigerator, 5-burner gas range, hammered solid copper farmhouse sink, soft-close cabinetry, basket-weave Travertine back splash, and a built-in wine refrigerator. Quality craftsmanship is evident throughout with crown molding, 4-inch baseboards, recessed lighting, solid interior doors, porcelain tile flooring with sanded glass grout, dual-pane windows, added insulation, two attic fans, and an interior laundry room with Samsung washer and dryer. The dining area features an energy-efficient mini-split system and opens to a covered pergola patio, perfect for morning coffee, outdoor dining, or relaxing. All three bedrooms offer luxury vinyl plank flooring and ceiling fans. The guest bath features a deep soaking tub with custom contemporary tile work, while the private primary suite includes custom built-in cabinetry, backyard access through a sliding glass door, and an updated en-suite bath with a floating dual-sink glass-top vanity and porcelain-tiled walk-in shower. Step outside to your private retreat where Tuscany-inspired pavers surround a built-in above-ground pool with river rock detailing, creating an ideal space for entertaining or enjoying the Ojai sunshine. Additional peace of mind comes from a roof that's only six years old and backed by a lifetime warranty. Ideally located just minutes from downtown Ojai, this exceptional property offers possible boat or RV parking, easy access to hiking trails, horseback riding, the Ojai Valley Bike Trail, boutique shopping, restaurants, and all the charm of the Ojai Valley, with a convenient commute to Ventura or Santa Barbara....
Contact an agent
Home facts
- Year built:1961
- Listing ID #:V1-37596
- Added:43 day(s) ago
- Updated:August 22, 2026 at 01:27 PM
Rooms and interior
- Bedrooms:3
- Total bathrooms:2
- Full bathrooms:2
- Flooring:Tile, Vinyl
- Kitchen Description:Built In Range, Convection Oven, Dishwasher, Gas Range, Range Hood, Refrigerator, Washer
- Bedroom Description:All Bedrooms Down
- Living area:1,215 sq. ft.
Heating and cooling
- Cooling:Attic Fan, Dual
- Heating:Central Furnace, Forced Air
Structure and exterior
- Roof:Composition, Shingle
- Year built:1961
- Building area:1,215 sq. ft.
- Lot area:0.15 Acres
- Lot Features:Level with Street, Sprinklers None
- Architectural Style:Cottage, Ranch
- Construction Materials:Stucco
- Exterior Features:Covered Patio, Porch, Stone Patio
- Foundation Description:Slab
- Levels:1 Story
Utilities
- Water:Public
- Sewer:Septic Type Unknown
Finances and disclosures
- Price:$790,000
- Price per sq. ft.:$650.21
Features and amenities
- Appliances:Built In Range, Convection Oven, Dishwasher, Dryer, Gas Range, Range Hood, Refrigerator, Washer, Water Heater
- Laundry features:Dryer, Laundry Closet, Washer
- Amenities:Carbon Monoxide Detectors, Ceiling Fans, Crown Molding, Double Pane Windows, Open Floorplan, Recessed Lighting, Security System, Smoke Detectors
- Pool features:Above Ground, In Ground
Parking
- Total parking spaces:2
- Parking description:Driveway, Garage, On Street
- Garage:Yes
- Garage spaces:2
New listings near 10674 Creek Road
- New
 $1,149,000Active4 beds 4 baths2,315 sq. ft.
233 El Plano Drive, Ojai, CA 93023
MLS# V1-38308Listed by: RE/MAX GOLD COAST REALTORS
- New
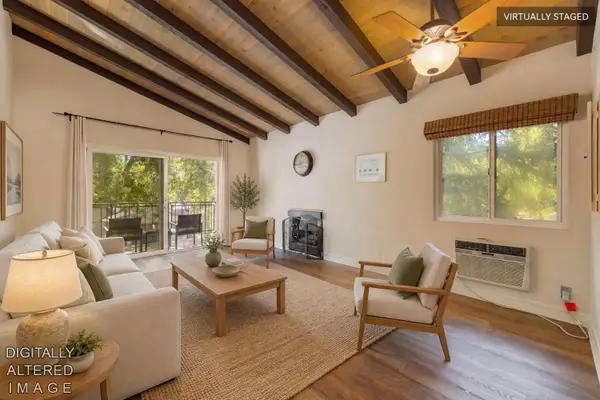 $650,000Active2 beds 3 baths1,053 sq. ft.
609 Canada Street #H, Ojai, CA 93023
MLS# 225363Listed by: LIV SOTHEBY'S INTERNATIONAL REALTY OJAI - New
 $1,795,000Active4 beds 4 baths3,240 sq. ft.
511 E Aliso Street, Ojai, CA 93023
MLS# V1-38407Listed by: LIV SOTHEBYS OJAI - New
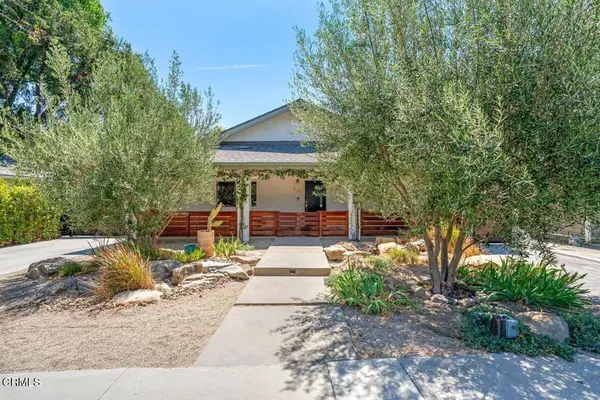 $1,795,000Active4 beds 4 baths3,240 sq. ft.
511 E Aliso Street, Ojai, CA 93023
MLS# V1-38407Listed by: LIV SOTHEBYS OJAI - New
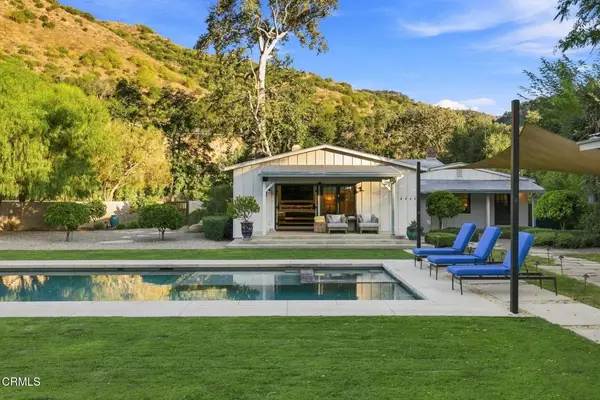 $2,750,000Active3 beds 3 baths2,054 sq. ft.
11013 Creek Road, Ojai, CA 93023
MLS# V1-38402Listed by: BHHS CALIFORNIA PROPERTIES - New
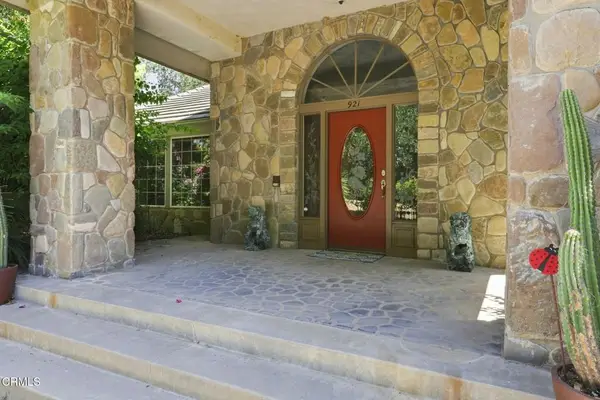 $2,250,000Active4 beds 3 baths3,487 sq. ft.
921 Shokat Drive, Ojai, CA 93023
MLS# V1-38378Listed by: NEXTHOME PACIFIC COAST REALTY - New
 $399,000Active3 beds 2 baths1,456 sq. ft.
1975 Maricopa Highway #23, Ojai, CA 93023
MLS# V1-38367Listed by: EXP REALTY - Open Fri, 9:30am to 12pmNew
 $829,000Active3 beds 2 baths1,353 sq. ft.
314 Descanso Avenue, Ojai, CA 93023
MLS# V1-38368Listed by: KELLER WILLIAMS SANTA BARBARA - New
 $2,995,000Active59.13 Acres
16825 Maricopa Highway, Ojai, CA 93023
MLS# V1-38320Listed by: BHHS CALIFORNIA PROPERTIES - Open Fri, 10am to 12pmNew
 $1,149,000Active4 beds 4 baths2,315 sq. ft.
233 El Plano Drive, Ojai, CA 93023
MLS# V1-38308Listed by: RE/MAX GOLD COAST REALTORS


Protect your home and budget from life's surprises with an Assurant Home Warranty, backed by a partner that supports you through every step of homeownership. Explore Plans.
© 2026 Better Homes and Gardens Real Estate LLC. An Anywhere Real Estate company. All rights reserved. Better Homes and Gardens® Real Estate is a registered trademark owned by Meredith Operations Corporation, licensed to Better Homes and Gardens Real Estate LLC and used with permission. Better Homes and Gardens Real Estate LLC fully supports the principles of the Fair Housing Act and the Equal Opportunity Act. Listing information is deemed reliable but is not guaranteed accurate.
Each office is independently owned and operated.
Any services or products provided by third parties are not provided by, affiliated with or related to Better Homes and Gardens Real Estate LLC, or its affiliated companies.