
4046 Citation Drive, Olivehurst, CA 95961
Local realty services provided by:Better Homes and Gardens Real Estate Reliance Partners
4046 Citation Drive,Olivehurst, CA 95961
$468,500
- 4 Beds
- 2 Baths
- 1,868 sq. ft.
- Single family
- Active
Listed by: jessica douglas
Office: consumer plus realty
MLS#:226098157
Source:MFMLS
Price summary
- Price:$468,500
- Price per sq. ft.:$250.8
About this home
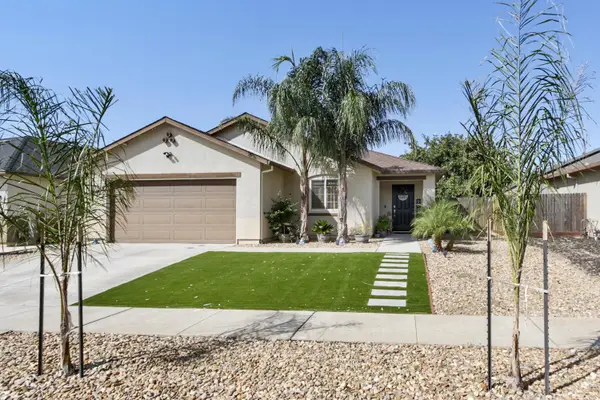
Discover the allure of effortless living at 4046 Citation Dr, Olivehurst, CA. This residential property shows like a model home. Its like new condition promises an attractive and comfortable lifestyle offering an inviting atmosphere, perfect for those seeking a blend of contemporary charm and modern convenience. The heart of this home is its open-plan kitchen. It is well designed for both culinary enthusiasts and social gatherings, featuring matching black appliances that create a sleek, cohesive look. A central island, complete with a sink, provides ample workspace and an ideal spot for casual dining or entertaining, inviting a connection between cooking and conversation. This area is seamlessly integrated with an additional designated dining area and living room. Beyond the interior, the property extends its living spaces outdoors. The partially covered patio provides an excellent area for a place to simply enjoy the California weather in comfort. A private yard offers a tranquil escape, perfect for relaxation or recreation. Ideal for an added ADU and/or pool. The home is solar equipped for energy efficiency and its attached garage provides convenience and secure parking. Close proximity to schools, shopping, Sacramento Metro Airport and connecting freeways in all directions. This attractive property is an exceptional opportunity to embrace a vibrant lifestyle in Olivehurst, CA....
Contact an agent
Home facts
- Year built:2021
- Listing ID #:226098157
- Added:48 day(s) ago
- Updated:September 24, 2026 at 04:25 PM
Rooms and interior
- Bedrooms:4
- Total bathrooms:2
- Full bathrooms:2
- Flooring:Carpet, Tile Floor
- Kitchen Description:Dishwasher, Disposal, Free Standing Gas Range, Free Standing Refrigerator, Microwave
- Living area:1,868 sq. ft.
Heating and cooling
- Cooling:Central
- Heating:Central
Structure and exterior
- Year built:2021
- Building area:1,868 sq. ft.
- Lot area:0.17 Acres
- Lot Features:Curb(s), Low Maintenance
- Construction Materials:Brick Veneer, Stucco
- Exterior Features:Covered Patio
- Foundation Description:Slab
- Levels:1 Story
Utilities
- Sewer:Public Sewer
Finances and disclosures
- Price:$468,500
- Price per sq. ft.:$250.8
Features and amenities
- Appliances:Dishwasher, Disposal, Microwave
- Laundry features:Dryer Included, Inside Laundry Room, Washer Included
Parking
- Garage spaces:2
 MetroList MLS 2026. This information is being provided by MetroList MLS. All measurements and calculations of area are approximate. Information provided by Seller/Other sources, not verified by Broker. All interested persons should independently verify accuracy of information. Provided properties may or may not be listed by the office/agent presenting the information. Data Updated: September 24, 2026. Information being provided is for consumers' personal, non-commercial use and may not be used for any purpose other than to identify prospective properties consumers may be interested in purchasing. Information deemed reliable but not guaranteed. Any offer of compensation is made only to Participants of MLS where the subject listing is filed and in accordance with such MLS's regulations or rules.
New listings near 4046 Citation Drive
- New
 $275,000Active1 beds 1 baths384 sq. ft.
5931 Cohn Avenue, Olivehurst, CA 95961
MLS# 226118571Listed by: CENTURY 21 SELECT REAL ESTATE - New
 $299,000Active2 beds 1 baths868 sq. ft.
2183 Gold Leaf Way, Olivehurst, CA 95961
MLS# 226117376Listed by: CENTURY 21 SELECT REAL ESTATE - New
 $450,000Active3 beds 2 baths1,644 sq. ft.
1319 Ladyfern Street, Arboga, CA 95961
MLS# 226115373Listed by: RE/MAX GOLD NATOMAS  $230,000Pending4 beds 2 baths1,346 sq. ft.
1535 Cress Way, Olivehurst, CA 95961
MLS# 226113142Listed by: CENTURY 21 SELECT REAL ESTATE- New
 $347,500Active4 beds 2 baths1,325 sq. ft.
1885 15th Street, Olivehurst, CA 95961
MLS# 226114262Listed by: CENTURY 21 SELECT REAL ESTATE  $215,000Active2 beds 1 baths1,000 sq. ft.
1785 6th Avenue, Olivehurst, CA 95961
MLS# 226115209Listed by: EXP REALTY OF NORTHERN CALIFORNIA, INC. $379,900Active3 beds 2 baths1,296 sq. ft.
4327 Larson Street, Olivehurst, CA 95961
MLS# 226114694Listed by: TURNKEY REALTY $479,000Active3 beds 2 baths2,318 sq. ft.
4045 Huston Way, Olivehurst, CA 95961
MLS# 226113913Listed by: SIMPLE CO REAL ESTATE $395,000Active4 beds 2 baths1,491 sq. ft.
4072 Donald Drive, Olivehurst, CA 95961
MLS# 226113047Listed by: PLUMAS LAKE PROPERTIES $350,000Active3 beds 1 baths1,100 sq. ft.
4198 George Avenue, Olivehurst, CA 95961
MLS# 226113685Listed by: OPENDOOR BROKERAGE INC


Protect your home and budget from life's surprises with an Assurant Home Warranty, backed by a partner that supports you through every step of homeownership. Explore Plans.
© 2026 Better Homes and Gardens Real Estate LLC. An Anywhere Real Estate company. All rights reserved. Better Homes and Gardens® Real Estate is a registered trademark owned by Meredith Operations Corporation, licensed to Better Homes and Gardens Real Estate LLC and used with permission. Better Homes and Gardens Real Estate LLC fully supports the principles of the Fair Housing Act and the Equal Opportunity Act. Listing information is deemed reliable but is not guaranteed accurate.
Each office is independently owned and operated.
Any services or products provided by third parties are not provided by, affiliated with or related to Better Homes and Gardens Real Estate LLC, or its affiliated companies.