
1047 Calaveras Avenue, Ontario, CA 91764
Local realty services provided by:Better Homes and Gardens Real Estate Wine Country Group
1047 Calaveras Avenue,Ontario, CA 91764
$550,000
- 4 Beds
- 2 Baths
- 1,150 sq. ft.
- Single family
- Active
Listed by: angel iniguez
Office: keller williams empire estates909-945-0600
MLS#:CV26202273
Source:CRMLS
Price summary
- Price:$550,000
- Price per sq. ft.:$478.26
About this home
Rare opportunity in Ontario under $600K! This single-story home offers 4 bedrooms, 2 bathrooms, and huge potential for buyers or investors ready to add their personal touch. This home is going to need TLC, paint, flooring, ect, but key big-ticket items are already done with a roof under 5 years old. Features a spacious backyard with mature fruit trees and convenient access to 4th Street and the 10 Freeway. A fantastic value in a prime commuter location. Don't miss out on this find!
Contact an agent
Home facts
- Year built:1954
- Listing ID #:CV26202273
- Added:6 day(s) ago
- Updated:September 21, 2026 at 01:25 AM
Rooms and interior
- Bedrooms:4
- Total bathrooms:2
- Full bathrooms:2
- Flooring:Tile
- Bedroom Description:All Bedrooms Up
- Living area:1,150 sq. ft.
Heating and cooling
- Heating:Wall Furnace
Structure and exterior
- Roof:Asphalt
- Year built:1954
- Building area:1,150 sq. ft.
- Lot area:0.14 Acres
- Architectural Style:Contemporary
- Construction Materials:Cement Siding
- Foundation Description:Slab
- Levels:1 Story
Utilities
- Water:Public
- Sewer:Public Sewer, Sewer Connected
Finances and disclosures
- Price:$550,000
- Price per sq. ft.:$478.26
Features and amenities
- Laundry features:Outside
- Amenities:Ceiling Fans
Parking
- Total parking spaces:1
- Parking description:Driveway
- Garage:Yes
- Garage spaces:1
New listings near 1047 Calaveras Avenue
- Coming Soon
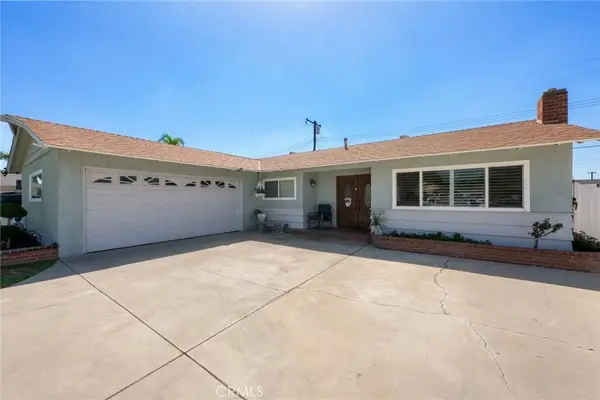 $735,000Coming Soon3 beds 2 baths1,323 sq. ft.
1335 W 4th Street, Ontario, CA 91762
MLS# CV26204325Listed by: KELLER WILLIAMS REALTY COLLEGE PARK - Coming Soon
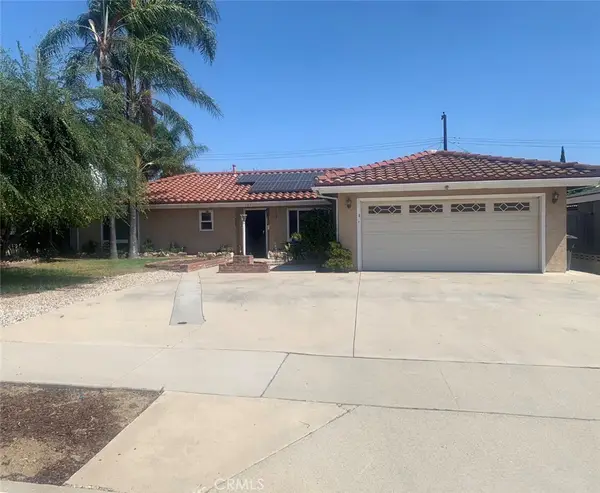 $750,000Coming Soon3 beds 2 baths1,456 sq. ft.
1911 S Holly Avenue, Ontario, CA 91762
MLS# IV26199651Listed by: RE/MAX TIME REALTY - Open Sat, 11am to 4pmNew
 $531,952Active3 beds 3 baths1,710 sq. ft.
3521 S. Eichler Paseo #34, Ontario, CA 91761
MLS# OC26206821Listed by: TRI POINTE HOMES, INC - Open Sat, 11am to 1pmNew
 $578,500Active2 beds 1 baths917 sq. ft.
441 Florence, Ontario, CA 91764
MLS# IV26208547Listed by: EHOMES
- Open Sat, 1 to 4pmNew
 $1,180,000Active5 beds 4 baths3,237 sq. ft.
3667 S Bearberry, Ontario, CA 91761
MLS# OC26208453Listed by: REALTY ONE GROUP WEST - Open Sat, 11am to 1pmNew
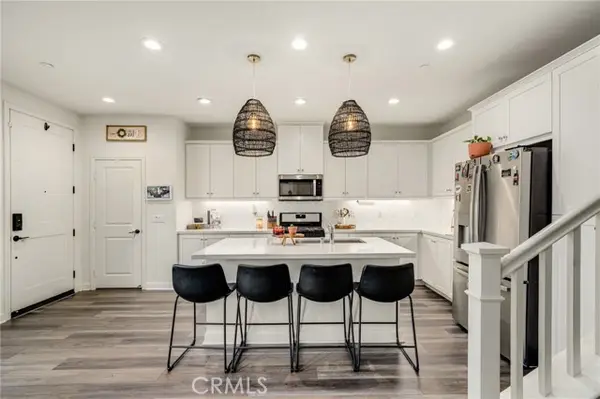 $549,888Active3 beds 3 baths1,726 sq. ft.
3880 Oasis Paseo #21, Ontario, CA 91761
MLS# CV26208328Listed by: NEST REAL ESTATE - New
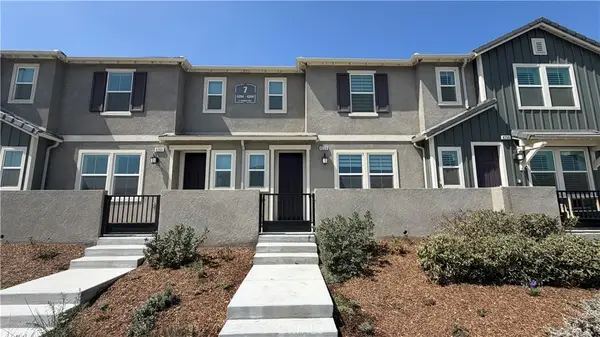 $573,000Active3 beds 3 baths1,455 sq. ft.
4258 S Laguna, Ontario, CA 91761
MLS# CV26203658Listed by: NEXGEN REALTORS - New
 $573,000Active3 beds 3 baths1,455 sq. ft.
4258 S Laguna, Ontario, CA 91761
MLS# CV26203658Listed by: NEXGEN REALTORS - Open Sun, 10am to 3pmNew
 $1,025,000Active5 beds 4 baths3,410 sq. ft.
3121 Silver Sky Drive, Ontario, CA 91762
MLS# IG26197311Listed by: FIV REALTY CO. - New
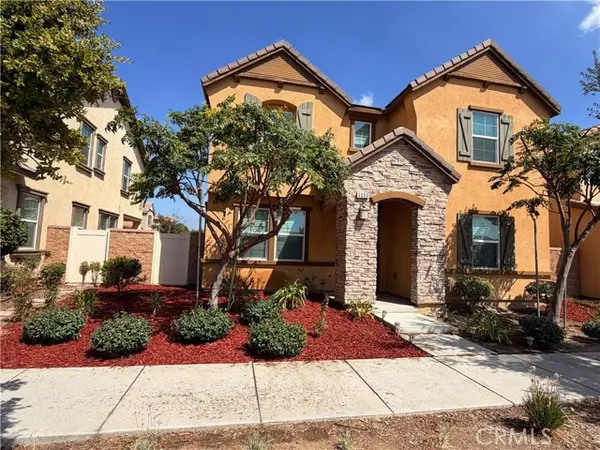 $819,000Active4 beds 3 baths2,280 sq. ft.
3080 Sussex Privado, Ontario, CA 91762
MLS# IV26207963Listed by: SUN FIELD GROUP REALTY


Protect your home and budget from life's surprises with an Assurant Home Warranty, backed by a partner that supports you through every step of homeownership. Explore Plans.
© 2026 Better Homes and Gardens Real Estate LLC. An Anywhere Real Estate company. All rights reserved. Better Homes and Gardens® Real Estate is a registered trademark owned by Meredith Operations Corporation, licensed to Better Homes and Gardens Real Estate LLC and used with permission. Better Homes and Gardens Real Estate LLC fully supports the principles of the Fair Housing Act and the Equal Opportunity Act. Listing information is deemed reliable but is not guaranteed accurate.
Each office is independently owned and operated.
Any services or products provided by third parties are not provided by, affiliated with or related to Better Homes and Gardens Real Estate LLC, or its affiliated companies.