
1314 W North Pinecrest Paseo, Ontario, CA 91762
Local realty services provided by:Better Homes and Gardens Real Estate Napolitano & Associates
1314 W North Pinecrest Paseo,Ontario, CA 91762
$560,990
- 3 Beds
- 3 Baths
- 1,533 sq. ft.
- Townhouse
- Pending
Listed by: kyle demartino
Office: the new home company
MLS#:OC26166437
Source:San Diego MLS via CRMLS
Price summary
- Price:$560,990
- Price per sq. ft.:$365.94
- Monthly HOA dues:$321
About this home
NO MELLO ROOS (low tax rate) for this NEWLY AVAILABLE FLOORPLAN (great starter/downsize home and affordability play (why rent?)) in North Ontario with prime end/corner location adjacent to community greenspace and guest parking. Home highlights include covered second-level deck, fenced front courtyard, wide two car side x side garage and open concept living at second floor. Once upstairs find a sizeable Primary Suite opposite secondary Beds + Bath, as well as laundry closet with GE stacked washer/dryer. Designer-curated finishes included, such as Quartz counters, LVP flooring, white cabinetry, surface mount ceiling lighting. Visit Canopy, a smaller new home enclave with an "off-the-beaten-path" location close to I10, 210 and I15 corridors, ONT Field and ONT INT airport, Toyota Arena, Victoria Gardens, and many other shopping/dining/entertainment options. For those not quite ready to move in quickly, ESTIMATED SEPT MOVE IN! Builder incentives available....
Contact an agent
Home facts
- Year built:2026
- Listing ID #:OC26166437
- Added:55 day(s) ago
- Updated:September 24, 2026 at 09:01 AM
Rooms and interior
- Bedrooms:3
- Total bathrooms:3
- Full bathrooms:2
- Half bathrooms:1
- Flooring:Carpet, Linoleum/Vinyl
- Kitchen Description:Dishwasher, Disposal, Electric Oven, Freezer, Microwave, Pantry, Refrigerator
- Living area:1,533 sq. ft.
Heating and cooling
- Cooling:Central Forced Air
Structure and exterior
- Roof:Tile/Clay
- Year built:2026
- Building area:1,533 sq. ft.
- Architectural Style:Modern
- Construction Materials:Stucco
- Exterior Features:Deck
- Levels:3 Story
Utilities
- Water:Public, Water Connected
- Sewer:Public Sewer, Sewer Connected
Finances and disclosures
- Price:$560,990
- Price per sq. ft.:$365.94
Features and amenities
- Appliances:Dishwasher, Disposal, Dryer, Electric Oven, Freezer, Microwave, Refrigerator, Washer
- Laundry features:Dryer, Electric, Washer
Parking
- Total parking spaces:2
- Parking description:Direct Garage Access
- Garage spaces:2
 This information is deemed reliable but not guaranteed. You should rely on this information only to decide whether or not to further investigate a particular property. BEFORE MAKING ANY OTHER DECISION, YOU SHOULD PERSONALLY INVESTIGATE THE FACTS (e.g. square footage and lot size) with the assistance of an appropriate professional. You may use this information only to identify properties you may be interested in investigating further. All uses except for personal, non-commercial use in accordance with the foregoing purpose are prohibited. Redistribution or copying of this information, any photographs or video tours is strictly prohibited. This information is derived from the Internet Data Exchange (IDX) service provided by San Diego MLS®. Displayed property listings may be held by a brokerage firm other than the broker and/or agent responsible for this display. The information and any photographs and video tours and the compilation from which they are derived is protected by copyright. Compilation © 2020 San Diego MLS®, Inc.
New listings near 1314 W North Pinecrest Paseo
- Coming Soon
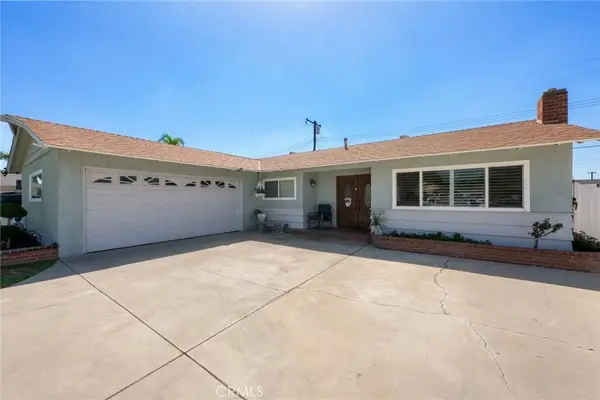 $735,000Coming Soon3 beds 2 baths1,323 sq. ft.
1335 W 4th Street, Ontario, CA 91762
MLS# CV26204325Listed by: KELLER WILLIAMS REALTY COLLEGE PARK - Coming Soon
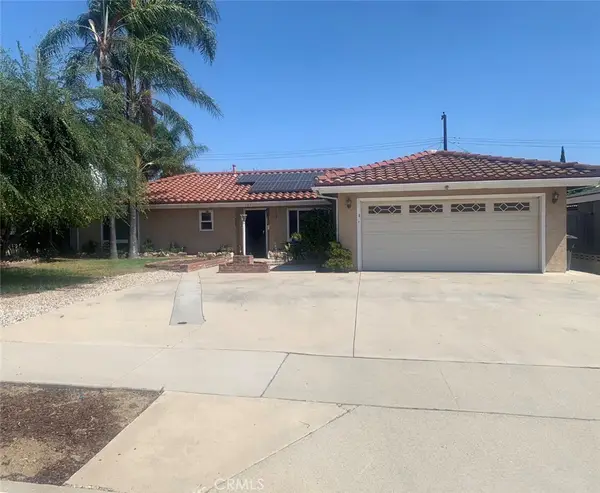 $750,000Coming Soon3 beds 2 baths1,456 sq. ft.
1911 S Holly Avenue, Ontario, CA 91762
MLS# IV26199651Listed by: RE/MAX TIME REALTY - New
 $1,180,000Active5 beds 4 baths3,237 sq. ft.
3667 S Bearberry, Ontario, CA 91761
MLS# OC26208453Listed by: REALTY ONE GROUP WEST - Open Sat, 11am to 1pmNew
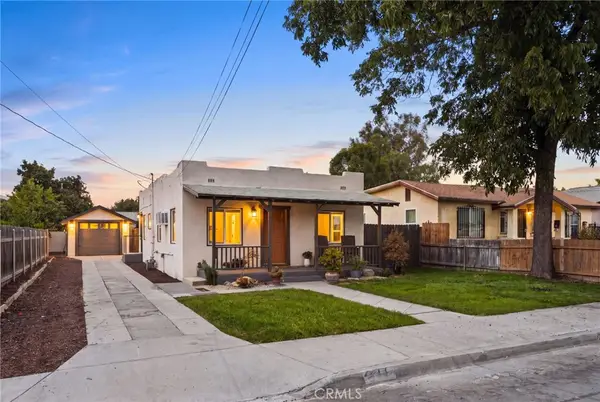 $578,500Active2 beds 1 baths917 sq. ft.
441 Florence, Ontario, CA 91764
MLS# IV26208547Listed by: EHOMES - Open Sat, 11am to 1pmNew
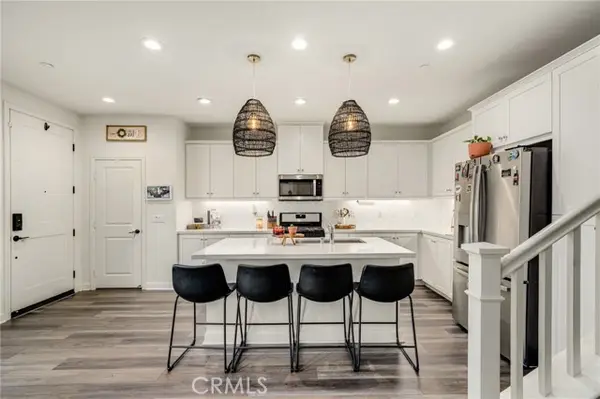 $549,888Active3 beds 3 baths1,726 sq. ft.
3880 Oasis Paseo #21, Ontario, CA 91761
MLS# CV26208328Listed by: NEST REAL ESTATE - New
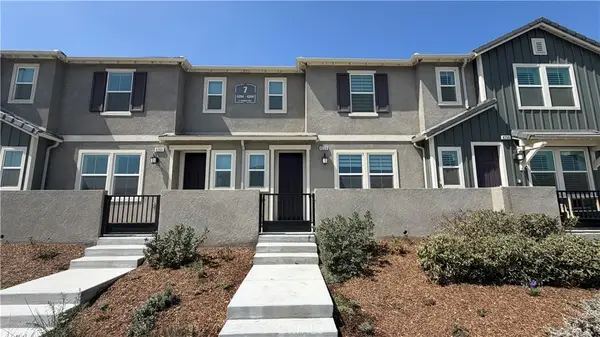 $573,000Active3 beds 3 baths1,455 sq. ft.
4258 S Laguna, Ontario, CA 91761
MLS# CV26203658Listed by: NEXGEN REALTORS - New
 $573,000Active3 beds 3 baths1,455 sq. ft.
4258 S Laguna, Ontario, CA 91761
MLS# CV26203658Listed by: NEXGEN REALTORS - Open Sun, 10am to 3pmNew
 $1,025,000Active5 beds 4 baths3,410 sq. ft.
3121 Silver Sky Drive, Ontario, CA 91762
MLS# IG26197311Listed by: FIV REALTY CO. - New
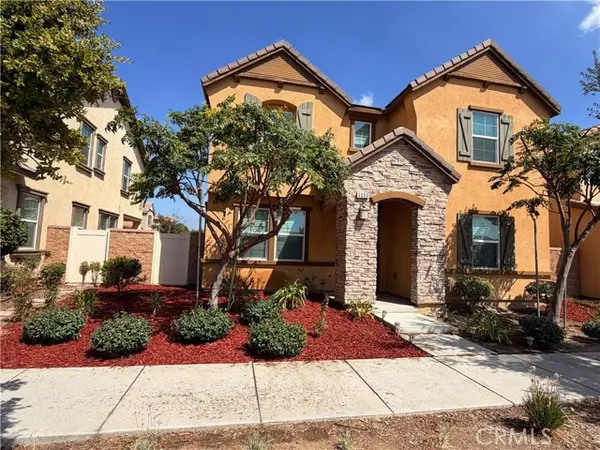 $819,000Active4 beds 3 baths2,280 sq. ft.
3080 Sussex Privado, Ontario, CA 91762
MLS# IV26207963Listed by: SUN FIELD GROUP REALTY - New
 $799,000Active5 beds 3 baths2,214 sq. ft.
4927 Tangerine, Ontario, CA 91762
MLS# IV26208013Listed by: SUN FIELD GROUP REALTY


Protect your home and budget from life's surprises with an Assurant Home Warranty, backed by a partner that supports you through every step of homeownership. Explore Plans.
© 2026 Better Homes and Gardens Real Estate LLC. An Anywhere Real Estate company. All rights reserved. Better Homes and Gardens® Real Estate is a registered trademark owned by Meredith Operations Corporation, licensed to Better Homes and Gardens Real Estate LLC and used with permission. Better Homes and Gardens Real Estate LLC fully supports the principles of the Fair Housing Act and the Equal Opportunity Act. Listing information is deemed reliable but is not guaranteed accurate.
Each office is independently owned and operated.
Any services or products provided by third parties are not provided by, affiliated with or related to Better Homes and Gardens Real Estate LLC, or its affiliated companies.