
1456 E Philadelphia Avenue #121, Ontario, CA 91761
Local realty services provided by:Better Homes and Gardens Real Estate Haven Properties
1456 E Philadelphia Avenue #121,Ontario, CA 91761
$94,000
- 2 Beds
- 2 Baths
- 1,440 sq. ft.
- Mobile / Manufactured
- Active
Listed by: nahome kidane
Office: premier agent network877-663-9366
MLS#:CV26151238
Source:CRMLS
Price summary
- Price:$94,000
- Price per sq. ft.:$65.28
About this home
This beautiful 2-bedroom, 2-bath mobile home is a must-see in the sought-after community of Rancho Ontario. Residents enjoy fantastic, renovated amenities, including a heated pool and spa that are open all year. The community hall is available to host any event, and the clubhouse features a billiards room, a card table room, a fitness center, and a comfortable lounge area. The park also offers plenty of ways to stay active with two pickleball courts and a bocce ball court. Your furry companions will feel right at home with two dedicated dog parks. Don't miss the chance to tour this home and make it yours.
Contact an agent
Home facts
- Year built:1981
- Listing ID #:CV26151238
- Added:1 day(s) ago
- Updated:July 11, 2026 at 03:48 AM
Rooms and interior
- Bedrooms:2
- Total bathrooms:2
- Full bathrooms:2
- Living area:1,440 sq. ft.
Heating and cooling
- Heating:Central Furnace
Structure and exterior
- Year built:1981
- Building area:1,440 sq. ft.
- Lot area:0.03 Acres
- Levels:1 Story
Utilities
- Water:Public
- Sewer:Public Sewer
Finances and disclosures
- Price:$94,000
- Price per sq. ft.:$65.28
Features and amenities
- Laundry features:Laundry Room
- Pool features:Community Pool, Heated
Parking
- Total parking spaces:2
- Garage:Yes
- Garage spaces:2
New listings near 1456 E Philadelphia Avenue #121
- Coming Soon
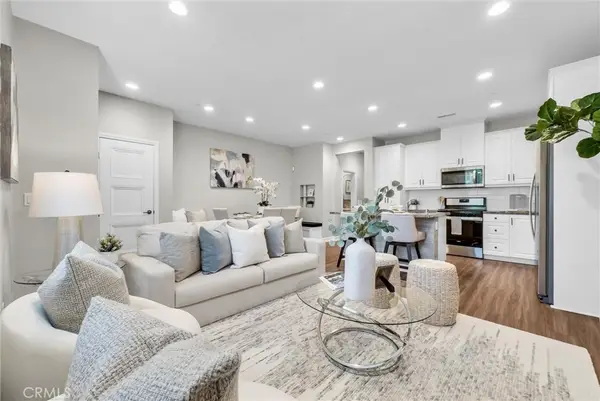 $599,999Coming Soon3 beds 3 baths
3662 E Moonlight #82, Ontario, CA 91761
MLS# NP26141552Listed by: A STAR REALTY - New
 $620,000Active3 beds 3 baths1,593 sq. ft.
2843 E Bedford Privado, Ontario, CA 91762
MLS# CV26150690Listed by: CENTURY 21 MASTERS - Coming SoonOpen Sun, 1 to 4pm
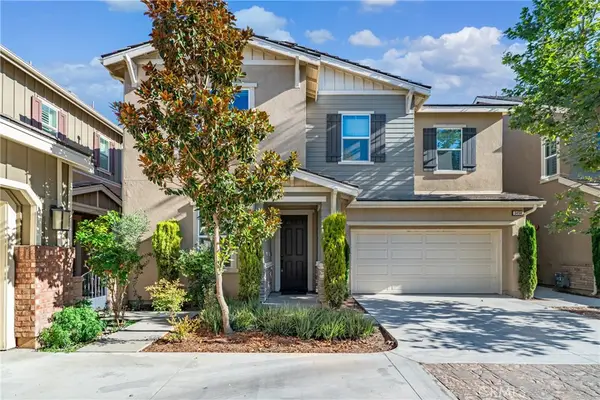 $825,000Coming Soon4 beds 3 baths
3456 E Quintessa Privado, Ontario, CA 91762
MLS# TR26150434Listed by: RE/MAX GALAXY - New
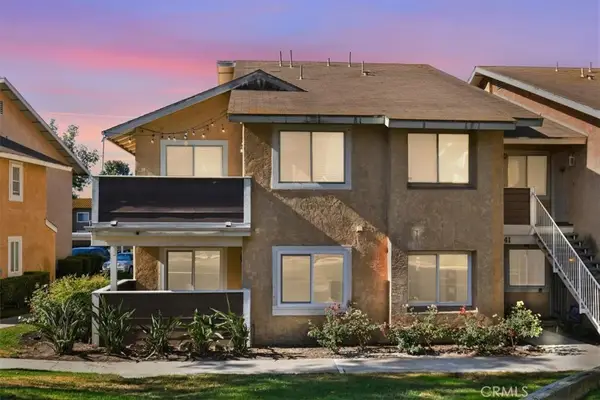 $385,000Active2 beds 2 baths743 sq. ft.
3641 Oak Creek #E, Ontario, CA 91761
MLS# NP26150153Listed by: EXP REALTY OF CALIFORNIA - Coming SoonOpen Sun, 12 to 3pm
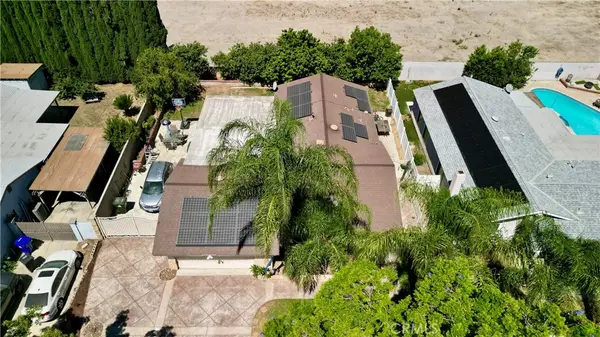 $720,000Coming Soon4 beds 2 baths
2152 S Cherry, Ontario, CA 91761
MLS# CV26149997Listed by: REALTY MASTERS & ASSOCIATES - New
 $9,500,000Active-- beds -- baths26,624 sq. ft.
1429 N Grove Avenue, Ontario, CA 91764
MLS# 26857999Listed by: MAYWOOD PROPERTY GROUP - New
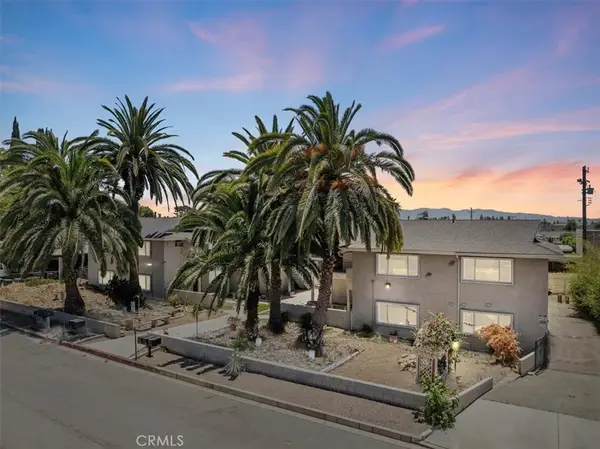 $1,899,000Active-- beds -- baths7,423 sq. ft.
5351 & 5361 W Maitland Street, Ontario, CA 91762
MLS# IG26147177Listed by: PONCE & PONCE REALTY, INC - Open Sat, 11am to 3pmNew
 $539,000Active2 beds 1 baths846 sq. ft.
713 Yale Street, Ontario, CA 91764
MLS# CV26149583Listed by: ELEVATE REAL ESTATE AGENCY - Open Sun, 10am to 6pmNew
 $835,231Active4 beds 2 baths2,167 sq. ft.
4220 East Flutter Privado, Ontario, CA 91761
MLS# IV26149677Listed by: PULTE HOMES OF CALIFORNIA, INC


Protect your home and budget from life's surprises with an Assurant Home Warranty, backed by a partner that supports you through every step of homeownership. Explore Plans.
© 2026 Better Homes and Gardens Real Estate LLC. An Anywhere Real Estate company. All rights reserved. Better Homes and Gardens® Real Estate is a registered trademark owned by Meredith Operations Corporation, licensed to Better Homes and Gardens Real Estate LLC and used with permission. Better Homes and Gardens Real Estate LLC fully supports the principles of the Fair Housing Act and the Equal Opportunity Act. Listing information is deemed reliable but is not guaranteed accurate.
Each office is independently owned and operated.
Any services or products provided by third parties are not provided by, affiliated with or related to Better Homes and Gardens Real Estate LLC, or its affiliated companies.