
1456 E Philadelphia #16, Ontario, CA 91761
Local realty services provided by:Better Homes and Gardens Real Estate Napolitano & Associates
1456 E Philadelphia #16,Ontario, CA 91761
$100,000
- 2 Beds
- 2 Baths
- 1,248 sq. ft.
- Mobile / Manufactured
- Pending
Listed by: eric arnel
Office: the associates realty group
MLS#:IV26121559
Source:San Diego MLS via CRMLS
Price summary
- Price:$100,000
- Price per sq. ft.:$80.13
About this home
Welcome to 1456 E Philadelphia space 16, Located in the great city of Ontario, this mobile home is in a 55+ community that is nothing short of gorgeous inside. The Rancho Ontario park has tons of great features for the residents including a newly renovated rec center, heated pool and spa that is open year round, billiards & card room, dog parks, pickle ball courts, bocce ball, event hall, clubhouse and more. Come see this beautifully done space that has great curb appeal. The owners replaced the entire land space with grass in the front yard and gorgeous flowers and plants. The side backyard space was redone with grass and a turf section as well. Enter through the large patio space into your main entry way on the west side of the home. New laminate wood style flooring has been installed throughout the home in the Kitchen, dining room, both bedrooms and bathroom. Large living room space has large windows for natural lighting wraps around and opens up to the Kitchen with tons of cabinet space. The large dining room has space for a very large table and could be used as a second family room or den. The home features two bedrooms and two bathrooms as well as the laundry room which also has access to your very large carport....
Contact an agent
Home facts
- Year built:1981
- Listing ID #:IV26121559
- Added:50 day(s) ago
- Updated:August 07, 2026 at 07:53 AM
Rooms and interior
- Bedrooms:2
- Total bathrooms:2
- Full bathrooms:2
- Flooring:Carpet, Laminate
- Living area:1,248 sq. ft.
Heating and cooling
- Heating:Forced Air Unit
Structure and exterior
- Year built:1981
- Building area:1,248 sq. ft.
- Exterior Features:Covered
Utilities
- Water:Public
- Sewer:Public Sewer
Finances and disclosures
- Price:$100,000
- Price per sq. ft.:$80.13
Features and amenities
- Pool features:Community/Common, Pool
Parking
- Parking description:Tandem
 This information is deemed reliable but not guaranteed. You should rely on this information only to decide whether or not to further investigate a particular property. BEFORE MAKING ANY OTHER DECISION, YOU SHOULD PERSONALLY INVESTIGATE THE FACTS (e.g. square footage and lot size) with the assistance of an appropriate professional. You may use this information only to identify properties you may be interested in investigating further. All uses except for personal, non-commercial use in accordance with the foregoing purpose are prohibited. Redistribution or copying of this information, any photographs or video tours is strictly prohibited. This information is derived from the Internet Data Exchange (IDX) service provided by San Diego MLS®. Displayed property listings may be held by a brokerage firm other than the broker and/or agent responsible for this display. The information and any photographs and video tours and the compilation from which they are derived is protected by copyright. Compilation © 2020 San Diego MLS®, Inc.
New listings near 1456 E Philadelphia #16
- Open Sat, 12 to 3pmNew
 $619,000Active3 beds 3 baths1,747 sq. ft.
2785 E Berry Loop Privado, Ontario, CA 91761
MLS# CV26172507Listed by: KEVIN GIBBS, BROKER - New
 $839,000Active5 beds 3 baths2,791 sq. ft.
2684 E Towhee, Ontario, CA 91761
MLS# OC26172611Listed by: O'DONNELL REAL ESTATE - Open Sat, 1:30 to 4pmNew
 $799,000Active4 beds 3 baths1,906 sq. ft.
2742 S Desert Forest, Ontario, CA 91761
MLS# CV26163141Listed by: KELLER WILLIAMS REALTY COLLEGE PARK - Open Sat, 1:30 to 4pmNew
 $799,000Active4 beds 3 baths1,906 sq. ft.
2742 S Desert Forest, Ontario, CA 91761
MLS# CV26163141Listed by: KELLER WILLIAMS REALTY COLLEGE PARK - Open Sat, 12 to 3pmNew
 $749,000Active4 beds 2 baths1,372 sq. ft.
652 E Yale Street, Ontario, CA 91764
MLS# CV26171907Listed by: RE/MAX TIME REALTY - New
 $545,999Active2 beds 3 baths1,154 sq. ft.
4154 S S. Wildflax Paseo #111, Ontario, CA 91761
MLS# OC26172162Listed by: BROOKFIELD RESIDENTIAL SALES INC. - New
 $450,616Active1 beds 2 baths993 sq. ft.
4154 S S. Limecrest Paseo #112, Ontario, CA 91761
MLS# OC26172195Listed by: BROOKFIELD RESIDENTIAL SALES INC. - New
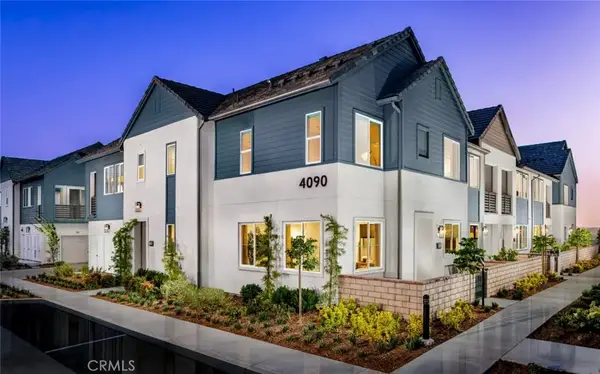 $618,731Active3 beds 3 baths1,692 sq. ft.
4154 S S. Wildflax Paseo #101, Ontario, CA 91761
MLS# OC26171878Listed by: BROOKFIELD RESIDENTIAL SALES INC. - New
 $578,577Active3 beds 3 baths1,471 sq. ft.
4154 S S. Wildflax Paseo #103, Ontario, CA 91761
MLS# OC26172150Listed by: BROOKFIELD RESIDENTIAL SALES INC. - New
 $547,434Active2 beds 3 baths1,154 sq. ft.
4154 S S. Wildflax Paseo #100, Ontario, CA 91761
MLS# OC26171970Listed by: BROOKFIELD RESIDENTIAL SALES INC.


Protect your home and budget from life's surprises with an Assurant Home Warranty, backed by a partner that supports you through every step of homeownership. Explore Plans.
© 2026 Better Homes and Gardens Real Estate LLC. An Anywhere Real Estate company. All rights reserved. Better Homes and Gardens® Real Estate is a registered trademark owned by Meredith Operations Corporation, licensed to Better Homes and Gardens Real Estate LLC and used with permission. Better Homes and Gardens Real Estate LLC fully supports the principles of the Fair Housing Act and the Equal Opportunity Act. Listing information is deemed reliable but is not guaranteed accurate.
Each office is independently owned and operated.
Any services or products provided by third parties are not provided by, affiliated with or related to Better Homes and Gardens Real Estate LLC, or its affiliated companies.