
2742 S Desert Forest, Ontario, CA 91761
Local realty services provided by:Better Homes and Gardens Real Estate Clarity
Listed by: sabrina cole
Office: keller williams realty college park
MLS#:CV26163141
Source:San Diego MLS via CRMLS
Price summary
- Price:$799,000
- Price per sq. ft.:$419.2
About this home
Beautifully Updated Pool Home with Two Main-Level Bedrooms & a Flexible Floor Plan Welcome to a home where thoughtful renovations, a flexible floor plan, and a resort-style backyard come together to create the perfect balance of comfort, style, and functionality. Offering 4 bedrooms, 2.25 bathrooms, this move-in-ready home is designed for both everyday living and effortless entertaining. From the moment you arrive, you'll appreciate the inviting curb appeal featuring low-maintenance artificial turf, enhanced landscaping, and an expanded concrete side yard. Inside, soaring vaulted ceilings, abundant natural light, luxury vinyl plank flooring, plantation shutters, and an open-concept design create a warm and welcoming atmosphere. The beautifully remodeled kitchen serves as the heart of the home, featuring granite countertops, rich wood cabinetry, stainless steel appliances, generous prep space, and a large peninsula that opens seamlessly to the dining and living areasperfect for gathering with family and friends. The flexible floor plan includes two bedrooms on the main level, including a spacious bedroom with a private vanity area, a beautifully updated full bathroom with a custom walk-in tile shower and frameless glass enclosure, and a convenient powder room. Upstairs, you'll find two additional bedrooms, a spacious loft ideal for a home office, media room, playroom, or second living area, along with another beautifully updated full bathroom featuring designer tile, a glass tub enclosure, and contemporary finishes. Step outside to your own private backyard retreat featuring...
Contact an agent
Home facts
- Year built:1977
- Listing ID #:CV26163141
- Added:45 day(s) ago
- Updated:September 21, 2026 at 08:38 AM
Rooms and interior
- Bedrooms:4
- Total bathrooms:3
- Full bathrooms:2
- Half bathrooms:1
- Flooring:Carpet, Laminate
- Kitchen Description:Dishwasher, Gas Range, Refrigerator
- Living area:1,906 sq. ft.
Heating and cooling
- Cooling:Central Forced Air
- Heating:Forced Air Unit, Passive Solar
Structure and exterior
- Year built:1977
- Building area:1,906 sq. ft.
- Exterior Features:Concrete, Covered
- Levels:2 Story
Utilities
- Water:Public
- Sewer:Public Sewer, Sewer Connected
Finances and disclosures
- Price:$799,000
- Price per sq. ft.:$419.2
Features and amenities
- Appliances:Dishwasher, Gas Range, Refrigerator
- Pool features:Below Ground, Private
Parking
- Total parking spaces:3
- Parking description:Direct Garage Access, Garage
- Garage spaces:3
 This information is deemed reliable but not guaranteed. You should rely on this information only to decide whether or not to further investigate a particular property. BEFORE MAKING ANY OTHER DECISION, YOU SHOULD PERSONALLY INVESTIGATE THE FACTS (e.g. square footage and lot size) with the assistance of an appropriate professional. You may use this information only to identify properties you may be interested in investigating further. All uses except for personal, non-commercial use in accordance with the foregoing purpose are prohibited. Redistribution or copying of this information, any photographs or video tours is strictly prohibited. This information is derived from the Internet Data Exchange (IDX) service provided by San Diego MLS®. Displayed property listings may be held by a brokerage firm other than the broker and/or agent responsible for this display. The information and any photographs and video tours and the compilation from which they are derived is protected by copyright. Compilation © 2020 San Diego MLS®, Inc.
New listings near 2742 S Desert Forest
- Coming Soon
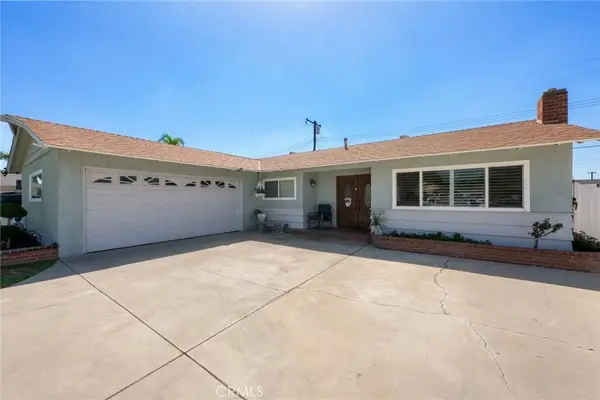 $735,000Coming Soon3 beds 2 baths1,323 sq. ft.
1335 W 4th Street, Ontario, CA 91762
MLS# CV26204325Listed by: KELLER WILLIAMS REALTY COLLEGE PARK - Coming Soon
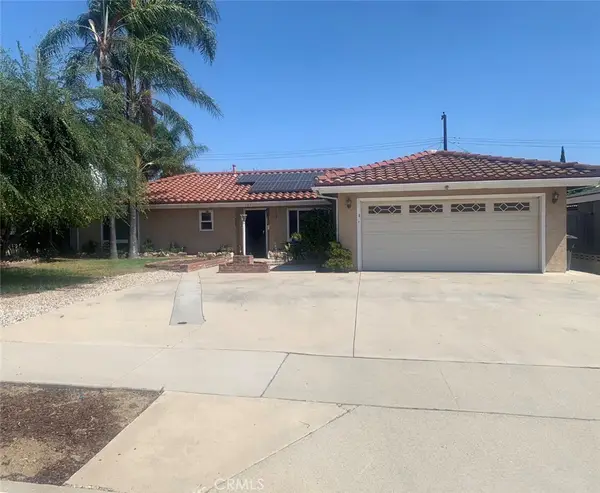 $750,000Coming Soon3 beds 2 baths1,456 sq. ft.
1911 S Holly Avenue, Ontario, CA 91762
MLS# IV26199651Listed by: RE/MAX TIME REALTY - New
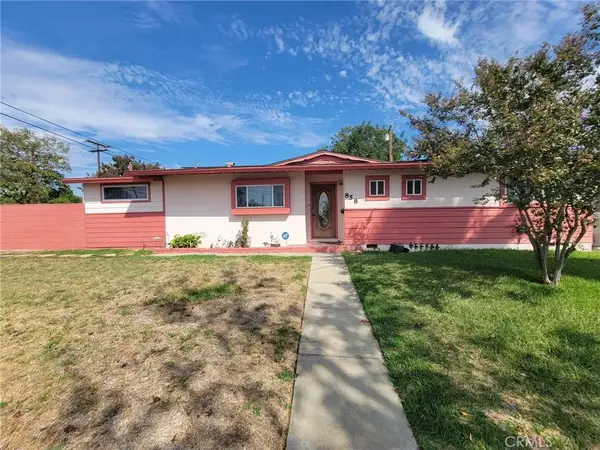 $715,000Active3 beds 2 baths1,632 sq. ft.
858 N Benson, Ontario, CA 91762
MLS# IV26205223Listed by: REALTY DREAM PARTNERS - New
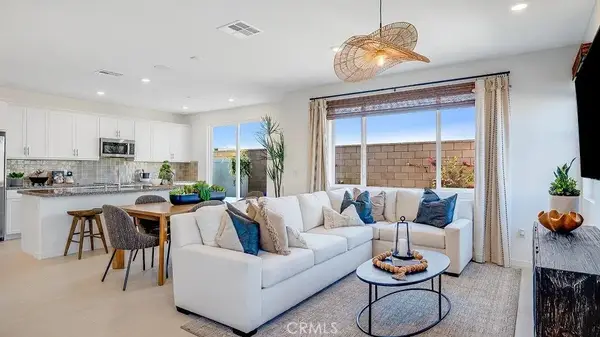 $651,032Active3 beds 3 baths1,742 sq. ft.
3212 Sprout Paseo, Ontario, CA 91761
MLS# SW26205805Listed by: CENTURY 21 MASTERS - New
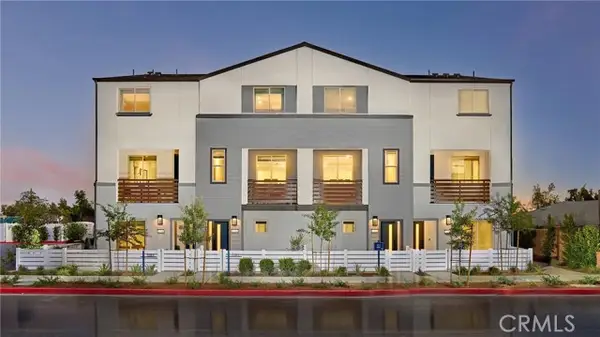 $572,990Active3 beds 3 baths1,543 sq. ft.
1310 W Oakcrest Paseo, Ontario, CA 91762
MLS# OC26205679Listed by: RISEWELL HOMES - New
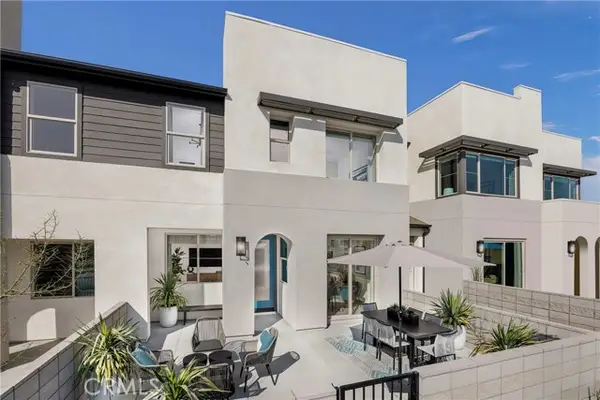 $574,990Active3 beds 3 baths1,467 sq. ft.
3238 South Pearl Way, Ontario, CA 91710
MLS# OC26205485Listed by: RISEWELL HOMES - Open Sat, 12 to 4pmNew
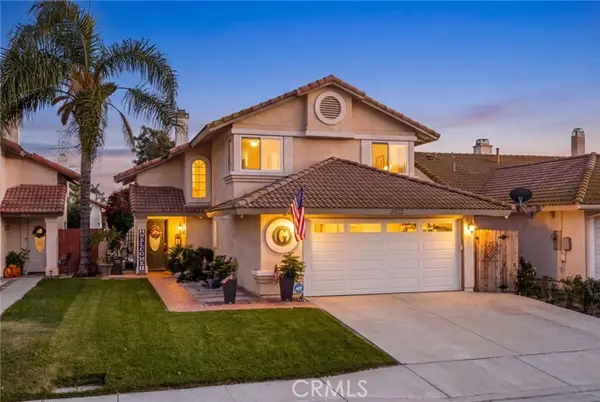 $675,000Active3 beds 3 baths1,392 sq. ft.
3932 Salt Creek Way, Ontario, CA 91761
MLS# CV26205471Listed by: REAL BROKERAGE TECHNOLOGIES - Open Sat, 10am to 2pmNew
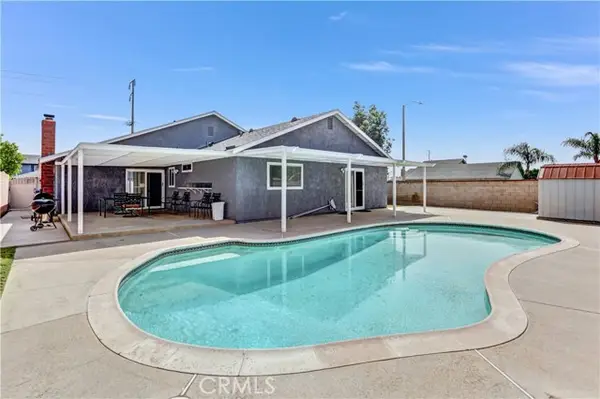 $734,990Active3 beds 2 baths1,448 sq. ft.
2466 Sultana Avenue, Ontario, CA 91761
MLS# IV26205057Listed by: LIGHTHOUSE REALTY ASSOC INC - New
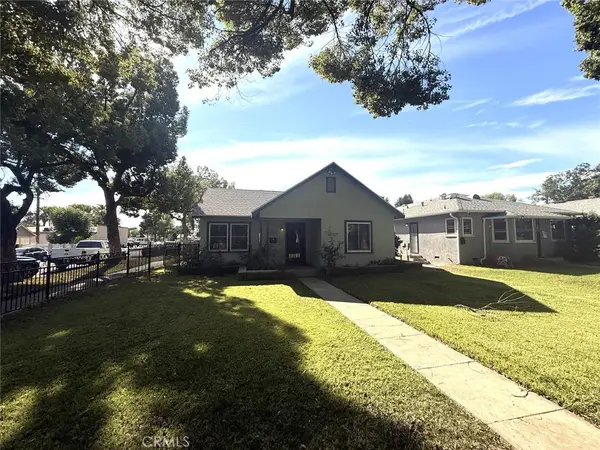 $765,000Active3 beds 3 baths1,074 sq. ft.
532 S Lemon, Ontario, CA 91761
MLS# CV26197913Listed by: KELLER WILLIAMS REALTY COLLEGE PARK - New
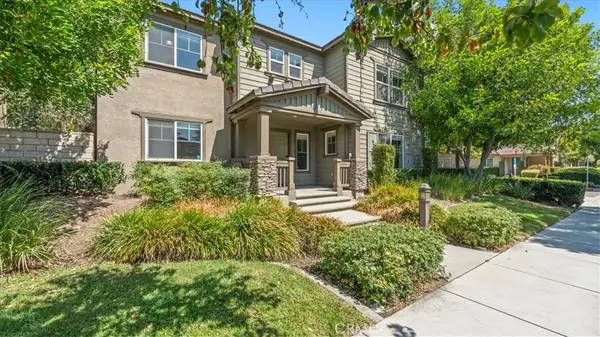 $649,000Active4 beds 3 baths2,116 sq. ft.
1759 E Flora Street, Ontario, CA 91764
MLS# CV26205158Listed by: THE REAL ESTATE RESOURCE GROUP


Protect your home and budget from life's surprises with an Assurant Home Warranty, backed by a partner that supports you through every step of homeownership. Explore Plans.
© 2026 Better Homes and Gardens Real Estate LLC. An Anywhere Real Estate company. All rights reserved. Better Homes and Gardens® Real Estate is a registered trademark owned by Meredith Operations Corporation, licensed to Better Homes and Gardens Real Estate LLC and used with permission. Better Homes and Gardens Real Estate LLC fully supports the principles of the Fair Housing Act and the Equal Opportunity Act. Listing information is deemed reliable but is not guaranteed accurate.
Each office is independently owned and operated.
Any services or products provided by third parties are not provided by, affiliated with or related to Better Homes and Gardens Real Estate LLC, or its affiliated companies.