
1554 N Helen Court, Ontario, CA 91762
Local realty services provided by:Better Homes and Gardens Real Estate Town Center
1554 N Helen Court,Ontario, CA 91762
$875,000
- 5 Beds
- 3 Baths
- 2,385 sq. ft.
- Single family
- Active
Listed by: maria koh
Office: first team real estate909-480-3030
MLS#:TR26124998
Source:CRMLS
Price summary
- Price:$875,000
- Price per sq. ft.:$366.88
About this home
**BACK ON THE MARKET — BUYER COULD NOT PERFORM!** A SECOND CHANCE AT A STANDOUT ON HELEN CT! Freshly positioned at a competitive price, 1554 N Helen Ct presents an exceptional opportunity to own a spacious, upgraded single-story home on an impressive 14,076 sq. ft. lot at the end of a quiet Ontario cul-de-sac. Offering approximately 2,385 sq. ft. of living space, 5 bedrooms, and 3 bathrooms, this home delivers the space, versatility, and functionality today's buyers are looking for—whether for a growing household, multigenerational living, working from home, or entertaining family and friends. Step inside to a bright, welcoming interior enhanced by fresh paint, recessed lighting, and wood-look ceramic plank flooring. The remodeled fireplace makes an immediate statement with its contemporary floor-to-ceiling marble-look tile surround, creating a sophisticated focal point for the main living area. The updated kitchen combines style with everyday functionality, featuring quartz countertops, stainless steel appliances, a 5-burner range, generous cabinetry and storage, recessed lighting, and a convenient breakfast bar. The spacious primary bedroom provides a comfortable private retreat, complemented by an updated primary bathroom featuring a double vanity and dual LED mirrors.
Comfort has also been enhanced with central heating and air conditioning plus supplemental mini-split systems, providing additional climate-control flexibility throughout the home. A separate laundry room adds everyday convenience. **THE LOT IS A MAJOR HIGHLIGHT.** At approximately 14,076 sq. ft., this expansive, usable property provides exceptional outdoor space rarely found at this price point. Enjoy upgraded, low-maintenance artificial turf landscaping, generous areas for entertaining and recreation, and established fruit trees including orange, lemon, and avocado. Two additional storage sheds provide valuable space for tools, equipment, hobbies, and seasonal belongings. Parking is equally accommodating, with an attached 2-car garage and a wide driveway offering additional off-street parking—ideal when entertaining guests. Conveniently located near shopping, dining, parks, entertainment, and major freeway access, this home combines space, location, substantial upgrades, and an oversized lot into one compelling package. Move-in ready and back on the market through no fault of the property, 1554 N Helen Ct is ready for its next owner. Don't miss your second chance to make it yours....
Contact an agent
Home facts
- Year built:1957
- Listing ID #:TR26124998
- Added:65 day(s) ago
- Updated:August 13, 2026 at 11:47 AM
Rooms and interior
- Bedrooms:5
- Total bathrooms:3
- Full bathrooms:3
- Flooring:Laminate, Wood
- Kitchen Description:Dishwasher, Gas Cooktop, Gas Oven, Microwave, Range Hood, Vented Exhaust Fan
- Living area:2,385 sq. ft.
Heating and cooling
- Cooling:Central Air, Ductless Air
- Heating:Central
- Central air:Yes
Structure and exterior
- Roof:Shingle
- Year built:1957
- Building area:2,385 sq. ft.
- Lot area:0.32 Acres
- Lot Features:Back Yard, Cul De Sac, Front Yard, Level with Street, Yard
- Architectural Style:Ranch
- Construction Materials:Brick, Concrete, Copper Plumbing, Drywall, Stucco
- Exterior Features:Concrete, Covered, Patio
- Levels:1 Story
Utilities
- Water:Public, Water Connected
- Sewer:Public Sewer, Sewer Connected
Finances and disclosures
- Price:$875,000
- Price per sq. ft.:$366.88
Features and amenities
- Appliances:Dishwasher
- Laundry features:Inside
- Amenities:Ceiling Fans, Crown Molding, Open Floor Plan, Quartz Counters, Recessed Lighting, Storage, Walk In Closets, Water Heater
Parking
- Total parking spaces:2
- Parking description:Concrete, Direct Access, Door-Single, Driveway, Garage, Garage Door Opener, Garage Faces Front
- Garage:Yes
- Garage spaces:2
New listings near 1554 N Helen Court
- New
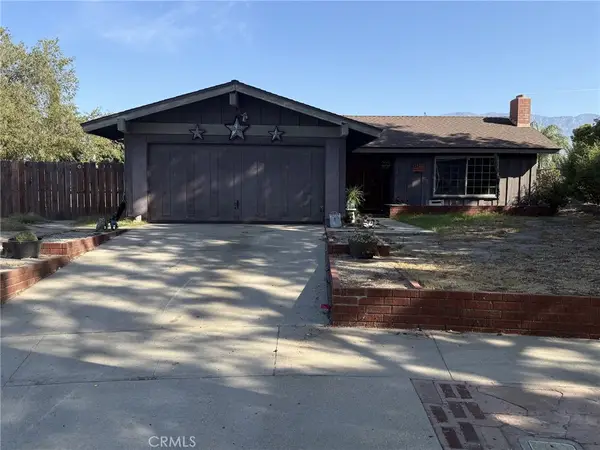 $625,000Active3 beds 2 baths1,308 sq. ft.
1355 N Placer Avenue, Ontario, CA 91764
MLS# IV26176671Listed by: PREMIERE HOMES - New
 $738,000Active3 beds 2 baths1,768 sq. ft.
2158 Holly Ave, Ontario, CA 91762
MLS# OC26176998Listed by: WEST CAPITAL REAL ESTATE - New
 $574,999Active3 beds 2 baths1,222 sq. ft.
3996 S Manitoba, Ontario, CA 91761
MLS# CV26176291Listed by: REAL BROKERAGE TECHNOLOGIES - Open Sat, 12 to 2pmNew
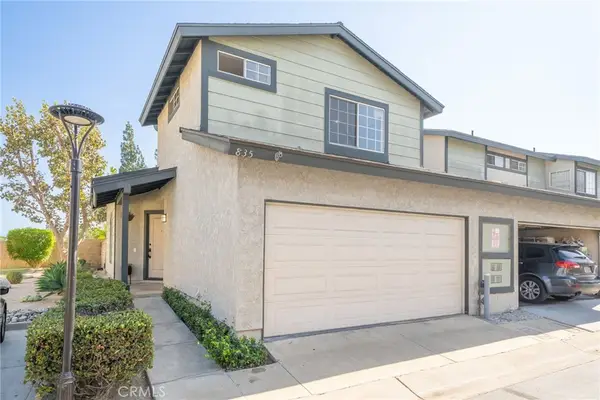 $499,990Active2 beds 3 baths1,129 sq. ft.
835 Maitland Privado, Ontario, CA 91762
MLS# CV26175529Listed by: OMEGA REAL ESTATE - New
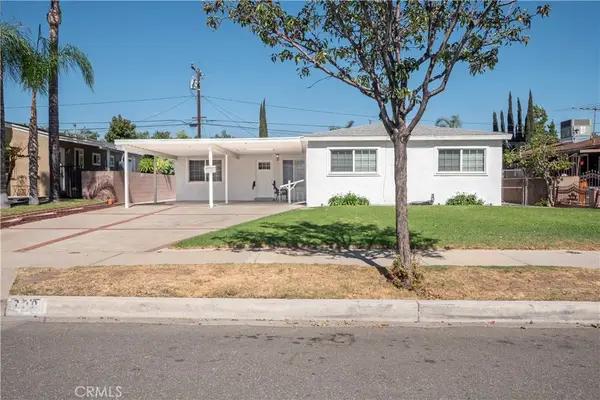 $775,000Active3 beds 2 baths1,512 sq. ft.
720 N Alameda Avenue, Ontario, CA 91764
MLS# CV26176867Listed by: CENTURY 21 PRIMETIME REALTORS - Open Sat, 12 to 3pmNew
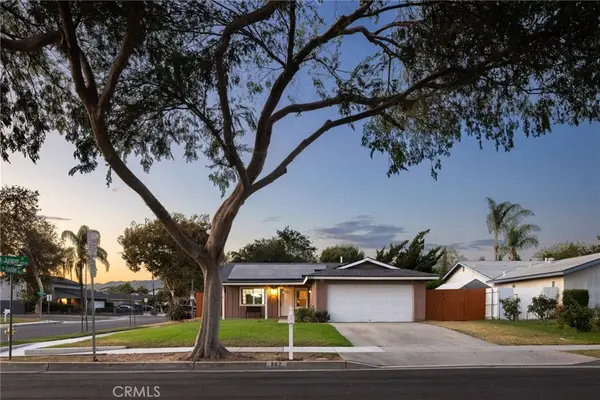 $649,000Active3 beds 2 baths1,040 sq. ft.
862 Juniper Street, Ontario, CA 91762
MLS# IV26174336Listed by: COMPASS - Coming SoonOpen Sat, 1 to 4pm
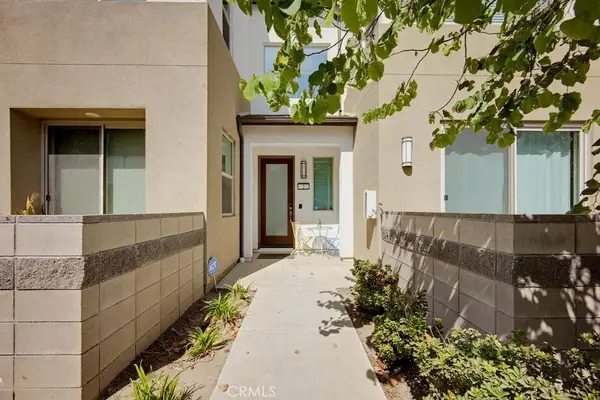 $515,000Coming Soon2 beds 2 baths
3570 E Peckham Paseo, Ontario, CA 91761
MLS# PW26175932Listed by: FIRST TEAM REAL ESTATE - Open Sat, 12 to 3pmNew
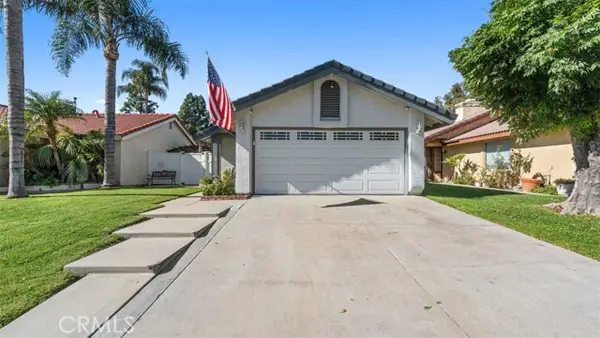 $615,000Active3 beds 2 baths970 sq. ft.
2776 Moose Creek, Ontario, CA 91761
MLS# CV26163658Listed by: EXP REALTY OF GREATER LOS ANGELES
- New
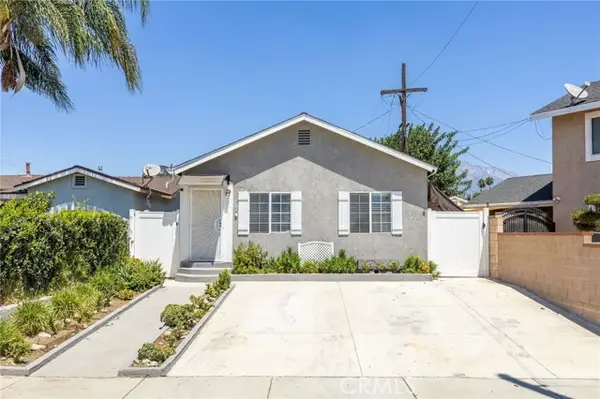 $599,000Active2 beds 1 baths924 sq. ft.
909 I Street, Ontario, CA 91764
MLS# CV26173069Listed by: RE/MAX MASTERS REALTY - Open Sat, 12 to 3pmNew
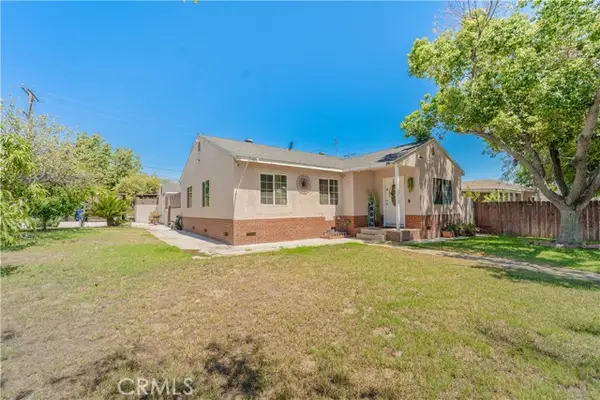 $599,999Active3 beds 1 baths1,024 sq. ft.
1083 E Street, Ontario, CA 91764
MLS# DW26175376Listed by: RE/MAX DYNASTY


Protect your home and budget from life's surprises with an Assurant Home Warranty, backed by a partner that supports you through every step of homeownership. Explore Plans.
© 2026 Better Homes and Gardens Real Estate LLC. An Anywhere Real Estate company. All rights reserved. Better Homes and Gardens® Real Estate is a registered trademark owned by Meredith Operations Corporation, licensed to Better Homes and Gardens Real Estate LLC and used with permission. Better Homes and Gardens Real Estate LLC fully supports the principles of the Fair Housing Act and the Equal Opportunity Act. Listing information is deemed reliable but is not guaranteed accurate.
Each office is independently owned and operated.
Any services or products provided by third parties are not provided by, affiliated with or related to Better Homes and Gardens Real Estate LLC, or its affiliated companies.