
862 Juniper Street, Ontario, CA 91762
Local realty services provided by:Better Homes and Gardens Real Estate Reliance Partners
862 Juniper Street,Ontario, CA 91762
$649,000
- 3 Beds
- 2 Baths
- 1,040 sq. ft.
- Single family
- Active
Upcoming open houses
- Sat, Aug 1512:00 pm - 03:00 pm
- Sun, Aug 1601:00 pm - 04:00 am
Listed by: jeremy hubacek
Office: compass
MLS#:IV26174336
Source:MLSListings
Price summary
- Price:$649,000
- Price per sq. ft.:$624.04
About this home
Welcome to this charming single-story ranch-style home situated on a spacious corner lot in Southwest Ontario. Thoughtfully maintained and move-in ready, this inviting 3-bedroom, 2-bath home offers a comfortable and efficient floor plan with plenty of indoor and outdoor living space. A welcoming front porch sets the tone, while the backyard offers plenty of room to relax, entertain, garden, or make the space your own. A large Alumawood patio cover creates a shaded outdoor living area, complemented by a rear porch, generous yard, and potential RV parking. An attached garage, expansive solar panel system, and Aquasana water filtration system add everyday convenience and functionality. Recent improvements include a new composition roof, updated fencing, and refreshed exterior trim paint—valuable upgrades that allow the next owner to move in with confidence while adding their own personal touches over time. Conveniently positioned between the 60 and 10 freeways and near historic Euclid Avenue, the home offers excellent access throughout the Inland Empire as well as commuting routes toward Los Angeles and Orange counties. K–12 schools are located within approximately one mile, with Ontario High School within walking distance. Enjoy convenient access to Ontario International Airport, O...
Contact an agent
Home facts
- Year built:1973
- Listing ID #:IV26174336
- Added:1 day(s) ago
- Updated:August 14, 2026 at 01:45 AM
Rooms and interior
- Bedrooms:3
- Total bathrooms:2
- Full bathrooms:2
- Dining Description:Breakfast Bar, Formal Dining Room
- Kitchen Description:Dishwasher, Garbage Disposal, Microwave, Oven Range, Refrigerator
- Bedroom Description:Ground Floor Bedroom
- Living area:1,040 sq. ft.
Heating and cooling
- Cooling:Central Air
- Heating:Central Forced Air, Heat Pump
Structure and exterior
- Roof:Composition
- Year built:1973
- Building area:1,040 sq. ft.
- Lot area:0.17 Acres
- Lot Features:Mid Block
- Architectural Style:Ranch
- Exterior Features:Automatic Sprinkler(s), Balcony/Patio, Porch - Other, Sprinklers - Front
- Foundation Description:Concrete Slab
- Levels:1 Story
Schools
- High school:ONTARI
- Middle school:OAKS
- Elementary school:VISGRA
Utilities
- Water:District - Public, Hot Water, Water Purifier - Owned
Finances and disclosures
- Price:$649,000
- Price per sq. ft.:$624.04
Features and amenities
- Laundry features:Gas Hook-up, In Garage
- Amenities:Ceiling Fan(s)
Parking
- Parking description:Garage, Other
 The information being provided by Mlslistings Inc is for the consumer's personal, non-commercial use and may not be used for any purpose other than to identify prospective properties consumer may be interested in purchasing. Any information relating to real estate for sale referenced on this web site comes from the Internet Data Exchange (IDX) program of the Mlslistings Inc. Better Homes and Gardens Real Estate Reliance Partners is not a Multiple Listing Service (MLS), nor does it offer MLS access. This website is a service of Better Homes and Gardens Real Estate Reliance Partners, a broker participant of Mlslistings Inc. This web site may reference real estate listing(s) held by a brokerage firm other than the broker and/or agent who owns this web site.
The accuracy of all information, regardless of source, including but not limited to open house information, square footages and lot sizes, is deemed reliable but not guaranteed and should be personally verified through personal inspection by and/or with the appropriate professionals. The data contained herein is copyrighted by Mlslistings Inc and is protected by all applicable copyright laws. Any unauthorized dissemination of this information is in violation of copyright laws and is strictly prohibited.
Properties in listings may have been sold or may no longer be available.
Copyright 2026 Mlslistings Inc. All rights reserved.
The information being provided by Mlslistings Inc is for the consumer's personal, non-commercial use and may not be used for any purpose other than to identify prospective properties consumer may be interested in purchasing. Any information relating to real estate for sale referenced on this web site comes from the Internet Data Exchange (IDX) program of the Mlslistings Inc. Better Homes and Gardens Real Estate Reliance Partners is not a Multiple Listing Service (MLS), nor does it offer MLS access. This website is a service of Better Homes and Gardens Real Estate Reliance Partners, a broker participant of Mlslistings Inc. This web site may reference real estate listing(s) held by a brokerage firm other than the broker and/or agent who owns this web site.
The accuracy of all information, regardless of source, including but not limited to open house information, square footages and lot sizes, is deemed reliable but not guaranteed and should be personally verified through personal inspection by and/or with the appropriate professionals. The data contained herein is copyrighted by Mlslistings Inc and is protected by all applicable copyright laws. Any unauthorized dissemination of this information is in violation of copyright laws and is strictly prohibited.
Properties in listings may have been sold or may no longer be available.
Copyright 2026 Mlslistings Inc. All rights reserved.New listings near 862 Juniper Street
- New
 $515,000Active2 beds 2 baths1,293 sq. ft.
3570 Peckham Paseo, Ontario, CA 91761
MLS# PW26175932Listed by: FIRST TEAM REAL ESTATE - New
 $578,000Active4 beds 3 baths1,803 sq. ft.
535 D #L, Ontario, CA 91762
MLS# WS26175427Listed by: RE/MAX 2000 REALTY - New
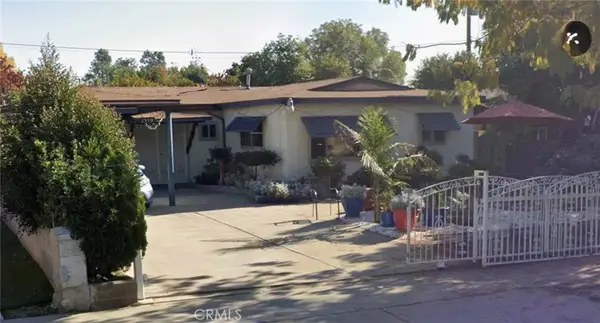 $780,000Active5 beds 3 baths1,777 sq. ft.
1559 S Pleasant, Ontario, CA 91761
MLS# SW26177705Listed by: COLDWELL BANKER ASSOC.BRKR-MUR - Coming Soon
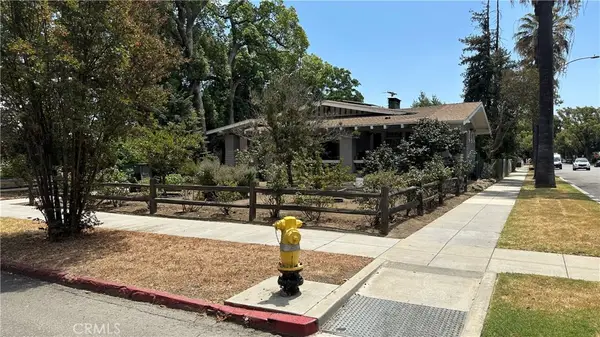 $775,000Coming Soon2 beds 1 baths
425 W E Street, Ontario, CA 91762
MLS# CV26175930Listed by: KELLER WILLIAMS REALTY COLLEGE PARK - New
 $798,000Active4 beds 2 baths1,308 sq. ft.
1355 Orange Avenue, Ontario, CA 91764
MLS# DW26177267Listed by: THE REAL ESTATE SOLUTION - New
 $650,000Active3 beds 2 baths1,621 sq. ft.
822 H Street, Ontario, CA 91762
MLS# IG26177224Listed by: REALTY ONE GROUP EMPIRE - New
 $1,350,000Active-- beds -- baths
522 Parkside Drive, Ontario, CA 91764
MLS# HD26173622Listed by: KUO K SHYU, BROKER - Open Sat, 11am to 4pmNew
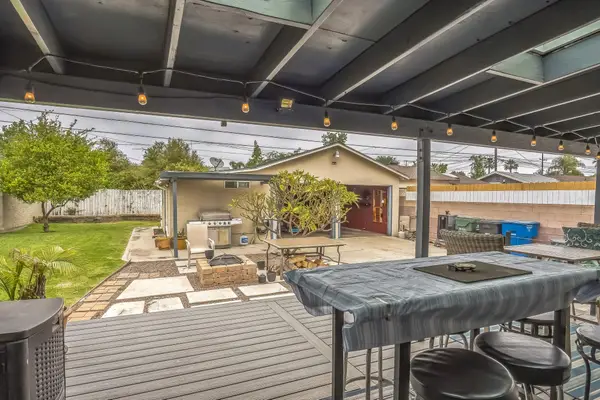 $649,000Active3 beds 2 baths1,188 sq. ft.
633 E G Street, Ontario, CA 91764
MLS# 219151241Listed by: PRIORITY REAL ESTATE & LENDING - New
 $73,888Active2 beds 2 baths2,040 sq. ft.
1456 Philadelphia, Ontario, CA 91761
MLS# CV26175705Listed by: ELEVATE REAL ESTATE AGENCY - New
 $625,000Active3 beds 2 baths1,308 sq. ft.
1355 Placer Avenue, Ontario, CA 91764
MLS# IV26176671Listed by: PREMIERE HOMES


Protect your home and budget from life's surprises with an Assurant Home Warranty, backed by a partner that supports you through every step of homeownership. Explore Plans.
© 2026 Better Homes and Gardens Real Estate LLC. An Anywhere Real Estate company. All rights reserved. Better Homes and Gardens® Real Estate is a registered trademark owned by Meredith Operations Corporation, licensed to Better Homes and Gardens Real Estate LLC and used with permission. Better Homes and Gardens Real Estate LLC fully supports the principles of the Fair Housing Act and the Equal Opportunity Act. Listing information is deemed reliable but is not guaranteed accurate.
Each office is independently owned and operated.
Any services or products provided by third parties are not provided by, affiliated with or related to Better Homes and Gardens Real Estate LLC, or its affiliated companies.