
2727 Eagle Creek Place, Ontario, CA 91761
Local realty services provided by:Better Homes and Gardens Real Estate Reliance Partners
2727 Eagle Creek Place,Ontario, CA 91761
$529,999
- 2 Beds
- 1 Baths
- 758 sq. ft.
- Single family
- Active
Listed by: peiyun xiao
Office: real broker
MLS#:TR26010428
Source:MLSListings
Price summary
- Price:$529,999
- Price per sq. ft.:$699.21
- Monthly HOA dues:$79
About this home
**HOME WITH SOLAR — SELLER REPORTS APPROX. $0 ELECTRIC BILL UNDER CURRENT USAGE!** Great opportunity for owner-occupants or investors. Built in 1984, this single-family residence offers approximately 758 sq. ft. of living space on a 4,225 sq. ft. lot, featuring 2 bedrooms and 1 bathroom. The home features a functional open-concept layout that connects the kitchen, dining, and living areas, maximizing space. Recent improvements include roof upgrades, an installed solar energy system, and EV charging capability. The solar system was purchased rather than leased and is currently financed, with estimated payments of about $280 per month. The seller promised to payoff the solar panel financing when closed, that is to say that the buyer can enjoy free electricity in the future. The backyard features an established grape trellis and usable outdoor space with relatively low-maintenance landscaping. With its efficient 2-bedroom layout, manageable size, existing solar system, and EV charging capability, this property offers flexibility for an owner-occupant or long-term rental investor. It may also be suitable as a replacement property for a 1031 exchange, subject to buyer's independent tax and investment review....
Contact an agent
Home facts
- Year built:1984
- Listing ID #:TR26010428
- Added:256 day(s) ago
- Updated:September 29, 2026 at 02:46 AM
Rooms and interior
- Bedrooms:2
- Total bathrooms:1
- Full bathrooms:1
- Dining Description:Breakfast Bar
- Kitchen Description:Built-in Oven/Range Combo, Dishwasher, Microwave, Refrigerator
- Living area:758 sq. ft.
Heating and cooling
- Cooling:Central Air, Central Forced Air - Electric
- Heating:Central Forced Air, Gas
Structure and exterior
- Roof:Composition
- Year built:1984
- Building area:758 sq. ft.
- Lot area:0.1 Acres
- Architectural Style:Contemporary
- Levels:1 Story
Schools
- High school:COLONY
- Middle school:GRAYOK
- Elementary school:CREVIE
Utilities
- Water:Gas Water Heater
Finances and disclosures
- Price:$529,999
- Price per sq. ft.:$699.21
Features and amenities
- Laundry features:Dryer, Washer
- Amenities:Window Covering(s)
- Pool features:Community Pool, Community Pool(s)
Parking
- Parking description:Garage
 The information being provided by Mlslistings Inc is for the consumer's personal, non-commercial use and may not be used for any purpose other than to identify prospective properties consumer may be interested in purchasing. Any information relating to real estate for sale referenced on this web site comes from the Internet Data Exchange (IDX) program of the Mlslistings Inc. Better Homes and Gardens Real Estate Reliance Partners is not a Multiple Listing Service (MLS), nor does it offer MLS access. This website is a service of Better Homes and Gardens Real Estate Reliance Partners, a broker participant of Mlslistings Inc. This web site may reference real estate listing(s) held by a brokerage firm other than the broker and/or agent who owns this web site. The accuracy of all information, regardless of source, including but not limited to open house information, square footages and lot sizes, is deemed reliable but not guaranteed and should be personally verified through personal inspection by and/or with the appropriate professionals. The data contained herein is copyrighted by Mlslistings Inc and is protected by all applicable copyright laws. Any unauthorized dissemination of this information is in violation of copyright laws and is strictly prohibited. Properties in listings may have been sold or may no longer be available. Copyright 2026 Mlslistings Inc. All rights reserved. This data is updated every 12 hours. Some properties appearing for sale on this display may subsequently have sold and may no longer be available. IDX display powered by Anywhere Real Estate.
New listings near 2727 Eagle Creek Place
- Coming SoonOpen Sat, 11am to 3pm
 $699,000Coming Soon4 beds 3 baths1,955 sq. ft.
5563 Soria Drive, Ontario, CA 91762
MLS# RS26210086Listed by: THINK BOUTIQ REAL ESTATE - Coming SoonOpen Sat, 12 to 4pm
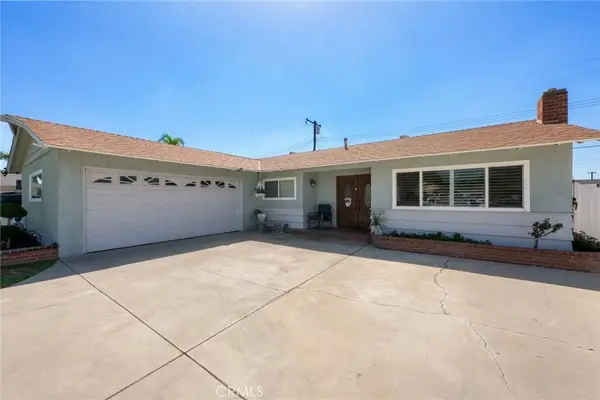 $735,000Coming Soon3 beds 2 baths1,323 sq. ft.
1335 W 4th Street, Ontario, CA 91762
MLS# CV26204325Listed by: KELLER WILLIAMS REALTY COLLEGE PARK - Coming Soon
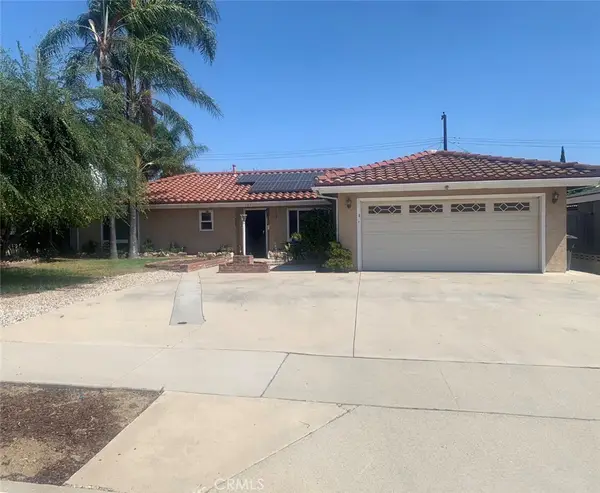 $750,000Coming Soon3 beds 2 baths1,456 sq. ft.
1911 S Holly Avenue, Ontario, CA 91762
MLS# IV26199651Listed by: RE/MAX TIME REALTY - New
 $577,139Active2 beds 3 baths1,046 sq. ft.
4552 Forsyth Paseo, Ontario, CA 91762
MLS# SW26211700Listed by: CENTURY 21 MASTERS - Open Sat, 11am to 2pmNew
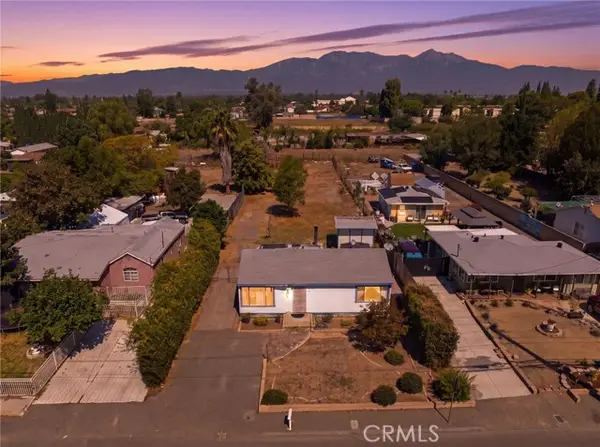 $675,000Active2 beds 1 baths777 sq. ft.
230 Philadelphia, Ontario, CA 91762
MLS# CV26211177Listed by: REAL BROKERAGE TECHNOLOGIES - Open Sat, 11am to 3pmNew
 $485,000Active3 beds 3 baths1,280 sq. ft.
1103 Francis Street #F, Ontario, CA 91762
MLS# IV26211013Listed by: THE NETWORK REALTY GROUP, INC - New
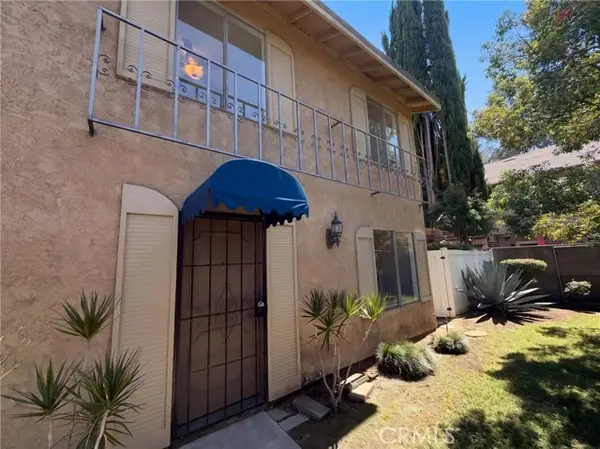 $417,000Active2 beds 2 baths960 sq. ft.
912 Mountain, Ontario, CA 91762
MLS# IV26211218Listed by: OPENDOOR BROKERAGE INC. - New
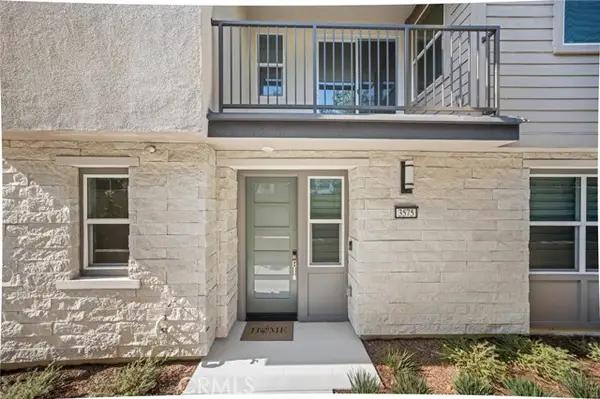 $605,000Active2 beds 3 baths1,548 sq. ft.
3575 Indigo Privado, Ontario, CA 91764
MLS# CV26204237Listed by: ANOMALY REAL ESTATE - New
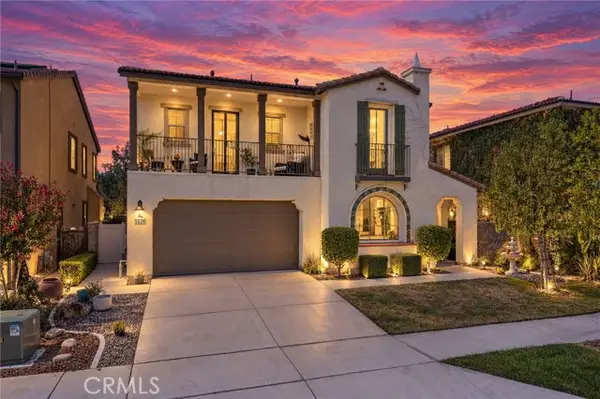 $850,000Active4 beds 3 baths3,079 sq. ft.
5026 Kensington, Ontario, CA 91762
MLS# CV26210970Listed by: THE AGENCY - New
 $104,900Active2 beds 2 baths1,104 sq. ft.
637 Brooks St #46, Ontario, CA 91762
MLS# IV26210243Listed by: EXCELLENCE EMPIRE REAL ESTATE


Protect your home and budget from life's surprises with an Assurant Home Warranty, backed by a partner that supports you through every step of homeownership. Explore Plans.
© 2026 Better Homes and Gardens Real Estate LLC. An Anywhere Real Estate company. All rights reserved. Better Homes and Gardens® Real Estate is a registered trademark owned by Meredith Operations Corporation, licensed to Better Homes and Gardens Real Estate LLC and used with permission. Better Homes and Gardens Real Estate LLC fully supports the principles of the Fair Housing Act and the Equal Opportunity Act. Listing information is deemed reliable but is not guaranteed accurate.
Each office is independently owned and operated.
Any services or products provided by third parties are not provided by, affiliated with or related to Better Homes and Gardens Real Estate LLC, or its affiliated companies.