
5563 Soria Drive, Ontario, CA 91762
Local realty services provided by:Better Homes and Gardens Real Estate Haven Properties
Upcoming open houses
- Sat, Oct 0311:00 am - 03:00 pm
- Sun, Oct 0412:00 pm - 04:00 pm
Listed by: isadora santos
Office: think boutiq real estate657-465-5200
MLS#:RS26210086
Source:CRMLS
Price summary
- Price:$699,000
- Price per sq. ft.:$357.54
- Monthly HOA dues:$150
About this home
Built in 2020. Cared for like it was finished yesterday.
Four bedrooms. Two and a half baths. Upgraded finishes throughout. This Montclair condo gives you the space most buyers assume they have to sacrifice to live this close to everything.
Why settle for "almost enough room"? Here, every bedroom earns its place. A guest room that actually hosts guests. A home office with a door that closes. A spare room for the hobby that keeps outgrowing the kitchen table. The upgraded finishes show up where you notice them every day, and the care this home has received makes a newer build feel even newer.
Then there's the location. Shopping, dining, and entertainment sit minutes from your front door, so a Friday night out doesn't require a game plan. The freeway is close by, which means a shorter commute and a weekend getaway that starts sooner.
Modern construction. Thoughtful upgrades. A location that gives you your time back.
Come see it in person.
Contact an agent
Home facts
- Year built:2020
- Listing ID #:RS26210086
- Updated:September 26, 2026 at 02:42 AM
Rooms and interior
- Bedrooms:4
- Total bathrooms:3
- Full bathrooms:2
- Half bathrooms:1
- Flooring:Carpet, Laminate
- Kitchen Description:Dishwasher, Electric Range, Gas Range, Pantry, Stone Counters
- Bedroom Description:All Bedrooms Up
- Living area:1,955 sq. ft.
Heating and cooling
- Cooling:Central Air
- Heating:Central Furnace
- Central air:Yes
Structure and exterior
- Year built:2020
- Building area:1,955 sq. ft.
- Lot area:0.02 Acres
- Construction Materials:Copper Plumbing
- Levels:2 Story
Schools
- High school:Chaffey
Utilities
- Water:Public
- Sewer:Public Sewer
Finances and disclosures
- Price:$699,000
- Price per sq. ft.:$357.54
Features and amenities
- Appliances:Dishwasher, Electric Range, Gas Range, High Efficiency Water Heater, Tankless Water Heater
- Laundry features:Inside, Laundry Room, On Upper Level
- Amenities:Loft, Pantry, Playground, Recessed Lighting, Storage Space
Parking
- Total parking spaces:2
- Garage:Yes
- Garage spaces:2
New listings near 5563 Soria Drive
- Coming SoonOpen Sat, 12 to 4pm
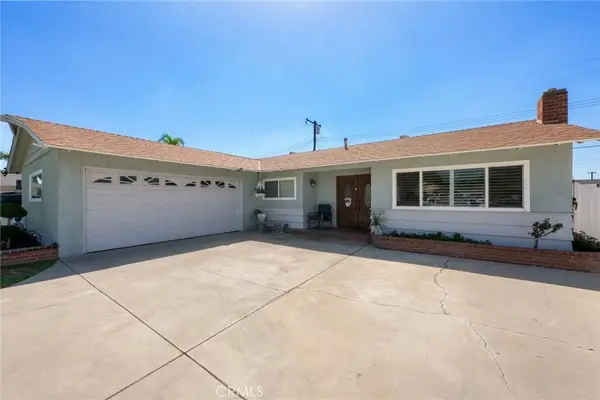 $735,000Coming Soon3 beds 2 baths1,323 sq. ft.
1335 W 4th Street, Ontario, CA 91762
MLS# CV26204325Listed by: KELLER WILLIAMS REALTY COLLEGE PARK - Coming Soon
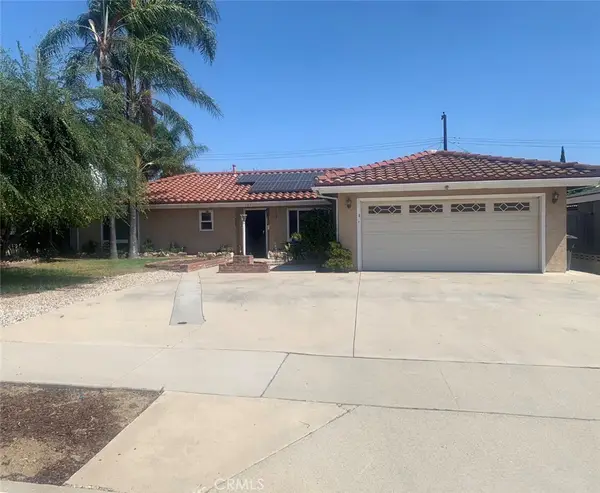 $750,000Coming Soon3 beds 2 baths1,456 sq. ft.
1911 S Holly Avenue, Ontario, CA 91762
MLS# IV26199651Listed by: RE/MAX TIME REALTY - Open Sat, 12 to 3pmNew
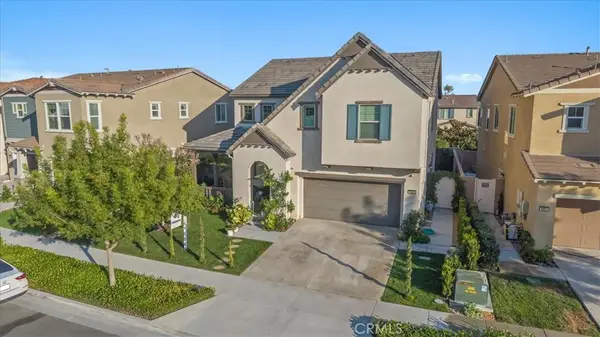 $869,900Active4 beds 3 baths2,718 sq. ft.
4847 S Rosemary, Ontario, CA 91762
MLS# IV26208995Listed by: CENTURY 21 MASTERS - New
 $1,017,745Active5 beds 3 baths2,755 sq. ft.
3291 Sunna Paseo, Ontario, CA 91762
MLS# SW26210006Listed by: KB HOME SALES-SOUTHERN CA INC
- New
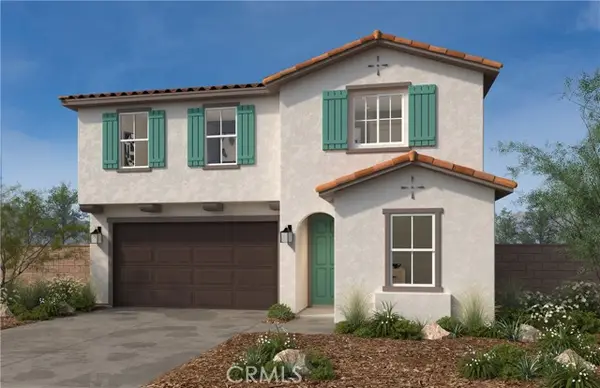 $1,067,776Active4 beds 3 baths2,752 sq. ft.
4713 Solstice Avenue, Ontario, CA 91762
MLS# SW26210011Listed by: KB HOME SALES-SOUTHERN CA INC - New
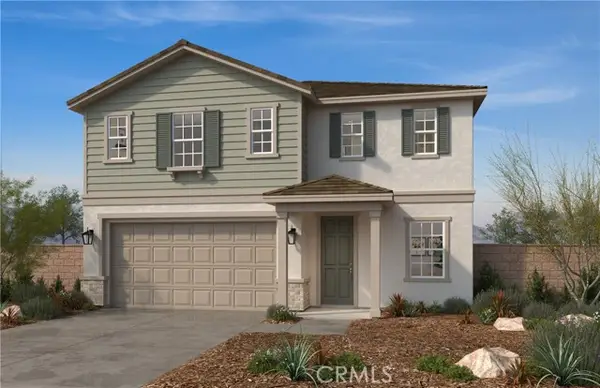 $978,800Active5 beds 3 baths2,755 sq. ft.
4721 Solstice Avenue, Ontario, CA 91762
MLS# SW26210015Listed by: KB HOME SALES-SOUTHERN CA INC - New
 $70,000Active2 beds 1 baths450 sq. ft.
1512 5th Street #70, Ontario, CA 91764
MLS# CV26209754Listed by: STIGLER HOMES - Open Sat, 12 to 3pmNew
 $820,000Active4 beds 3 baths1,730 sq. ft.
2916 Del Norte Avenue, Ontario, CA 91761
MLS# CV26209781Listed by: ROA CALIFORNIA INC - New
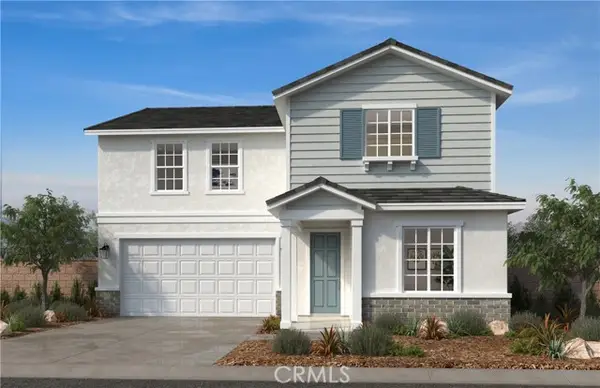 $825,990Active5 beds 3 baths2,548 sq. ft.
4741 Aurora Avenue, Ontario, CA 91762
MLS# SW26209614Listed by: KB HOME SALES-SOUTHERN CA INC


Protect your home and budget from life's surprises with an Assurant Home Warranty, backed by a partner that supports you through every step of homeownership. Explore Plans.
© 2026 Better Homes and Gardens Real Estate LLC. An Anywhere Real Estate company. All rights reserved. Better Homes and Gardens® Real Estate is a registered trademark owned by Meredith Operations Corporation, licensed to Better Homes and Gardens Real Estate LLC and used with permission. Better Homes and Gardens Real Estate LLC fully supports the principles of the Fair Housing Act and the Equal Opportunity Act. Listing information is deemed reliable but is not guaranteed accurate.
Each office is independently owned and operated.
Any services or products provided by third parties are not provided by, affiliated with or related to Better Homes and Gardens Real Estate LLC, or its affiliated companies.