
2845 E Berry Loop #33, Ontario, CA 91761
Local realty services provided by:Better Homes and Gardens Real Estate Oak Valley
Listed by: tanner coffelt
Office: blue jay realty951-430-3690
MLS#:SW26049037
Source:CRMLS
Price summary
- Price:$504,999
- Price per sq. ft.:$345.42
- Monthly HOA dues:$195
About this home
Live the Lifestyle You’ve Been Dreaming Of — 2 Bed, 2 Bath Condo in Ontario. Step inside and instantly feel at home in this bright, open, and modern condo where thoughtful design meets everyday comfort. Natural light pours into the spacious living area and flows effortlessly into a beautifully appointed kitchen featuring granite countertops, stainless-steel appliances, and a large island with sink — the perfect space for cooking, entertaining, or gathering with family and friends. The primary suite offers a true retreat, complete with a walk-in closet, double-sink vanity, and walk-in shower. A spacious secondary bedroom provides flexibility for guests or a home office, while the downstairs offers an additional versatile space ideal for work, hobbies, or creative use. Step outside to your private balcony or front patio and enjoy peaceful mornings or relaxing evenings. Beyond your front door, the community delivers a resort-style experience with four sparkling pools, over 25 BBQ areas, pickleball, tennis and basketball courts, a water park playground, hot tubs, fire pits, playgrounds, a dog park, and more — perfect for weekends and entertaining. Additional highlights include a deep single-door two-car garage, abundant storage, and a convenient washer/dryer closet. Ideally located minutes from the 15 Freeway, the new AAA Dodger stadium, top-rated schools, New Haven Market with its local brewery, and expanding shopping centers, this turnkey condo offers the perfect blend of comfort, convenience, and lifestyle in one of Ontario’s fastest-growing communities....
Contact an agent
Home facts
- Year built:2019
- Listing ID #:SW26049037
- Added:61 day(s) ago
- Updated:May 08, 2026 at 01:28 PM
Rooms and interior
- Bedrooms:2
- Total bathrooms:2
- Full bathrooms:2
- Flooring:Carpet, Laminate
- Kitchen Description:Convection Oven, Dishwasher, Gas Oven, Gas Range, Microwave, Refrigerator, Water Softner
- Bedroom Description:All Bedrooms Up
- Living area:1,462 sq. ft.
Heating and cooling
- Cooling:Central Air
- Heating:Central Furnace
- Central air:Yes
Structure and exterior
- Roof:Tile
- Year built:2019
- Building area:1,462 sq. ft.
- Lot Features:Level with Street, Over 40 Units/Acre
- Architectural Style:Mediterranean, Spanish
- Construction Materials:Block, Concrete, Stucco
- Exterior Features:Front Porch
- Levels:2 Story
Schools
- High school:Colony
Utilities
- Water:Public, Water Connected
- Sewer:Public Sewer, Sewer Connected
Finances and disclosures
- Price:$504,999
- Price per sq. ft.:$345.42
Features and amenities
- Appliances:Convection Oven, Dishwasher, Disposal, Gas Oven, Gas Range, Microwave, Refrigerator, Tankless Water Heater, Water Softener
- Laundry features:Electric Dryer Hookup, Gas Dryer Hookup, Inside, Laundry Closet, On Upper Level, Stacked, Washer Hookup
- Amenities:Balcony, Barbecue, Carbon Monoxide Detectors, Ceiling Fans, Controlled Access, Dog Park, Drapes, Electricity, Fire Pit, Gas, Lighting, Maintenance Grounds, Open Floorplan, Outdoor Cooking Area, Paddle Tennis, Pickleball, Picnic Area, Playground, Pool, Recessed Lighting, Smoke Detectors, Sport Court, Storage Space, Tennis Courts, Walk In Closets
- Pool features:Association Pool, In Ground, Pool
Parking
- Total parking spaces:2
- Parking description:Door Single, Garage, Guest, On Street, Shared Driveway
- Garage:Yes
- Garage spaces:2
New listings near 2845 E Berry Loop #33
- New
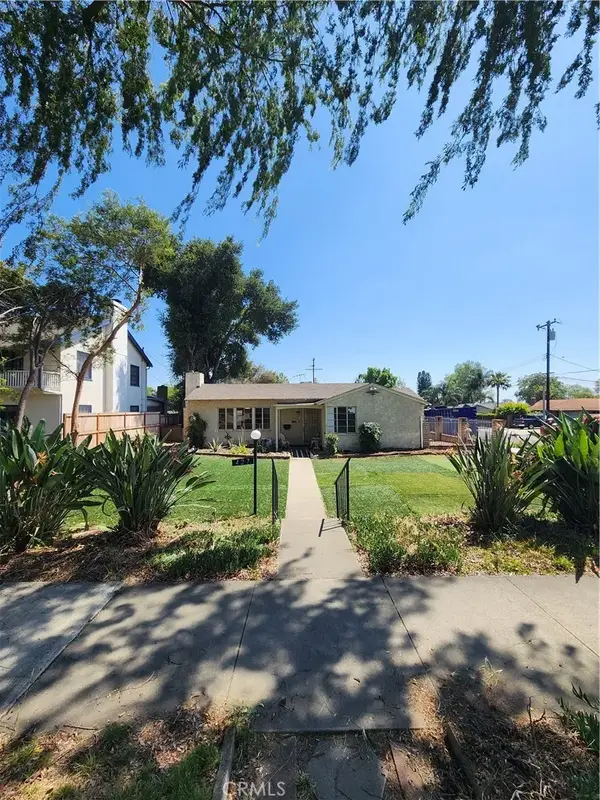 $710,000Active3 beds 2 baths1,760 sq. ft.
427 W 6th, Ontario, CA 91762
MLS# CV26101257Listed by: PRICE REAL ESTATE GROUP INC - New
 $679,900Active3 beds 3 baths1,536 sq. ft.
4547 S Grant Paseo, Ontario, CA 91762
MLS# PW26091531Listed by: RE/MAX ONE RELOCATION - Coming Soon
 $779,000Coming Soon3 beds 2 baths
1425 N Marcella Court, Ontario, CA 91764
MLS# 26830879Listed by: JAMIE PARK - New
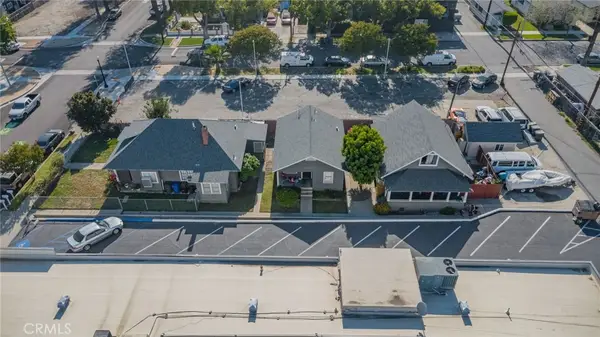 $1,050,000Active-- beds -- baths2,641 sq. ft.
322 W B, Ontario, CA 91762
MLS# PW26100196Listed by: RE/MAX PARTNERS - New
 $552,990Active3 beds 3 baths1,446 sq. ft.
4269 E Rincon Street, Ontario, CA 91761
MLS# SW26100550Listed by: KB HOME SALES-SOUTHERN CA INC - New
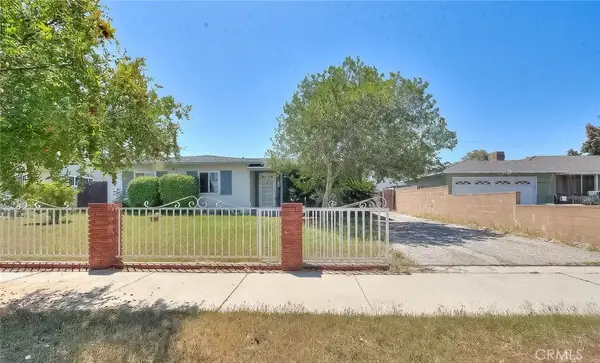 $630,000Active3 beds 2 baths1,254 sq. ft.
909 W Flora, Ontario, CA 91762
MLS# CV26100730Listed by: CENTURY 21 MASTERS - Open Sun, 11am to 2pmNew
 $555,000Active3 beds 3 baths1,396 sq. ft.
3591 E Moonlight Street #21, Ontario, CA 91761
MLS# CV26100391Listed by: ROA CALIFORNIA INC - Open Sun, 12:30 to 3:30pmNew
 $585,900Active3 beds 3 baths1,721 sq. ft.
904 N Turner #17, Ontario, CA 91764
MLS# IV26099061Listed by: ROBERT ARRIETA, BROKER - New
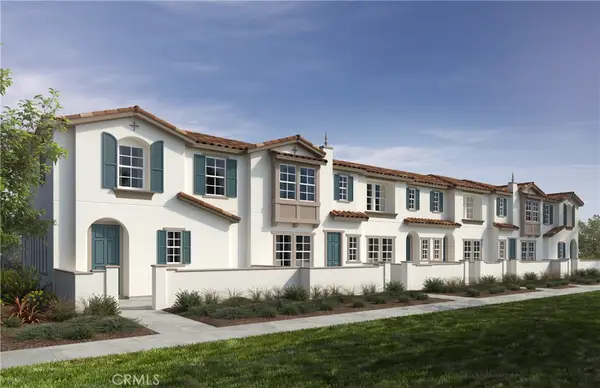 $560,990Active3 beds 3 baths1,544 sq. ft.
4271 E Rincon Street, Ontario, CA 91761
MLS# SW26100567Listed by: KB HOME SALES-SOUTHERN CA INC - New
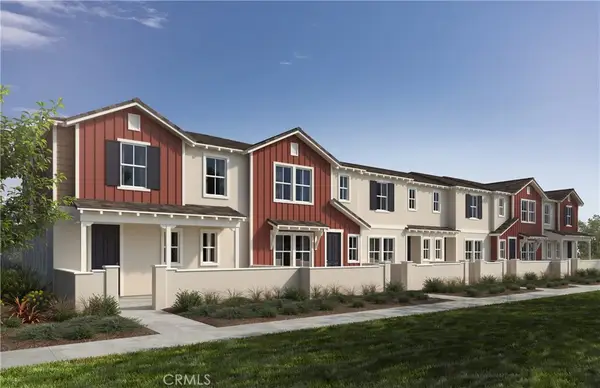 $570,990Active3 beds 3 baths1,555 sq. ft.
4271 E Carmel Privado Street, Ontario, CA 91761
MLS# SW26100582Listed by: KB HOME SALES-SOUTHERN CA INC


Protect your home and budget from life's surprises with an Assurant Home Warranty, backed by a partner that supports you through every step of homeownership. Explore Plans.
© 2026 Better Homes and Gardens Real Estate LLC. An Anywhere Real Estate company. All rights reserved. Better Homes and Gardens® Real Estate is a registered trademark owned by Meredith Operations Corporation, licensed to Better Homes and Gardens Real Estate LLC and used with permission. Better Homes and Gardens Real Estate LLC fully supports the principles of the Fair Housing Act and the Equal Opportunity Act. Listing information is deemed reliable but is not guaranteed accurate.
Each office is independently owned and operated.
Any services or products provided by third parties are not provided by, affiliated with or related to Better Homes and Gardens Real Estate LLC, or its affiliated companies.