
3559 East Refuge Paseo, Ontario, CA 91761
Local realty services provided by:Better Homes and Gardens Real Estate Clarity
3559 East Refuge Paseo,Ontario, CA 91761
$636,445
- 3 Beds
- 4 Baths
- 2,124 sq. ft.
- Townhouse
- Active
Listed by: yvonne espinoza
Office: tri pointe homes, inc
MLS#:OC26214685
Source:San Diego MLS via CRMLS
Price summary
- Price:$636,445
- Price per sq. ft.:$299.64
- Monthly HOA dues:$481
About this home
***Brand New Construction*** Located within the Reprise community in the new 'The Resort at Ontario Ranch' Master Planned Community, this thoughtfully designed 3 bedroom, 3.5 bath home offers room for everyone with an easy, natural flow and plenty of space to gather or spread out as the day unfolds. Enjoy a first floor bedroom and bath perfect as a guest suite, office space or exercise room. Second floor kitchen, great room and dining that opens to a covered deck ideal for indoor/outdoor living and entertaining. Large Secondary bedrooms each offer their own ensuite for added privacy. This home features 'Sand' stained shaker style cabinets, beautiful 'Simply Beige' quartz countertops in the kitchen and stainless steel appliances. Luxury vinyl plank flooring in 'Shell Taupe' color in main living areas on second floor as well as coordinating carpet and vinyl at other areas. Enjoy all that this community has to offer including Resort Clubhouse, pool/spa, half court basketball court, pickleball courts, dog park, gathering spaces and so much more! This exclusive home and resort living is ready for you to call home this Fall!...
Contact an agent
Home facts
- Year built:2026
- Listing ID #:OC26214685
- Added:7 day(s) ago
- Updated:October 09, 2026 at 02:26 PM
Rooms and interior
- Bedrooms:3
- Total bathrooms:4
- Full bathrooms:3
- Half bathrooms:1
- Flooring:Carpet, Linoleum/Vinyl
- Kitchen Description:Dishwasher, Electric Range, Microwave, Pantry
- Living area:2,124 sq. ft.
Heating and cooling
- Cooling:Central Forced Air, Heat Pump(s)
- Heating:Forced Air Unit, Heat Pump
Structure and exterior
- Roof:Concrete
- Year built:2026
- Building area:2,124 sq. ft.
- Architectural Style:Mediterranean/Spanish
- Exterior Features:Deck
- Levels:3 Story
Utilities
- Water:Public
- Sewer:Public Sewer, Sewer Connected
Finances and disclosures
- Price:$636,445
- Price per sq. ft.:$299.64
Features and amenities
- Appliances:Dishwasher, Electric Range, Microwave, Water Line to Refrigerator
- Laundry features:Electric, Washer Hookup
- Pool features:Community/Common, Pool
Parking
- Total parking spaces:2
- Parking description:Direct Garage Access, Garage
- Garage spaces:2
 This information is deemed reliable but not guaranteed. You should rely on this information only to decide whether or not to further investigate a particular property. BEFORE MAKING ANY OTHER DECISION, YOU SHOULD PERSONALLY INVESTIGATE THE FACTS (e.g. square footage and lot size) with the assistance of an appropriate professional. You may use this information only to identify properties you may be interested in investigating further. All uses except for personal, non-commercial use in accordance with the foregoing purpose are prohibited. Redistribution or copying of this information, any photographs or video tours is strictly prohibited. This information is derived from the Internet Data Exchange (IDX) service provided by San Diego MLS®. Displayed property listings may be held by a brokerage firm other than the broker and/or agent responsible for this display. The information and any photographs and video tours and the compilation from which they are derived is protected by copyright. Compilation © 2020 San Diego MLS®, Inc.
New listings near 3559 East Refuge Paseo
- Coming Soon
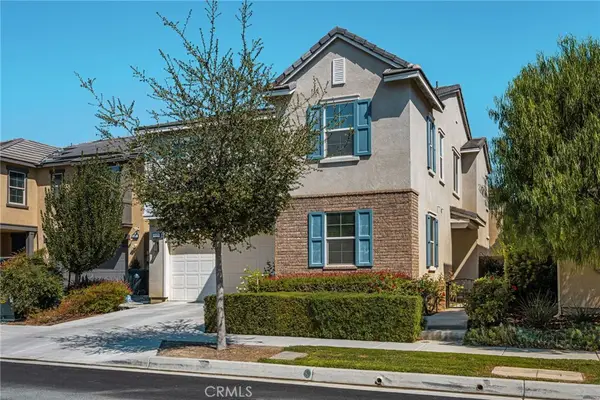 $875,000Coming Soon4 beds 3 baths2,717 sq. ft.
4509 Mendocino Avenue, Ontario, CA 91761
MLS# TR26217708Listed by: MAJOR LEAGUE PROPERTIES - Coming SoonOpen Sat, 10am to 4pm
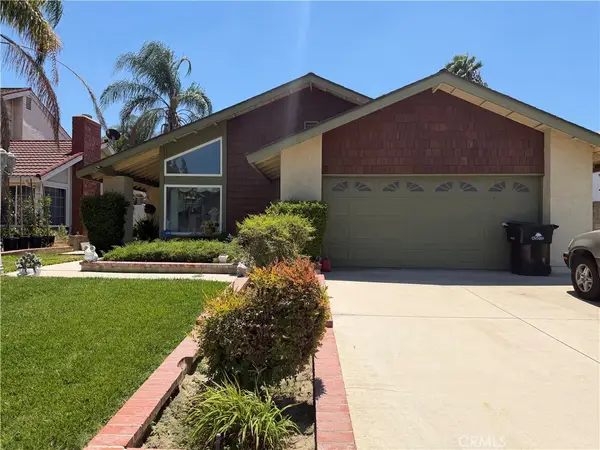 $660,000Coming Soon3 beds 2 baths1,470 sq. ft.
1456 Tam O Shanter, Ontario, CA 91761
MLS# IG26214422Listed by: ELEVATE REAL ESTATE AGENCY - Coming Soon
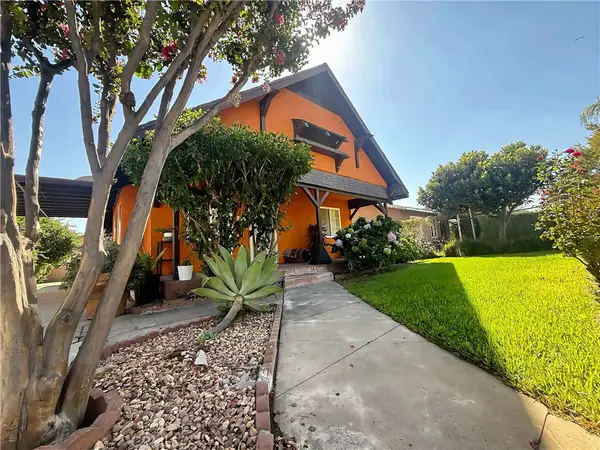 $585,000Coming Soon3 beds 1 baths874 sq. ft.
621 W Sunkist Street, Ontario, CA 91762
MLS# IV26210174Listed by: REAL BROKERAGE TECHNOLOGIES - Coming Soon
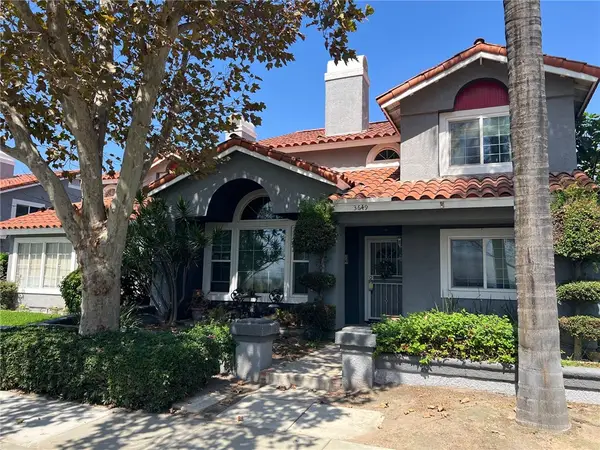 $564,999Coming Soon4 beds 3 baths1,855 sq. ft.
3649 San Lorenzo River, Ontario, CA 91761
MLS# RS26201657Listed by: CHRIS PRESTA, BROKER - Coming Soon
 $849,000Coming Soon4 beds 3 baths1,993 sq. ft.
1444 E Saint Andrews Street, Ontario, CA 91761
MLS# CV26211728Listed by: ELEVATE REAL ESTATE AGENCY - New
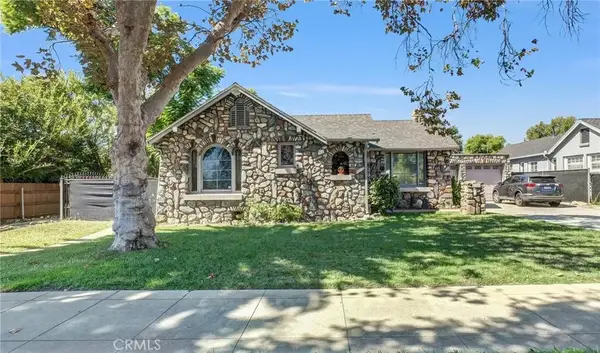 $990,000Active5 beds 3 baths
1155 N Campus Avenue, Ontario, CA 91764
MLS# CV26219828Listed by: MARCUS & MILLICHAP - Open Sat, 11am to 2pmNew
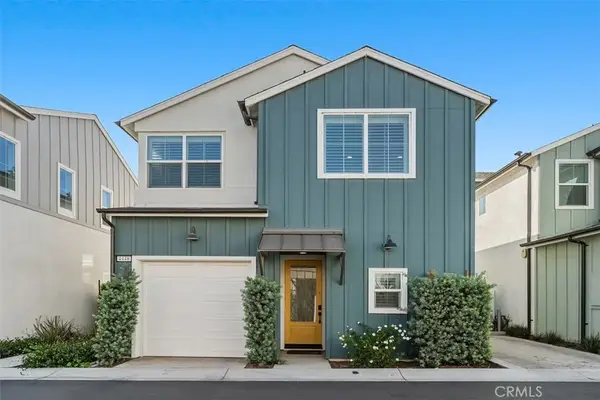 $609,000Active4 beds 4 baths1,589 sq. ft.
4448 S Forsyth Paseo, Ontario, CA 91762
MLS# OC26186376Listed by: FIRST TEAM REAL ESTATE - Open Sat, 11am to 2pmNew
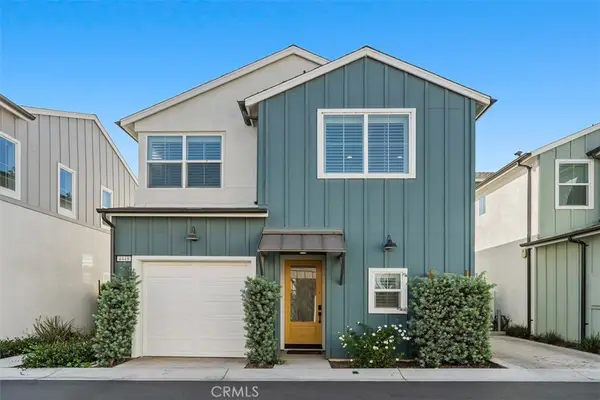 $609,000Active4 beds 4 baths1,589 sq. ft.
4448 S Forsyth Paseo, Ontario, CA 91762
MLS# OC26186376Listed by: FIRST TEAM REAL ESTATE - New
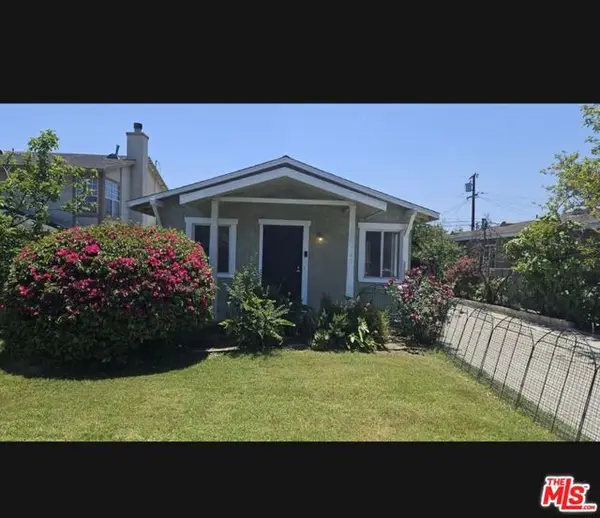 $579,000Active3 beds 1 baths875 sq. ft.
966 E Elma Street, Ontario, CA 91764
MLS# CL26998101Listed by: BEYCOME BROKERAGE REALTY INC. - Open Sat, 12 to 3pmNew
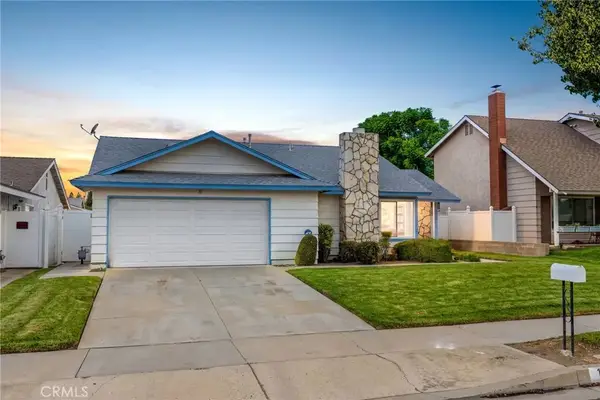 $640,000Active3 beds 2 baths1,254 sq. ft.
1342 Bonita, Ontario, CA 91762
MLS# CV26218991Listed by: RE/MAX TOP PRODUCERS


Protect your home and budget from life's surprises with an Assurant Home Warranty, backed by a partner that supports you through every step of homeownership. Explore Plans.
© 2026 Better Homes and Gardens Real Estate LLC. An Anywhere Real Estate company. All rights reserved. Better Homes and Gardens® Real Estate is a registered trademark owned by Meredith Operations Corporation, licensed to Better Homes and Gardens Real Estate LLC and used with permission. Better Homes and Gardens Real Estate LLC fully supports the principles of the Fair Housing Act and the Equal Opportunity Act. Listing information is deemed reliable but is not guaranteed accurate.
Each office is independently owned and operated.
Any services or products provided by third parties are not provided by, affiliated with or related to Better Homes and Gardens Real Estate LLC, or its affiliated companies.