
3710 Strawberry Creek Way, Ontario, CA 91761
Local realty services provided by:Better Homes and Gardens Real Estate Clarity
3710 Strawberry Creek Way,Ontario, CA 91761
$605,000
- 3 Beds
- 3 Baths
- 1,570 sq. ft.
- Single family
- Active
Listed by: giancarlo piccini
Office: real broker
MLS#:DW26126494
Source:San Diego MLS via CRMLS
Price summary
- Price:$605,000
- Price per sq. ft.:$385.35
- Monthly HOA dues:$276
About this home
Ontario home in a Resort-Style Community, beautifully maintained and move-in-ready, located in one of Ontarios desirable communities. This home features a brand-new kitchen (2026), updated bathrooms, and attractive laminate wood flooring throughout. Enjoy year-round comfort with a fully functioning AC and heating system. The living area offers a cozy gas and wood-burning fireplace, and the electric fireplace will remain with the home. The community offers exceptional amenities, including swimming pools, tennis courts, children's playgrounds, walking paths and Creek Lake, perfect for relaxing strolls. Residents also benefit from 24-hour security patrol services provided through the HOA. Conveniently located within walking distance of Creek View elementary, Grace Yokley Junior High, and Colony High school, as well as a daycare center. Commuters will appreciate being just minutes from Ontario International Airport and close to major freeways including the 15, 60, and 10. Shopping, dining, and entertainment are all nearby, including Costco, Ontario Mills, Victoria Gardens, Olive Garden, and numerous restaurants just minutes away. Outdoor enthusiasts will enjoy the nearby golf course and easy access to local attractions such as Ontario Fields and San Antonio Winery. This is a wonderful opportunity to own an updated home in a secure, amenity-rich community with excellent schools, shopping, dining, and transportation all close by....
Contact an agent
Home facts
- Year built:1987
- Listing ID #:DW26126494
- Added:62 day(s) ago
- Updated:August 13, 2026 at 02:11 PM
Rooms and interior
- Bedrooms:3
- Total bathrooms:3
- Full bathrooms:2
- Half bathrooms:1
- Kitchen Description:Dishwasher, Microwave
- Living area:1,570 sq. ft.
Heating and cooling
- Cooling:Central Forced Air
- Heating:Forced Air Unit
Structure and exterior
- Roof:Spanish Tile
- Year built:1987
- Building area:1,570 sq. ft.
- Exterior Features:Concrete, Enclosed
- Levels:2 Story
Utilities
- Water:Public, Water Connected
- Sewer:Public Sewer, Sewer Connected
Finances and disclosures
- Price:$605,000
- Price per sq. ft.:$385.35
Features and amenities
- Appliances:Dishwasher, Microwave
- Pool features:Community/Common, Pool
Parking
- Total parking spaces:2
- Parking description:Garage
- Garage spaces:2
 This information is deemed reliable but not guaranteed. You should rely on this information only to decide whether or not to further investigate a particular property. BEFORE MAKING ANY OTHER DECISION, YOU SHOULD PERSONALLY INVESTIGATE THE FACTS (e.g. square footage and lot size) with the assistance of an appropriate professional. You may use this information only to identify properties you may be interested in investigating further. All uses except for personal, non-commercial use in accordance with the foregoing purpose are prohibited. Redistribution or copying of this information, any photographs or video tours is strictly prohibited. This information is derived from the Internet Data Exchange (IDX) service provided by San Diego MLS®. Displayed property listings may be held by a brokerage firm other than the broker and/or agent responsible for this display. The information and any photographs and video tours and the compilation from which they are derived is protected by copyright. Compilation © 2020 San Diego MLS®, Inc.
New listings near 3710 Strawberry Creek Way
- New
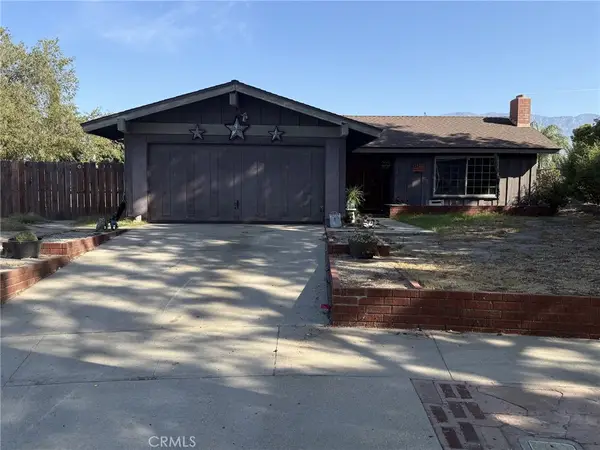 $625,000Active3 beds 2 baths1,308 sq. ft.
1355 N Placer Avenue, Ontario, CA 91764
MLS# IV26176671Listed by: PREMIERE HOMES - New
 $738,000Active3 beds 2 baths1,768 sq. ft.
2158 Holly Ave, Ontario, CA 91762
MLS# OC26176998Listed by: WEST CAPITAL REAL ESTATE - New
 $574,999Active3 beds 2 baths1,222 sq. ft.
3996 S Manitoba, Ontario, CA 91761
MLS# CV26176291Listed by: REAL BROKERAGE TECHNOLOGIES - Open Sat, 12 to 2pmNew
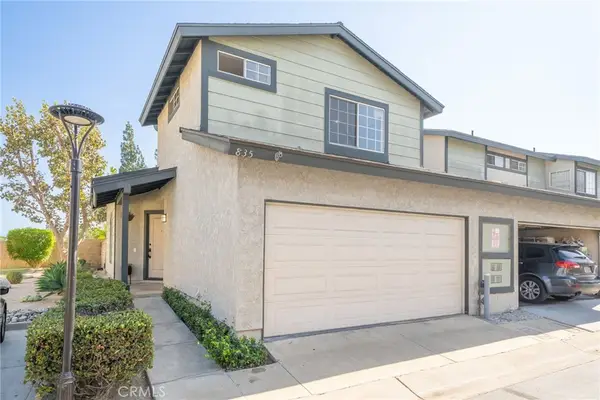 $499,990Active2 beds 3 baths1,129 sq. ft.
835 Maitland Privado, Ontario, CA 91762
MLS# CV26175529Listed by: OMEGA REAL ESTATE - New
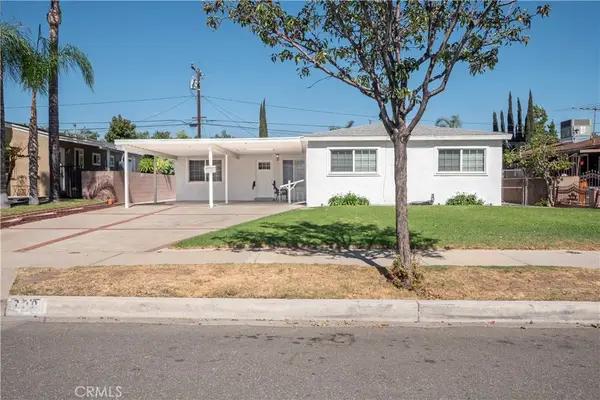 $775,000Active3 beds 2 baths1,512 sq. ft.
720 N Alameda Avenue, Ontario, CA 91764
MLS# CV26176867Listed by: CENTURY 21 PRIMETIME REALTORS - Open Sat, 12 to 3pmNew
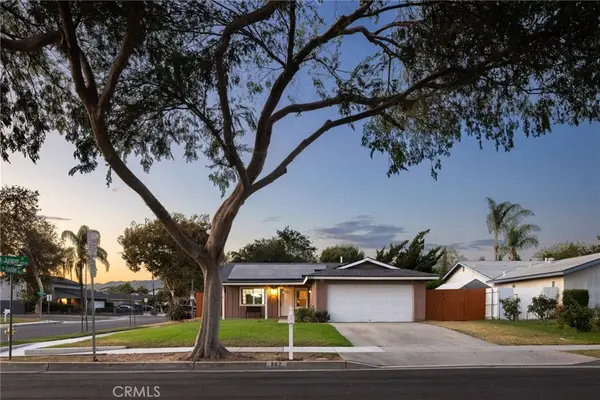 $649,000Active3 beds 2 baths1,040 sq. ft.
862 Juniper Street, Ontario, CA 91762
MLS# IV26174336Listed by: COMPASS - Coming SoonOpen Sat, 1 to 4pm
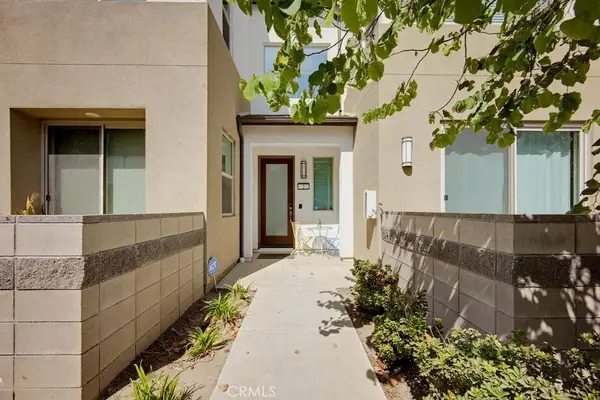 $515,000Coming Soon2 beds 2 baths
3570 E Peckham Paseo, Ontario, CA 91761
MLS# PW26175932Listed by: FIRST TEAM REAL ESTATE - Open Sat, 12 to 3pmNew
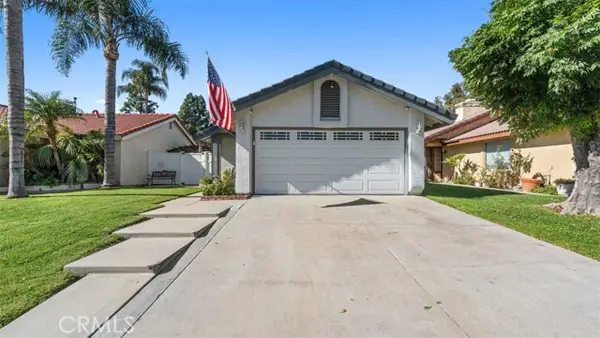 $615,000Active3 beds 2 baths970 sq. ft.
2776 Moose Creek, Ontario, CA 91761
MLS# CV26163658Listed by: EXP REALTY OF GREATER LOS ANGELES - New
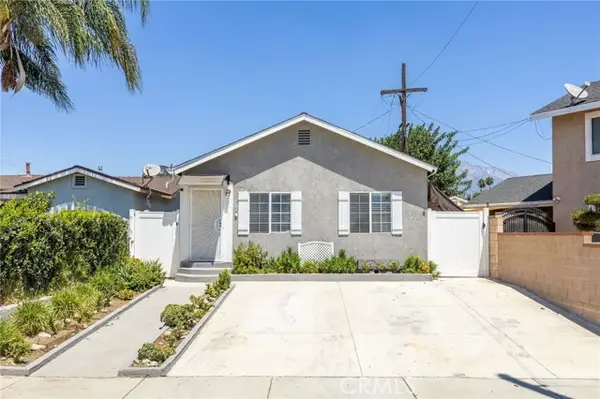 $599,000Active2 beds 1 baths924 sq. ft.
909 I Street, Ontario, CA 91764
MLS# CV26173069Listed by: RE/MAX MASTERS REALTY - Open Sat, 12 to 3pmNew
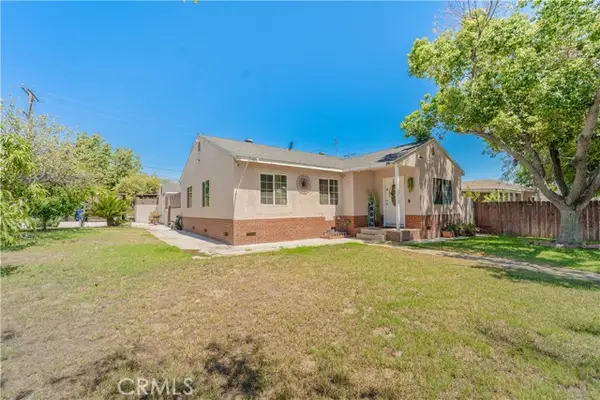 $599,999Active3 beds 1 baths1,024 sq. ft.
1083 E Street, Ontario, CA 91764
MLS# DW26175376Listed by: RE/MAX DYNASTY


Protect your home and budget from life's surprises with an Assurant Home Warranty, backed by a partner that supports you through every step of homeownership. Explore Plans.
© 2026 Better Homes and Gardens Real Estate LLC. An Anywhere Real Estate company. All rights reserved. Better Homes and Gardens® Real Estate is a registered trademark owned by Meredith Operations Corporation, licensed to Better Homes and Gardens Real Estate LLC and used with permission. Better Homes and Gardens Real Estate LLC fully supports the principles of the Fair Housing Act and the Equal Opportunity Act. Listing information is deemed reliable but is not guaranteed accurate.
Each office is independently owned and operated.
Any services or products provided by third parties are not provided by, affiliated with or related to Better Homes and Gardens Real Estate LLC, or its affiliated companies.