
4436 S Forsyth Paseo, Ontario, CA 91762
Local realty services provided by:Better Homes and Gardens Real Estate Oak Valley
4436 S Forsyth Paseo,Ontario, CA 91762
$638,800
- 3 Beds
- 3 Baths
- 1,675 sq. ft.
- Condominium
- Active
Listed by: pam pan xu
Office: sunpride realty213-282-7777
MLS#:TR26071607
Source:CRMLS
Price summary
- Price:$638,800
- Price per sq. ft.:$381.37
- Monthly HOA dues:$285
About this home
BETTER THAN NEW! Built in 2022 and barely lived in, this beautifully upgraded detached home is located in the highly sought-after gated NUVO community of South Ontario Ranch. Unlike nearby new construction, this move-in-ready home already includes FULLY OWNED SOLAR, a professionally finished backyard, and epoxy garage flooring, saving you thousands in builder upgrades and post-closing expenses.
This spacious 3-bedroom, 2.5-bath home offers approximately 1,675 sq ft of thoughtfully designed living space featuring an open-concept floor plan, abundant natural light, a modern kitchen with quartz countertops, a large center island, stainless steel appliances, and a spacious great room perfect for everyday living and entertaining.
Upstairs, you'll find a generous primary suite with a walk-in closet and ensuite bath, two additional bedrooms, a full bath, and a convenient laundry room.
Residents enjoy resort-style amenities including a clubhouse, pool, fitness center, parks, playgrounds, and walking trails. Conveniently located near shopping, dining, top-rated schools, and easy access to the 60, 15, and 71 freeways.
Skip the wait for new construction and enjoy a home that's truly move-in ready with valuable upgrades already completed. A fantastic opportunity to own one of the best values in Ontario Ranch!...
Contact an agent
Home facts
- Year built:2022
- Listing ID #:TR26071607
- Added:139 day(s) ago
- Updated:August 17, 2026 at 01:24 PM
Rooms and interior
- Bedrooms:3
- Total bathrooms:3
- Full bathrooms:2
- Half bathrooms:1
- Kitchen Description:Washer
- Bedroom Description:All Bedrooms Up
- Living area:1,675 sq. ft.
Heating and cooling
- Cooling:Central Air
- Heating:Central Furnace
- Central air:Yes
Structure and exterior
- Year built:2022
- Building area:1,675 sq. ft.
- Lot area:0.02 Acres
- Levels:2 Story
Utilities
- Water:Public
- Sewer:Public Sewer
Finances and disclosures
- Price:$638,800
- Price per sq. ft.:$381.37
Features and amenities
- Appliances:Dryer, Washer
- Laundry features:Dryer, Washer
- Amenities:Barbecue, Pool, Walk In Closets
- Pool features:Association Pool, Pool
Parking
- Total parking spaces:2
- Garage:Yes
- Garage spaces:2
New listings near 4436 S Forsyth Paseo
- Coming SoonOpen Sat, 1 to 3pm
 $465,000Coming Soon3 beds 2 baths1,176 sq. ft.
1436 N Gardenia, Ontario, CA 91762
MLS# TR26184343Listed by: KW COLLEGE PARK - Coming Soon
 $635,000Coming Soon3 beds 2 baths1,406 sq. ft.
1008 N Merced, Ontario, CA 91764
MLS# CV26184143Listed by: THE AGENCY - Coming SoonOpen Sat, 2 to 5pm
 $808,000Coming Soon4 beds 3 baths2,792 sq. ft.
3931 S Mondavi Way, Ontario, CA 91761
MLS# TR26173121Listed by: WETRUST REALTY - Coming Soon
 $699,900Coming Soon3 beds 2 baths1,296 sq. ft.
538 W F Street, Ontario, CA 91762
MLS# CV26181866Listed by: ELEVATE REAL ESTATE AGENCY - Coming Soon
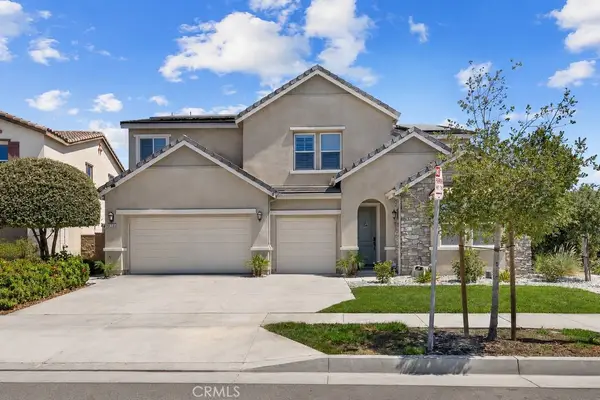 $1,188,000Coming Soon5 beds 5 baths3,984 sq. ft.
2795 Devonshire, Ontario, CA 91762
MLS# WS26181559Listed by: WETRUST REALTY - Coming SoonOpen Fri, 12 to 3pm
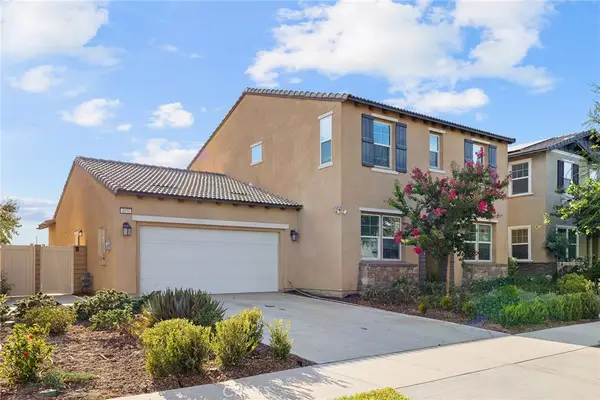 $799,999Coming Soon4 beds 3 baths2,532 sq. ft.
4050 S Bowery Pl, Ontario, CA 91761
MLS# TR26173119Listed by: WETRUST REALTY - Coming Soon
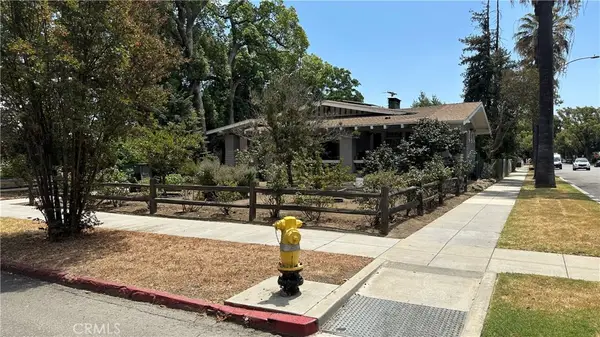 $775,000Coming Soon2 beds 1 baths2,610 sq. ft.
425 W E Street, Ontario, CA 91762
MLS# CV26175930Listed by: KELLER WILLIAMS REALTY COLLEGE PARK - Coming Soon
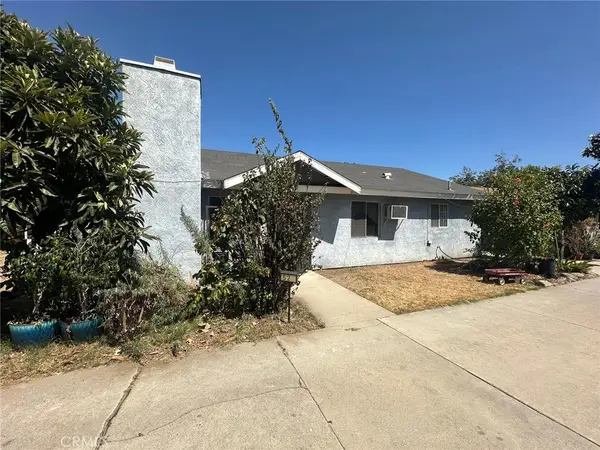 $850,000Coming Soon4 beds 2 baths1,875 sq. ft.
523 W Locust Street, Ontario, CA 91762
MLS# SW26175177Listed by: ALTICORE REALTY - New
 $500,000Active0.17 Acres
151 N Mountain Avenue, Ontario, CA 91762
MLS# TR26182475Listed by: CENTURY 21 MASTERS - Open Sun, 10am to 2pmNew
 $779,000Active3 beds 2 baths1,511 sq. ft.
133 E Deodar St., Ontario, CA 91764
MLS# CV26184131Listed by: KALEO REAL ESTATE COMPANY


Protect your home and budget from life's surprises with an Assurant Home Warranty, backed by a partner that supports you through every step of homeownership. Explore Plans.
© 2026 Better Homes and Gardens Real Estate LLC. An Anywhere Real Estate company. All rights reserved. Better Homes and Gardens® Real Estate is a registered trademark owned by Meredith Operations Corporation, licensed to Better Homes and Gardens Real Estate LLC and used with permission. Better Homes and Gardens Real Estate LLC fully supports the principles of the Fair Housing Act and the Equal Opportunity Act. Listing information is deemed reliable but is not guaranteed accurate.
Each office is independently owned and operated.
Any services or products provided by third parties are not provided by, affiliated with or related to Better Homes and Gardens Real Estate LLC, or its affiliated companies.